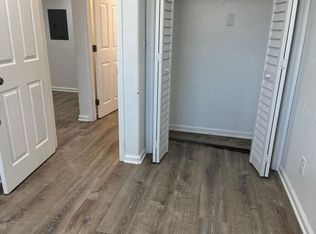
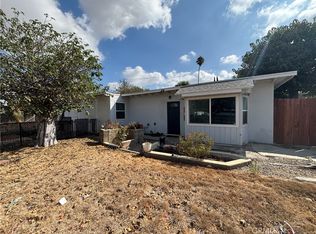
This unique property offers exceptional flexibility for homeowners and investors alike. The main residence features 3 bedrooms and 1 remodeled bathroom, complemented by a beautifully updated kitchen, wood flooring, and an open-concept design that seamlessly connects the living room, dining area, and kitchen—perfect for entertaining and everyday living. The detached, fully remodeled 1-bedroom, 1-bath ADU provides excellent income-producing potential or comfortable accommodations for extended family. With both private exterior access and direct entry through the attached 2-car garage, the ADU offers convenience and privacy. Additional highlights include a separate entrance to one of the bedrooms in the main home, ideal for multi-generational living, a home office, guest quarters, or added privacy. The expansive lot provides plenty of room to grow, garden, or create additional outdoor living spaces. Enjoy a spacious front yard, mature landscaping, abundant natural light, and a long driveway with parking for up to 6 vehicles. The property's functional layout, ample parking, and versatile living spaces make it an excellent opportunity for owner-occupants, investors, or those seeking rental income. Conveniently located near shopping, dining, schools, parks, and major transportation routes, this move-in-ready property combines comfort, flexibility, and investment potential in one outstanding package.
For sale
Listed by: WESTCOE REALTORS INC • CHRISTOPHER FOGLEMAN • Contact: 951-966-6714
Price cut: $25.1K (9/21)
$619,900
3432 Russell St, Riverside, CA 92501
3beds
1,240sqft
Single Family Residence
Built in 1946
6,534 Square Feet Lot
$620,200 Zestimate®
$500/sqft
$-- HOA
What's special
- 109 days
- 208
- 5
Zillow last checked:
Listing updated:
Listed by:
CHRISTOPHER FOGLEMAN DRE #01462548 951-966-6714,
WESTCOE REALTORS INC,
SCOTT HOOKS DRE #00483189 951-236-7639,
WESTCOE REALTORS INC
Source: CRMLS,MLS#: IV26123725 Originating MLS: California Regional MLS
Originating MLS: California Regional MLSFacts & features
Interior
Bedrooms & bathrooms
- Bedrooms: 3
- Bathrooms: 1
- Full bathrooms: 1
- Main level bathrooms: 1
- Main level bedrooms: 3
Rooms
- Room types: Bedroom, Kitchen, Laundry, Pantry, Dining Room
Bedroom
- Features: All Bedrooms Down
Bathroom
- Features: Quartz Counters, Remodeled, Tub Shower
Kitchen
- Features: Quartz Counters, Remodeled, Updated Kitchen
Pantry
- Features: Walk-In Pantry
Heating
- Wall Furnace
Cooling
- Evaporative Cooling, Wall/Window Unit(s)
Appliances
- Included: Dishwasher, Disposal, Gas Range, Gas Water Heater, Water Heater
- Laundry: Laundry Room
Features
- Ceiling Fan(s), Separate/Formal Dining Room, Pantry, All Bedrooms Down, Walk-In Pantry
- Flooring: Laminate, Tile, Wood
- Windows: Screens
- Has fireplace: No
- Fireplace features: None
- Common walls with other units/homes: No Common Walls
Interior area
- Total interior livable area: 1,240 sqft
Property
Parking
- Total spaces: 2
- Parking features: Detached Carport, Driveway, Public, On Street
- Garage spaces: 2
- Has carport: Yes
Accessibility
- Accessibility features: None
Features
- Levels: One
- Stories: 1
- Entry location: GOOD
- Patio & porch: Porch
- Pool features: None
- Spa features: None
- Fencing: Chain Link,Wire
- Has view: Yes
- View description: Neighborhood
Lot
- Size: 6,534 Square Feet
- Features: 0-1 Unit/Acre, Front Yard, Sprinklers In Front
Details
- Parcel number: 209123002
- Special conditions: Standard
Construction
Type & style
- Home type: SingleFamily
- Architectural style: Cottage
- Property subtype: Single Family Residence
Materials
- Stucco
- Foundation: Raised
- Roof: Shingle
Condition
- New construction: No
- Year built: 1946
Utilities & green energy
- Sewer: Public Sewer
- Water: Public
- Utilities for property: Electricity Connected, Natural Gas Connected, Sewer Connected, Water Connected
Community & HOA
Community
- Features: Street Lights, Sidewalks
Location
- Region: Riverside
Financial & listing details
- Price per square foot: $500/sqft
- Tax assessed value: $281,537
- Date on market: 6/9/2026
- Cumulative days on market: 110 days
- Listing terms: Submit
- Road surface type: Paved
Estimated market value
$620,200
$589,000 - $651,000
$2,742/mo
Price history
| Date | Event | Price |
|---|---|---|
| 9/21/2026 | Price change | $619,900-3.9%$500/sqft |
Source:  CRMLS #IV26123725 Report a problem CRMLS #IV26123725 Report a problem | ||
| 8/11/2026 | Price change | $645,000-0.5%$520/sqft |
Source: CRMLS #IV26123725 Report a problem | ||
| 7/30/2026 | Price change | $648,000-0.2%$523/sqft |
Source: CRMLS #IV26123725 Report a problem | ||
| 7/14/2026 | Price change | $649,000-0.2%$523/sqft |
Source: CRMLS #IV26123725 Report a problem | ||
| 6/9/2026 | Listed for sale | $650,000+27.5%$524/sqft |
Source: CRMLS #IV26123725 Report a problem | ||
| 8/18/2020 | Sold | $510,000+64.5%$411/sqft |
Source:  CRMLS #IV20147520 Report a problem CRMLS #IV20147520 Report a problem | ||
| 8/11/2020 | Pending sale | $310,000$250/sqft |
Source: WESTCOE REALTORS INC #IV20147520 Report a problem | ||
| 7/24/2020 | Listed for sale | $310,000+29.2%$250/sqft |
Source: WESTCOE REALTORS INC #IV20147520 Report a problem | ||
| 10/22/2004 | Sold | $240,000$194/sqft |
Source: Public Record Report a problem | ||
Public tax history
| Year | Property taxes | Tax assessment |
|---|---|---|
| 2026 | -- | $281,537 +2% |
| 2025 | $3,129 +3.4% | $276,018 +2% |
| 2024 | $3,028 +0.4% | $270,607 +2% |
| 2023 | $3,015 +1.9% | $265,302 +2% |
| 2022 | $2,960 +1.1% | $260,100 +2% |
| 2021 | $2,929 -14.5% | $255,000 -16.6% |
| 2020 | $3,427 +2% | $305,875 +2% |
| 2019 | $3,361 +2% | $299,878 +2% |
| 2018 | $3,295 +1.8% | $293,999 +2% |
| 2017 | $3,235 | $288,235 +2% |
| 2016 | $3,235 +8.4% | $282,585 +1.5% |
| 2015 | $2,983 +1% | $278,342 +2% |
| 2014 | $2,954 | $272,892 +51.6% |
| 2013 | -- | $180,000 +14.6% |
| 2012 | -- | $157,000 +18% |
| 2011 | -- | $133,000 -15.3% |
| 2010 | -- | $157,000 +20.8% |
| 2009 | -- | $130,000 -49% |
| 2008 | -- | $254,689 +2% |
| 2007 | -- | $249,696 +2% |
| 2006 | -- | $244,800 +2% |
| 2005 | -- | $240,000 +185.3% |
| 2003 | -- | $84,130 +2% |
| 2002 | -- | $82,482 +2% |
| 2001 | $862 +1.8% | $80,865 +2% |
| 2000 | $847 | $79,280 |
Find assessor info on the county website
Monthly payment
Est. payment
Payment breakdown
Explore the cost of this home by adjusting the details. Changes won't be saved.Climate risks
Neighborhood: Downtown
Nearby schools
Schools provided by the listing agent
- Elementary: Fremont
- Middle: Central
- High: Polytechnic
Source: CRMLS. This data may not be complete. We recommend contacting the local school district to confirm school assignments for this home.
Similar homes
- $575,0003 bd2 ba1.2k sqft3395 Franklin Ave, Riverside, CA 92507For Sale
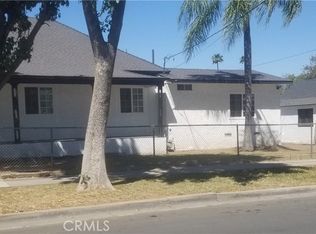 MLS ID #SR26183686, Simon Mills, Mills Realty of California. CRMLS
 - $629,9003 bd2 ba1.5k sqft1210 Tejon Ave, Colton, CA 92324For Sale
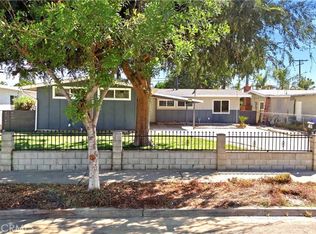 MLS ID #CV26208545, Carlos Diaz, Anomaly Real Estate. CRMLS
 - $630,0004 bd2 ba1.4k sqft5162 Jurupa Ave, Riverside, CA 92504For Sale
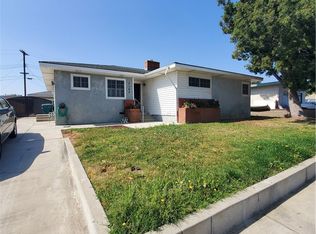 MLS ID #PW26161151, Ann Mai, RedTree Realty Inc. CRMLS
 - $535,0004 bd1 ba1k sqft414 Iowa Ave, Riverside, CA 92507For Sale
 MLS ID #IV26187063, JEFFREY WOLSLEGER, WSR REAL ESTATE. CRMLS
