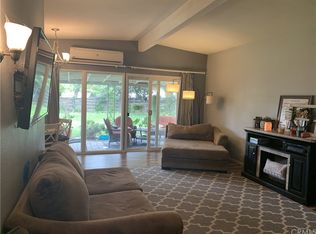
Great opportunity here on this single story home in a centrally located Riverside neighborhood, super close to 91 freeway access and shopping and restaurants off Arlington & Magnolia Streets. This property offers 2 units on one lot with a detached ADU unit that is being used as the 4th bedroom for owners adult daughter. House has a Primary bedroom and bathroom suite with a 2 car attached garage on a huge, all flat lot, ready for additional expansion if buyer wants to add more living area. There is a massive concrete driveway in front for parking extra vehicles, a side covered patio over a concrete deck in the backyard off the kitchen and an above ground pool that sellers will leave with the sale of the house. Main house has 3 good sized bedrooms and 2 full baths and a remodeled kitchen off the dining room and family room combo area that also has a french door leading out to fully fenced backyard.
For sale
Listed by: Re/Max Champions • Carlos Gutierrez • Contact: 951-522-8059
$599,800
4267 Canterbury Rd, Riverside, CA 92504
4beds
1,122sqft
Single Family Residence
Built in 1953
8,712 Square Feet Lot
$602,200 Zestimate®
$535/sqft
$-- HOA
What's special
- 48 days
- 1,096
- 42
Likely to sell faster than
Zillow last checked:
Listing updated:
Listed by:
Carlos Gutierrez DRE #01461743 951-522-8059,
Re/Max Champions
Source: CRMLS,MLS#: IG26176212 Originating MLS: California Regional MLS
Originating MLS: California Regional MLSFacts & features
Interior
Bedrooms & bathrooms
- Bedrooms: 4
- Bathrooms: 2
- Full bathrooms: 2
- Main level bathrooms: 2
- Main level bedrooms: 4
Rooms
- Room types: Bedroom, Kitchen, Living Room, Primary Bathroom, Primary Bedroom
Primary bedroom
- Features: Main Level Primary
Bedroom
- Features: All Bedrooms Down
Bedroom
- Features: Bedroom on Main Level
Bathroom
- Features: Tub Shower, Walk-In Shower
Kitchen
- Features: Remodeled, Updated Kitchen
Heating
- Floor Furnace
Cooling
- Wall/Window Unit(s)
Appliances
- Laundry: In Garage
Features
- All Bedrooms Down, Bedroom on Main Level, Main Level Primary
- Flooring: Tile, Vinyl
- Doors: French Doors
- Windows: Double Pane Windows
- Has fireplace: Yes
- Fireplace features: Living Room
- Common walls with other units/homes: No Common Walls
Interior area
- Total interior livable area: 1,122 sqft
Property
Parking
- Total spaces: 2
- Parking features: Concrete, Door-Multi, Driveway Level, Driveway, Garage, Garage Faces Side
- Attached garage spaces: 2
Features
- Levels: One
- Stories: 1
- Entry location: 1
- Patio & porch: Concrete, Covered, Deck, Patio
- Has private pool: Yes
- Pool features: Above Ground, Private, Vinyl
- Spa features: None
- Has view: Yes
- View description: Neighborhood
Lot
- Size: 8,712 Square Feet
- Features: Back Yard, Front Yard, Level, Near Park, Near Public Transit, Rectangular Lot, Street Level, Yard
Details
- Additional structures: Guest House Detached, Two On A Lot
- Parcel number: 227073003
- Special conditions: Standard
Construction
Type & style
- Home type: SingleFamily
- Architectural style: Patio Home
- Property subtype: Single Family Residence
Materials
- Stucco
- Foundation: Slab
- Roof: Composition
Condition
- New construction: No
- Year built: 1953
Utilities & green energy
- Sewer: Public Sewer
- Water: Public
- Utilities for property: Natural Gas Connected, Sewer Connected, Water Connected
Community & HOA
Community
- Features: Suburban, Park
Location
- Region: Riverside
Financial & listing details
- Price per square foot: $535/sqft
- Tax assessed value: $317,248
- Date on market: 8/12/2026
- Cumulative days on market: 48 days
- Listing terms: Submit
- Road surface type: Paved
Estimated market value
$602,200
$572,000 - $632,000
$3,401/mo
Price history
| Date | Event | Price |
|---|---|---|
| 8/12/2026 | Listed for sale | $599,800+123.8%$535/sqft |
Source:  CRMLS #IG26176212 Report a problem CRMLS #IG26176212 Report a problem | ||
| 11/16/2016 | Sold | $268,000-2.5%$239/sqft |
Source: Agent Provided Report a problem | ||
| 9/25/2016 | Listed for sale | $275,000+239.5%$245/sqft |
Source: REALTY EXECUTIVES/RIVERSIDE #IV16710177 Report a problem | ||
| 5/23/1996 | Sold | $81,000-15.6%$72/sqft |
Source: Public Record Report a problem | ||
| 11/30/1995 | Sold | $96,000-20.1%$86/sqft |
Source: Public Record Report a problem | ||
| 2/23/1995 | Sold | $120,128$107/sqft |
Source: Public Record Report a problem | ||
Public tax history
| Year | Property taxes | Tax assessment |
|---|---|---|
| 2026 | -- | $317,248 +2% |
| 2025 | $3,518 +3.4% | $311,029 +2% |
| 2024 | $3,403 +0.4% | $304,932 +2% |
| 2023 | $3,389 +1.9% | $298,954 +2% |
| 2022 | $3,327 +1.1% | $293,093 +2% |
| 2021 | $3,289 +0.8% | $287,347 +1% |
| 2020 | $3,265 +1.9% | $284,402 +2% |
| 2019 | $3,204 +2% | $278,827 +2% |
| 2018 | $3,142 +1.8% | $273,360 +2% |
| 2017 | $3,087 | $268,000 +135.8% |
| 2016 | $3,087 +156.4% | $113,640 +1.5% |
| 2015 | $1,204 +1.1% | $111,935 +2% |
| 2014 | $1,190 | $109,744 +0.5% |
| 2013 | -- | $109,250 +2% |
| 2012 | -- | $107,109 +2% |
| 2011 | -- | $105,010 +0.8% |
| 2010 | -- | $104,226 -0.2% |
| 2009 | -- | $104,477 +2% |
| 2008 | -- | $102,429 +2% |
| 2007 | -- | $100,422 +2% |
| 2006 | -- | $98,454 +2% |
| 2005 | -- | $96,524 +3.9% |
| 2003 | -- | $92,901 +2% |
| 2002 | -- | $91,080 +2% |
| 2001 | $877 +3.8% | $89,295 +3.8% |
| 2000 | $844 | $86,000 |
Find assessor info on the county website
Monthly payment
Est. payment
Payment breakdown
Explore the cost of this home by adjusting the details. Changes won't be saved.Climate risks
Neighborhood: Ramona
Similar homes
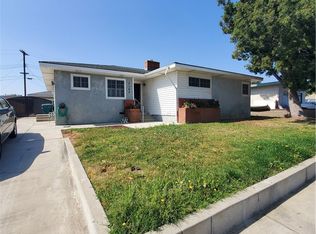
- $630,0004 bd2 ba1.4k sqft5162 Jurupa Ave, Riverside, CA 92504For Sale
 MLS ID #PW26161151, Ann Mai, RedTree Realty Inc. CRMLS
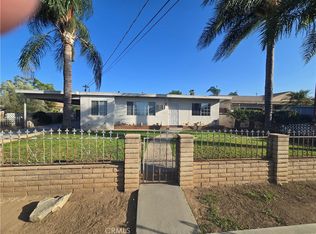
 - $550,0004 bd2 ba1.2k sqft7550 Peters St, Riverside, CA 92504For Sale
 MLS ID #PW26185010, Anthony Torres, Real Estate Ebroker Inc. CRMLS
 - $565,0003 bd2 ba1k sqft5630 Dewey Ave, Riverside, CA 92504For Sale
 MLS ID #IV26123295, LISA SOLTESZ, OPENDOOR BROKERAGE INC.. CRMLS
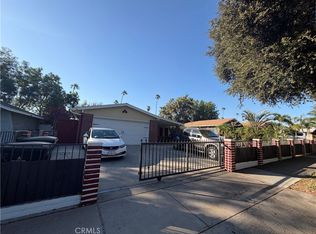
 - $650,0004 bd2 ba1.2k sqft7235 Fiesta Ave, Riverside, CA 92504For Sale
 MLS ID #PW26160847, Patricia Beiza, Southwest Realty. CRMLS
