Welcome to 818 Heavenly Ln! This spacious two-story home offers 4 bedrooms, 2.5 baths, a two-car garage, plenty of room to make your own. Inside, you'll find generously sized rooms with great potential for comfortable everyday living and entertaining. Step outside to enjoy the fenced backyard, perfect for relaxing, pets, play, or outdoor gatherings. Located on dead-end sidewalk-lined street and just minutes from Delhi Park, restaurants, shopping, and everyday conveniences. With a little TLC and your personal touches, this home has so much to offer and is ready for its next chapter. Don't miss the opportunity to make it your own!
For sale
$260,000
818 Heavenly Ln, Cincinnati, OH 45238
4beds
2,120sqft
Single Family Residence
Built in 1968
8,450 Square Feet Lot
$-- Zestimate®
$123/sqft
$-- HOA
What's special
Two-car garageFenced backyardGenerously sized roomsSpacious two-story home
- 2 days |
- 523 |
- 43 |
Zillow last checked:
Listing updated:
Listed by:
Tiffany A Lang 513-405-2794,
Hoeting, REALTORS 513-451-4800
Source: Cincy MLS,MLS#: 1890323 Originating MLS: Cincinnati Area Multiple Listing Service
Originating MLS: Cincinnati Area Multiple Listing Service
Facts & features
Interior
Bedrooms & bathrooms
- Bedrooms: 4
- Bathrooms: 3
- Full bathrooms: 2
- 1/2 bathrooms: 1
Primary bedroom
- Features: Bath Adjoins, Wall-to-Wall Carpet
- Level: Second
- Area: 180
- Dimensions: 15 x 12
Bedroom 2
- Level: Second
- Area: 121
- Dimensions: 11 x 11
Bedroom 3
- Level: Second
- Area: 192
- Dimensions: 16 x 12
Bedroom 4
- Level: Second
- Area: 176
- Dimensions: 16 x 11
Bedroom 5
- Area: 0
- Dimensions: 0 x 0
Primary bathroom
- Features: Tile Floor, Tub w/Shower
Bathroom 1
- Features: Full
- Level: Second
Bathroom 2
- Features: Full
- Level: Second
Bathroom 3
- Features: Partial
- Level: First
Dining room
- Features: WW Carpet
- Level: First
- Area: 108
- Dimensions: 9 x 12
Family room
- Features: Walkout, Wall-to-Wall Carpet, Fireplace
- Area: 276
- Dimensions: 23 x 12
Kitchen
- Features: Pantry, Eat-in Kitchen, Vinyl Floor, Wood Cabinets
- Area: 192
- Dimensions: 16 x 12
Living room
- Features: Wall-to-Wall Carpet
- Area: 198
- Dimensions: 18 x 11
Office
- Area: 0
- Dimensions: 0 x 0
Heating
- Forced Air, Gas
Cooling
- Central Air
Appliances
- Included: Dishwasher, Dryer, Disposal, Microwave, Oven/Range, Refrigerator, Washer, Electric Water Heater
Features
- Basement: Full,Concrete,Unfinished
- Number of fireplaces: 1
- Fireplace features: Brick, Family Room
Interior area
- Total structure area: 2,120
- Total interior livable area: 2,120 sqft
Property
Parking
- Total spaces: 2
- Parking features: On Street, Driveway
- Garage spaces: 2
- Has uncovered spaces: Yes
Features
- Levels: Two
- Stories: 2
- Patio & porch: Patio
- Fencing: Wire
Lot
- Size: 8,450 Square Feet
- Dimensions: 68 x 120
- Features: Cul-De-Sac, Less than .5 Acre
Details
- Parcel number: 5400050021700
- Zoning description: Residential
Construction
Type & style
- Home type: SingleFamily
- Architectural style: Transitional
- Property subtype: Single Family Residence
Materials
- Block, Vinyl Siding
- Foundation: Concrete Perimeter
- Roof: Shingle
Condition
- New construction: No
- Year built: 1968
Utilities & green energy
- Gas: Natural
- Sewer: Public Sewer
- Water: At Street
Community & HOA
HOA
- Has HOA: No
Location
- Region: Cincinnati
Financial & listing details
- Price per square foot: $123/sqft
- Tax assessed value: $241,870
- Annual tax amount: $4,440
- Date on market: 8/13/2026
- Listing terms: No Special Financing
Estimated market value
Not available
Estimated sales range
Not available
Not available
Price history
| Date | Event | Price |
|---|---|---|
| 8/13/2026 | Listed for sale | $260,000$123/sqft |
Source:  Cincy MLS #1890323 Report a problem Cincy MLS #1890323 Report a problem | ||
Public tax history
| Year | Property taxes | Tax assessment |
|---|---|---|
| 2024 | $4,323 -1.4% | $84,655 |
| 2023 | $4,384 +27.1% | $84,655 +37.6% |
| 2022 | $3,448 +0.6% | $61,527 |
| 2021 | $3,428 | $61,527 +0% |
| 2020 | $3,428 +7.1% | $61,526 +16% |
| 2019 | $3,201 +11.1% | $53,039 |
| 2018 | $2,882 | $53,039 |
| 2017 | $2,882 +9.3% | $53,039 +7.6% |
| 2016 | $2,637 | $49,270 |
| 2015 | $2,637 -0.2% | $49,270 |
| 2014 | $2,642 -0.1% | $49,270 -5% |
| 2013 | $2,645 +11.1% | $51,863 |
| 2012 | $2,380 +2.4% | $51,863 |
| 2011 | $2,324 -12.1% | $51,863 -14.1% |
| 2010 | $2,644 +2.6% | $60,379 |
| 2009 | $2,577 +2.2% | $60,379 |
| 2008 | $2,521 -3.3% | $60,379 -4% |
| 2007 | $2,606 -7.8% | $62,895 |
| 2006 | $2,827 -0.4% | $62,895 |
| 2005 | $2,839 +39.1% | $62,895 +39.1% |
| 2003 | $2,042 -0.7% | $45,220 |
| 2002 | $2,056 +1.9% | $45,220 +7.8% |
| 2001 | $2,018 +3.2% | $41,965 |
| 2000 | $1,956 | $41,965 |
Find assessor info on the county website
Monthly payment
Est. payment
Payment breakdown
Explore the cost of this home by adjusting the details. Changes won't be saved.Climate risks
Neighborhood: 45238
Nearby schools
GreatSchools rating
- 8/10C O Harrison Elementary SchoolGrades: K-5Distance: 1.5 mi
- 8/10Delhi Middle SchoolGrades: 6-8Distance: 0.4 mi
- 5/10Oak Hills High SchoolGrades: 9-12Distance: 3.4 mi
- $243,2003 bd2 ba1.1k sqft5094 Tammy Ct, Cincinnati, OH 45238Off Market
- $258,0003 bd2 ba1.9k sqft5086 Tammy Ct, Cincinnati, OH 45238Sold
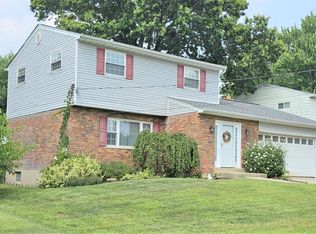
- $291,1004 bd2 ba2k sqft817 Heavenly Ln, Cincinnati, OH 45238Off Market
- $321,0004 bd3 ba1.8k sqft5078 Tammy Ct, Cincinnati, OH 45238Off Market
- $289,3004 bd3 ba2k sqft809 Heavenly Ln, Cincinnati, OH 45238Off Market
- $239,8003 bd1 ba1.6k sqft803 Heavenly Ln, Cincinnati, OH 45238Off Market
- $275,7003 bd2 ba1.3k sqft5095 Tammy Ct, Cincinnati, OH 45238Off Market
- $226,4003 bd1 ba1.1k sqft5087 Tammy Ct, Cincinnati, OH 45238Off Market
A local agent can set up tours, give advice and negotiate with sellers.
A local lender can help you make sure your offer is ready when you are.
Similar homes
- $--3 bd2 ba1.9k sqft5612 Foley Rd, Cincinnati, OH 45238AuctionAuction.com 2
- $--3 bd2 ba2.1k sqft5123 Chantilly Dr, Cincinnati, OH 45238AuctionAuction.com 2
- $229,0003 bd2 ba1.6k sqft5337 Delhill Dr, Cincinnati, OH 45238For Sale
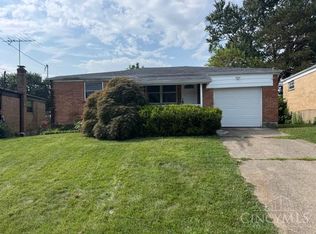
 MLS ID #1887072, Tracy Sunderhaus, Hand In Hand Realty, LLC. Cincy MLS
 - $240,0002 bd2 ba1.5k sqft618 Ivyhill Dr, Cincinnati, OH 45238For Sale
 MLS ID #1890420, William G Becker, Coldwell Banker Realty. Cincy MLS
 - $275,0004 bd2 ba1.9k sqft4449 Foley Rd, Cincinnati, OH 45238For SaleMLS ID #1889304, Maggie K. Curtis, Coldwell Banker Realty. Cincy MLS
- $269,5004 bd2 ba1.7k sqft1200 Covedale Ave, Cincinnati, OH 45238For SaleMLS ID #1889286, Nick G Guetle, Cincinnati Boardwalk, Inc.. Cincy MLS
- $255,0003 bd3 ba1.8k sqft2883 W Tower Ave, Cincinnati, OH 45238For SaleMLS ID #1889318, Jody L Barkley, Comey & Shepherd. Cincy MLS
- $249,0003 bd3 ba1.6k sqft5110 Foley Rd, Cincinnati, OH 45238For SaleMLS ID #1885102, Janice A Modarelli, Fathom Realty Ohio. Cincy MLS
- $289,9004 bd2 ba1.4k sqft5433 Cleander Dr, Cincinnati, OH 45238For SaleMLS ID #1889606, Austin Long, Keller Williams Advisors. Cincy MLS
- $269,9003 bd3 ba1.7k sqft260 Pedretti Ave, Cincinnati, OH 45238For SaleMLS ID #1889637, Patrick J Cagney, Coldwell Banker Realty. Cincy MLS
- $249,9004 bd2 ba1.8k sqft5717 Glow Ct, Cincinnati, OH 45238For SaleMLS ID #1887915, Adam Sanregret, Keller Williams Advisors. Cincy MLS
- $290,0004 bd3 ba1.5k sqft511 Milgin Dr, Cincinnati, OH 45238For SaleMLS ID #1888374, William S. Yelton, eXp Realty. Cincy MLS
- $299,9004 bd2 ba2.2k sqft5313 Romance Ln, Cincinnati, OH 45238For SaleMLS ID #1889797, Sean P Cole, Keller Williams Seven Hills Re. Cincy MLS
- $249,0005 bd2 ba2.4k sqft4294 Mayhew Ave, Cincinnati, OH 45238For SaleMLS ID #1886038, Flor D McNally, Keller Williams Advisors. Cincy MLS
- $280,0003 bd2 ba2k sqft5115 Sidney Rd, Cincinnati, OH 45238For SaleMLS ID #1889341, Robert W Metzner, Coldwell Banker Realty. Cincy MLS
- $250,0003 bd3 ba1.8k sqft5223 Ralph Ave, Cincinnati, OH 45238For SaleMLS ID #1888498, Traci S Nestheide, Coldwell Banker Realty. Cincy MLS
- $244,9004 bd2 ba1.7k sqft4458 W 8th St, Cincinnati, OH 45238For SaleMLS ID #1886012, Ming Ke, OwnerLand Realty, Inc.. Cincy MLS
- $255,0003 bd2 ba1.8k sqft4615 Mayhew Ave, Delhi, OH 45238For SaleMLS ID #1876234, Anthony Vanjohnson, eXp Realty. Cincy MLS
- $234,9004 bd2 ba2.4k sqft5107 Cleves Warsaw Pike, Cincinnati, OH 45238For SaleMLS ID #11889367, Nicholas Rabin, Homeshake.com. My State MLS
- $200,0002 bd2 ba1.1k sqft1132 Betty Ln, Cincinnati, OH 45238For SaleMLS ID #1890189, Renee Durham, Sibcy Cline, Inc.. Cincy MLS
