More space, more flexibility & more ways to make this Delhi Twp home your own! Just 10 minutes from downtown Cincinnati, Western Hills Plaza & downtown Westwood, this character-filled home offers convenient first- or second-floor living. Hardwood floors, natural wood trim & bright, airy rooms create a warm and inviting feel throughout. The eat-in kitchen opens to both a patio & deck for easy outdoor dining and entertaining. Upstairs, you'll find an updated full bath and two spacious rooms, including one that could double as a family room, movie room, office, craft room or playroom. The fenced backyard features mature shade trees, raised garden beds & plenty of room to relax, garden or play.
For sale
Price cut: $25K (9/2)
$250,000
4449 Foley Rd, Cincinnati, OH 45238
4beds
1,935sqft
Single Family Residence
Built in 1921
0.39 Acres Lot
$-- Zestimate®
$129/sqft
$-- HOA
What's special
Raised garden bedsCharacter-filled homeTwo spacious roomsFenced backyardNatural wood trimHardwood floorsMature shade trees
- 59 days
- 3,077
- 378
Likely to sell faster than
Zillow last checked:
Listing updated:
Listed by:
Maggie K. Curtis 513-802-6397,
Coldwell Banker Realty 513-321-9944,
Stacy G. Rickert 513-515-2615,
Coldwell Banker Realty
Source: Cincy MLS,MLS#: 1889304 Originating MLS: Cincinnati Area Multiple Listing Service
Originating MLS: Cincinnati Area Multiple Listing Service
Facts & features
Interior
Bedrooms & bathrooms
- Bedrooms: 4
- Bathrooms: 2
- Full bathrooms: 2
Primary bedroom
- Features: Wood Floor
- Level: First
- Area: 120
- Dimensions: 10 x 12
Bedroom 2
- Level: First
- Area: 99
- Dimensions: 9 x 11
Bedroom 3
- Level: Second
- Area: 168
- Dimensions: 12 x 14
Bedroom 4
- Level: Second
- Area: 168
- Dimensions: 12 x 14
Bedroom 5
- Area: 0
- Dimensions: 0 x 0
Primary bathroom
- Features: Shower, Tile Floor
Bathroom 1
- Features: Full
- Level: First
Bathroom 2
- Features: Full
- Level: Second
Dining room
- Features: Chandelier, Fireplace, Wood Floor, Formal
- Level: First
- Area: 120
- Dimensions: 10 x 12
Family room
- Area: 0
- Dimensions: 0 x 0
Kitchen
- Features: Eat-in Kitchen, Tile Floor, Walkout, Wood Cabinets
- Area: 128
- Dimensions: 8 x 16
Living room
- Features: Window Treatment, Wood Floor
- Area: 140
- Dimensions: 10 x 14
Office
- Area: 0
- Dimensions: 0 x 0
Heating
- Forced Air, Gas
Cooling
- Central Air
Appliances
- Included: Dishwasher, Microwave, Oven/Range, Refrigerator, Gas Water Heater
Features
- High Ceilings
- Doors: Multi Panel Doors
- Windows: Double Pane Windows
- Basement: Full,Concrete,Unfinished
- Attic: Storage
- Number of fireplaces: 1
- Fireplace features: Inoperable, Dining Room
Interior area
- Total structure area: 1,935
- Total interior livable area: 1,935 sqft
Property
Parking
- Total spaces: 1
- Parking features: Driveway
- Attached garage spaces: 1
- Has uncovered spaces: Yes
Features
- Levels: Two
- Stories: 2
- Patio & porch: Deck, Patio, Porch
- Fencing: Metal,Wood
Lot
- Size: 0.39 Acres
- Dimensions: 100 x 170
- Features: Less than .5 Acre
Details
- Parcel number: 5400013001500
- Zoning description: Residential
Construction
Type & style
- Home type: SingleFamily
- Architectural style: Craftsman/Bungalow
- Property subtype: Single Family Residence
Materials
- Wood Siding
- Foundation: Block, Concrete Perimeter
- Roof: Shingle
Condition
- New construction: No
- Year built: 1921
Utilities & green energy
- Electric: 220 Volts
- Gas: Natural
- Sewer: Public Sewer
- Water: Public
Community & HOA
HOA
- Has HOA: No
Location
- Region: Cincinnati
Financial & listing details
- Price per square foot: $129/sqft
- Tax assessed value: $173,390
- Annual tax amount: $3,424
- Date on market: 8/7/2026
- Listing terms: No Special Financing
Estimated market value
Not available
Estimated sales range
Not available
Not available
Price history
| Date | Event | Price |
|---|---|---|
| 9/2/2026 | Price change | $250,000-9.1%$129/sqft |
Source:  Cincy MLS #1889304 Report a problem Cincy MLS #1889304 Report a problem | ||
| 8/7/2026 | Listed for sale | $275,000+37.5%$142/sqft |
Source: Cincy MLS #1889304 Report a problem | ||
| 9/12/2023 | Sold | $200,000$103/sqft |
Source: Cincy MLS #1779330 Report a problem | ||
| 7/31/2023 | Pending sale | $200,000$103/sqft |
Source: Cincy MLS #1779330 Report a problem | ||
| 7/26/2023 | Listed for sale | $200,000+32.3%$103/sqft |
Source: Cincy MLS #1779330 Report a problem | ||
| 8/12/2021 | Sold | $151,200+21%$78/sqft |
Source: Cincy MLS #1703135 Report a problem | ||
| 8/6/2021 | Pending sale | $125,000$65/sqft |
Source: Cincy MLS #1703135 Report a problem | ||
| 7/1/2021 | Listing removed | -- |
Source: Cincy MLS #1703135 Report a problem | ||
| 6/16/2021 | Pending sale | $125,000$65/sqft |
Source: Cincy MLS #1703135 Report a problem | ||
| 6/14/2021 | Listed for sale | $125,000+43.7%$65/sqft |
Source: Cincy MLS #1703135 Report a problem | ||
| 7/22/2019 | Sold | $87,000+7.7%$45/sqft |
Source: Public Record Report a problem | ||
| 4/15/2011 | Sold | $80,750-29.7%$42/sqft |
Source: Cincy MLS #1189435 Report a problem | ||
| 3/25/2011 | Pending sale | $114,900$59/sqft |
Source: Star One Realtors #1189435 Report a problem | ||
| 11/20/2010 | Price change | $114,900-4.2%$59/sqft |
Source: Star One Realtors #1189435 Report a problem | ||
| 7/24/2010 | Price change | $119,900-4%$62/sqft |
Source: Star One Realtors #1189435 Report a problem | ||
| 4/3/2010 | Price change | $124,900-3.8%$65/sqft |
Source: Star One Realtors #1189435 Report a problem | ||
| 2/26/2010 | Price change | $129,900-3.7%$67/sqft |
Source: Star One Real Estate, Inc. #1189435 Report a problem | ||
| 11/8/2009 | Listed for sale | $134,900-3.6%$70/sqft |
Source: Star One Realtors #1189435 Report a problem | ||
| 9/26/2009 | Listing removed | $139,900$72/sqft |
Source: Star One Realtors #1189435 Report a problem | ||
| 9/5/2009 | Listed for sale | $139,900$72/sqft |
Source: Star One Realtors #1189435 Report a problem | ||
Public tax history
| Year | Property taxes | Tax assessment |
|---|---|---|
| 2025 | $3,603 +2.5% | $60,687 |
| 2024 | $3,515 -0.3% | $60,687 |
| 2023 | $3,526 +77% | $60,687 +99.3% |
| 2022 | $1,992 +0.7% | $30,450 |
| 2021 | $1,978 | $30,450 |
| 2020 | $1,978 +5.8% | $30,450 +21.6% |
| 2019 | $1,870 +9.1% | $25,032 |
| 2018 | $1,715 | $25,032 0% |
| 2017 | $1,715 -6.5% | $25,033 -6.8% |
| 2016 | $1,833 | $26,852 |
| 2015 | $1,833 +0% | $26,852 |
| 2014 | $1,832 +0.8% | $26,852 -5% |
| 2013 | $1,817 +11.3% | $28,263 |
| 2012 | $1,632 +0.5% | $28,263 |
| 2011 | $1,624 -19.1% | $28,263 -41.2% |
| 2010 | $2,007 +2.7% | $48,049 |
| 2009 | $1,955 +2.3% | $48,049 |
| 2008 | $1,912 -3.6% | $48,049 -4% |
| 2007 | $1,984 -11.8% | $50,050 |
| 2006 | $2,248 -0.4% | $50,050 |
| 2005 | $2,258 +37.2% | $50,050 +37.4% |
| 2003 | $1,645 -0.7% | $36,435 |
| 2002 | $1,657 +1.9% | $36,435 +7.8% |
| 2001 | $1,626 +3.2% | $33,810 |
| 2000 | $1,576 | $33,810 |
Find assessor info on the county website
Monthly payment
Est. payment
Payment breakdown
Explore the cost of this home by adjusting the details. Changes won't be saved.Climate risks
Neighborhood: 45238
Similar homes
- $225,0004 bd1 ba1.5k sqft5287 Highview Dr, Cincinnati, OH 45238For Sale
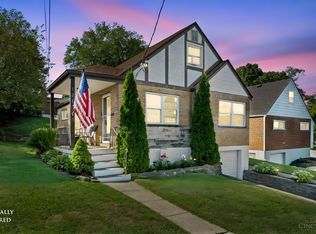
 MLS ID #1893648, Tricia M. Hudson, Howard Hanna Real Estate Servi. Cincy MLS
 - $285,0003 bd2 ba1.4k sqft552 Anderson Ferry Rd, Cincinnati, OH 45238For Sale
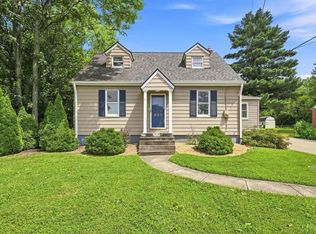 MLS ID #1889327, Anne V Bedinghaus, Coldwell Banker Realty. Cincy MLS
 - $224,9003 bd1 ba1.7k sqft5065 Western Hills Ave, Cincinnati, OH 45238For Sale
 MLS ID #1895375, Kevin P Kelly, Coldwell Banker Realty. Cincy MLS
 - $229,0003 bd2 ba1.6k sqft4805 Mayhew Ave, Cincinnati, OH 45238For Sale
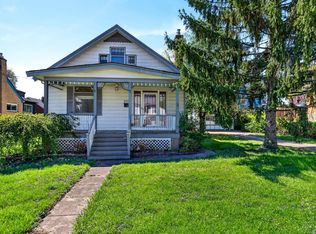 MLS ID #1874047, Teddy Holbrook, Keller Williams Pinnacle Group. Cincy MLS
 - $249,9004 bd2 ba1.7k sqft5662 Green Acres Ct, Cincinnati, OH 45248For SaleMLS ID #1896043, Bob H Jansen, RE/MAX Preferred Group. Cincy MLS
- $199,9003 bd2 ba1.4k sqft1000 Overlook Ave, Cincinnati, OH 45238For SaleMLS ID #1893290, Molly Thoms, Coldwell Banker Realty. Cincy MLS
- $250,0004 bd1 ba1.5k sqft3315 Bevis Ave, Cincinnati, OH 45207For SaleMLS ID #1895576, Denise L Gifford, Keller Williams Advisors. Cincy MLS
- $234,9004 bd1 ba1.5k sqft1946 Hewitt Ave, Cincinnati, OH 45207For SaleMLS ID #1895967, Megan S. Stacey, Coldwell Banker Realty. Cincy MLS
- $265,0003 bd2 ba1.5k sqft4389 Virginia Ave, Cincinnati, OH 45223For SaleMLS ID #1895616, Brad Acree, Real of Ohio. Cincy MLS
- $279,9004 bd3 ba1.6k sqft3058 Penrose Pl, Cincinnati, OH 45211For SaleMLS ID #1891657, Robert Courts, eXp Realty. Cincy MLS
- $220,0003 bd1 ba1.3k sqft2455 Nova Ave, Cincinnati, OH 45238For SaleMLS ID #1884895, Lisa S Williams, Keller Williams Seven Hills Re. Cincy MLS
- $259,9994 bd3 ba1.8k sqft2888 Mount Airy Ave, Cincinnati, OH 45239For SaleMLS ID #1892846, Robert R Smith, Coldwell Banker Realty. Cincy MLS
- $275,0003 bd2 ba2.1k sqft1629 Sutton Ave, Cincinnati, OH 45230For SaleMLS ID #1896059, Alexandra J. Foor, Coldwell Banker Realty, Anders. Cincy MLS
- $229,9003 bd2 ba1.4k sqft3743 Darwin Ave, Cincinnati, OH 45211For SaleMLS ID #1888367, Ala Jreisat, Keller Williams Advisors. Cincy MLS
- $250,0003 bd1 ba1k sqft1504 Knowlton St, Cincinnati, OH 45223For SaleMLS ID #1892864, Katherine J Neltner, Keller Williams Advisors. Cincy MLS
- $219,0004 bd2 ba2k sqft1117 Regent Ave, Cincinnati, OH 45237For SaleMLS ID #1891900, Holiday Baron, Sibcy Cline, Inc.. Cincy MLS
- $215,0002 bd2 ba1.1k sqft3003 W 8th St, Cincinnati, OH 45205For SaleMLS ID #1886223, Molly Thoms, Coldwell Banker Realty. Cincy MLS
- $229,9004 bd2 ba1.7k sqft1510 Merrimac St, Cincinnati, OH 45207For SaleMLS ID #1884302, Arthur Greenlee IV, eXp Realty. Cincy MLS
- $255,5003 bd3 ba1.6k sqft949 Winsray Ct, Cincinnati, OH 45224For SaleMLS ID #1893994, Cortney Loyd, Glasshouse Realty Group. Cincy MLS
