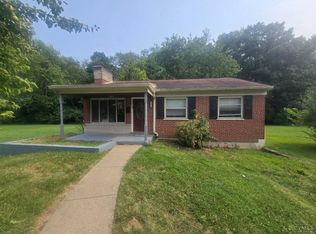
Charming 2-bedroom, 1.5 bath-brick home blending classic 1950s character with thoughtful updates. Beautiful arched doorways add architectural charm, while the original 1950s tile bathroom brings timeless appeal. Previous owner shared there is hardwood under the carpets. Updates include HVAC (2022), full roof replacement (2024), added gutter guards (2024), upgraded electrical panel, plumbing stack, glass block windows in basement, grounded electrical outlets, and added attic insulation. Betty Lane is a convenient location on a dead-end street. Don't overlook the nice backyard, the garage and driveway for off-street parking. Washer/dryer, fridge, oven and microwave included. A wonderful opportunity for a first-time buyer, down-sizer, or investor seeking vintage charm with important updates already completed.
For sale
$200,000
1132 Betty Ln, Cincinnati, OH 45238
2beds
1,140sqft
Single Family Residence
Built in 1950
6,272 Square Feet Lot
$-- Zestimate®
$175/sqft
$-- HOA
What's special
Nice backyardHardwood under the carpets
- 2 days |
- 524 |
- 33 |
Zillow last checked:
Listing updated:
Listed by:
Renee Durham 513-375-4296,
Sibcy Cline, Inc. 513-385-3330
Source: Cincy MLS,MLS#: 1890189 Originating MLS: Cincinnati Area Multiple Listing Service
Originating MLS: Cincinnati Area Multiple Listing Service
Facts & features
Interior
Bedrooms & bathrooms
- Bedrooms: 2
- Bathrooms: 2
- Full bathrooms: 1
- 1/2 bathrooms: 1
Primary bedroom
- Features: Wall-to-Wall Carpet, Other
- Level: First
- Area: 195
- Dimensions: 13 x 15
Bedroom 2
- Level: First
- Area: 108
- Dimensions: 12 x 9
Bedroom 3
- Area: 0
- Dimensions: 0 x 0
Bedroom 4
- Area: 0
- Dimensions: 0 x 0
Bedroom 5
- Area: 0
- Dimensions: 0 x 0
Primary bathroom
- Features: Shower
Bathroom 1
- Features: Full
- Level: First
Bathroom 2
- Features: Partial
- Level: Basement
Dining room
- Features: WW Carpet
- Level: First
- Area: 156
- Dimensions: 12 x 13
Family room
- Area: 0
- Dimensions: 0 x 0
Kitchen
- Features: Eat-in Kitchen, Walkout, Laminate Floor
- Area: 168
- Dimensions: 12 x 14
Living room
- Features: Walkout, Wall-to-Wall Carpet, Fireplace
- Area: 204
- Dimensions: 12 x 17
Office
- Area: 0
- Dimensions: 0 x 0
Heating
- Forced Air, Gas
Cooling
- Central Air
Appliances
- Included: Dryer, Microwave, Oven/Range, Refrigerator, Washer, Humidifier, Gas Water Heater
- Laundry: Laundry Chute
Features
- Other
- Basement: Full,Concrete,Glass Blk Wind
- Number of fireplaces: 1
- Fireplace features: Marble, Wood Burning, Living Room
Interior area
- Total structure area: 1,140
- Total interior livable area: 1,140 sqft
Property
Parking
- Total spaces: 1
- Parking features: Driveway
- Attached garage spaces: 1
- Has uncovered spaces: Yes
Features
- Levels: One
- Stories: 1
- Patio & porch: Patio
- Has view: Yes
- View description: City
Lot
- Size: 6,272 Square Feet
- Dimensions: 50 x 125
- Features: Less than .5 Acre
- Topography: Level,Rolling
Details
- Parcel number: 5400051048100
- Zoning description: Residential
Construction
Type & style
- Home type: SingleFamily
- Architectural style: Ranch
- Property subtype: Single Family Residence
Materials
- Brick, Vinyl Siding, Wood Siding
- Foundation: Block
- Roof: Shingle
Condition
- New construction: No
- Year built: 1950
Utilities & green energy
- Gas: Natural
- Sewer: Public Sewer
- Water: Public
Community & HOA
HOA
- Has HOA: No
Location
- Region: Cincinnati
Financial & listing details
- Price per square foot: $175/sqft
- Tax assessed value: $149,000
- Annual tax amount: $3,028
- Date on market: 8/13/2026
- Listing terms: No Special Financing
Estimated market value
Not available
Estimated sales range
Not available
Not available
Price history
| Date | Event | Price |
|---|---|---|
| 8/13/2026 | Listed for sale | $200,000+34.2%$175/sqft |
Source:  Cincy MLS #1890189 Report a problem Cincy MLS #1890189 Report a problem | ||
| 5/24/2022 | Sold | $149,000+10.4%$131/sqft |
Source: Cincy MLS #1736214 Report a problem | ||
| 4/25/2022 | Pending sale | $135,000$118/sqft |
Source: Cincy MLS #1736214 Report a problem | ||
| 4/25/2022 | Listed for sale | $135,000$118/sqft |
Source: Cincy MLS #1736214 Report a problem | ||
Public tax history
| Year | Property taxes | Tax assessment |
|---|---|---|
| 2024 | $3,190 +1.5% | $52,150 |
| 2023 | $3,142 +94.7% | $52,150 +56.2% |
| 2022 | $1,614 +0.5% | $33,380 |
| 2021 | $1,606 | $33,380 |
| 2020 | $1,606 +10.6% | $33,380 +16% |
| 2019 | $1,452 +11.3% | $28,773 0% |
| 2018 | $1,304 | $28,774 |
| 2017 | $1,304 +20.5% | $28,774 +13.6% |
| 2016 | $1,082 | $25,337 |
| 2015 | $1,082 -0.2% | $25,337 |
| 2014 | $1,084 -6.2% | $25,337 -8% |
| 2013 | $1,155 +10.9% | $27,538 |
| 2012 | $1,042 +2.8% | $27,538 |
| 2011 | $1,013 -27.5% | $27,538 -23.4% |
| 2010 | $1,398 +2.9% | $35,952 |
| 2009 | $1,359 +2.3% | $35,952 |
| 2008 | $1,329 -26.8% | $35,952 -4% |
| 2007 | $1,814 +7.7% | $37,450 |
| 2006 | $1,685 -0.4% | $37,450 |
| 2005 | $1,692 +20.7% | $37,450 +20.6% |
| 2003 | $1,402 -0.7% | $31,045 |
| 2002 | $1,412 +1.9% | $31,045 +7.8% |
| 2001 | $1,385 +3.2% | $28,805 |
| 2000 | $1,343 | $28,805 |
Find assessor info on the county website
Monthly payment
Est. payment
Payment breakdown
Explore the cost of this home by adjusting the details. Changes won't be saved.Climate risks
Neighborhood: 45238
Nearby schools
GreatSchools rating
- 8/10C O Harrison Elementary SchoolGrades: K-5Distance: 1.9 mi
- 8/10Rapid Run Middle SchoolGrades: 6-8Distance: 2.9 mi
- 5/10Oak Hills High SchoolGrades: 9-12Distance: 3 mi
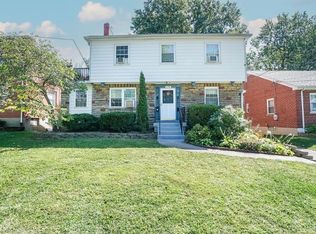
- $1,8504 bd1 ba1.4k sqft1136 Betty Ln #2, Cincinnati, OH 45238For Rent
- $252,600-- bd-- ba2.1k sqft1128 Betty Ln, Cincinnati, OH 45238Off Market

- $260,0004 bd2 ba2.4k sqft1136 Betty Ln, Cincinnati, OH 45238Sold

- $281,5004 bd2 ba2.3k sqft5117 Willnet Dr, Cincinnati, OH 45238Off Market
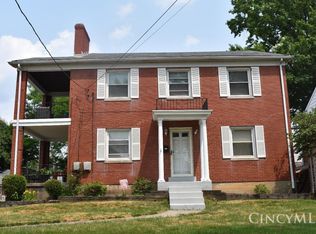
- $--2 bd1 ba-- sqft5117 Willnet Dr #2, Cincinnati, OH 45238Off Market
- $264,7003 bd3 ba945 sqft1124 Betty Ln, Cincinnati, OH 45238Off Market
- $205,8003 bd2 ba1k sqft1149 Covedale Ave, Cincinnati, OH 45238Off Market
- $362,6002 bd-- ba1.1k sqft1149 Covedale Ave #1, Cincinnati, OH 45238Off Market
A local agent can set up tours, give advice and negotiate with sellers.
A local lender can help you make sure your offer is ready when you are.
Similar homes
- $189,9003 bd2 ba1k sqft1737 Admiral Ct, Cincinnati, OH 45238For Sale
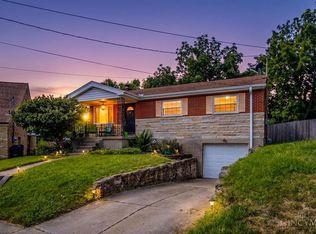
 MLS ID #1889925, Erin Tarantino, Coldwell Banker Realty. Cincy MLS
 - $229,0003 bd2 ba1.6k sqft5337 Delhill Dr, Cincinnati, OH 45238For Sale
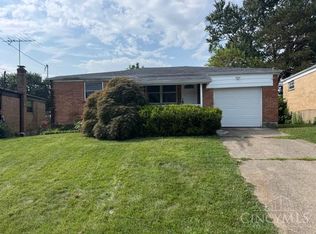 MLS ID #1887072, Tracy Sunderhaus, Hand In Hand Realty, LLC. Cincy MLS
 - $240,0002 bd2 ba1.5k sqft618 Ivyhill Dr, Cincinnati, OH 45238For Sale
 MLS ID #1890420, William G Becker, Coldwell Banker Realty. Cincy MLS
 - $174,9003 bd1 ba1k sqft3613 Muddy Creek Rd, Cincinnati, OH 45238For Sale
 MLS ID #1890223, Adam D. Woodring, Mainstay Brokerage LLC. Cincy MLS
 - $--3 bd2 ba1.5k sqft2919 Woodrow Ave, Cincinnati, OH 45211AuctionAuction.com 2
- $--3 bd2 ba1k sqft482 Leath Ave, Cincinnati, OH 45238AuctionAuction.com 2
- $199,9003 bd2 ba1.1k sqft2885 W Tower Ave, Cincinnati, OH 45238For SaleMLS ID #1887967, Kimberly Louis, RE/MAX Preferred Group. Cincy MLS
- $194,9004 bd2 ba1.6k sqft1703 Ashbrook Dr, Cincinnati, OH 45238For SaleMLS ID #1884416, Matthew Kalogeras, Trelora Realty, Inc. Cincy MLS
- $142,9002 bd2 ba1k sqft5170 Old Oak Trl Unit 21, Cincinnati, OH 45238For SaleMLS ID #1889991, Andrew J Childs, Coldwell Banker Realty. Cincy MLS
- $210,0004 bd2 ba1k sqft2751 Pickmeier Ln, Cincinnati, OH 45211For SaleMLS ID #1890444, Edward R. Lindenschmidt, Keller Williams Advisors. Cincy MLS
- $145,0002 bd2 ba1k sqft4482 Mayhew Ave APT 5, Cincinnati, OH 45238For SaleMLS ID #1890421, Jacalyn J Pangallo, OwnerLand Realty, Inc.. Cincy MLS
- $195,0002 bd2 ba1.1k sqft813 Greenwich Ave, Cincinnati, OH 45238For SaleMLS ID #1889025, Jennifer Moralde, North Star Realty. Cincy MLS
- $139,9002 bd2 ba1.2k sqft3004 Glenmore Ave Unit 311, Cincinnati, OH 45238For SaleMLS ID #1890287, Cody King, Coldwell Banker Realty. Cincy MLS
- $199,9003 bd2 ba1.4k sqft4750 Mayhew Ave, Cincinnati, OH 45238For SaleMLS ID #1885060, Matthew Kalogeras, Trelora Realty, Inc. Cincy MLS
- $220,9992 bd2 ba1k sqft3347 Gerold Dr, Cincinnati, OH 45238For SaleMLS ID #1885512, Sharon L Altman, Platinum Service Realty. Cincy MLS
- $179,0002 bd2 ba1k sqft2887 W Tower Ave, Cincinnati, OH 45238For SaleMLS ID #1887306, Emily M. Berger, RE/MAX United Associates. Cincy MLS
- $180,9005 bd2 ba1.5k sqft3915 W Liberty St, Cincinnati, OH 45205For SaleMLS ID #1889904, Marre Barnette, Keller Williams Advisors. Cincy MLS
- $169,9002 bd1 ba1.1k sqft1119 Anderson Ferry Rd, Cincinnati, OH 45238For SaleMLS ID #1883684, Matthew Kalogeras, Trelora Realty, Inc. Cincy MLS
- $234,9003 bd2 ba1.2k sqft4917 Zula Ave, Cincinnati, OH 45238For SaleMLS ID #1888304, Stephen E. Florian, Hoeting, REALTORS. Cincy MLS
- $235,0003 bd2 ba1.2k sqft3236 Vittmer Ave, Cincinnati, OH 45238For SaleMLS ID #1888607, Jeremiah Martin, eXp Realty. Cincy MLS
