Beautifully Updated Brick Home — Move-In Ready! This beautiful 3-bedroom, 1.5-bathroom brick home is packed with updates and ready for its next homeowner! Featuring a new roof, professionally refinished hardwood floors, new concrete front porch and steps, and a basement that has been completely waterproofed by EverDry, this home offers both charm and peace of mind. It also includes a detached 2-car garage and is conveniently located close to restaurants, shopping, and the expressway, making everyday living and commuting a breeze. With its classic brick exterior, thoughtful improvements, and convenient location, this is a home you won't want to miss!
Under contract
$224,900
3433 Aldringham Rd, Toledo, OH 43606
3beds
1,484sqft
Single Family Residence
Built in 1929
5,662 Square Feet Lot
$227,500 Zestimate®
$152/sqft
$-- HOA
What's special
Classic brick exteriorBeautifully updated brick homeProfessionally refinished hardwood floorsNew roof
- 18 days
- 1,096
- 132
Likely to sell faster than
Zillow last checked:
Listing updated:
Listed by:
Justice Bowie 734-652-4841,
Serenity Realty LLC
Source: NORIS,MLS#: 10013218
Facts & features
Interior
Bedrooms & bathrooms
- Bedrooms: 3
- Bathrooms: 2
- Full bathrooms: 1
- 1/2 bathrooms: 1
Bedroom 2
- Level: Upper
- Dimensions: 11 x 10
Bedroom 3
- Level: Upper
- Dimensions: 11 x 9
Other
- Level: Upper
- Dimensions: 13 x 12
Breakfast room
- Level: Main
- Dimensions: 9 x 7
Dining room
- Level: Main
- Dimensions: 13 x 11
Family room
- Level: Lower
- Dimensions: 23 x 13
Kitchen
- Level: Main
- Dimensions: 11 x 10
Living room
- Level: Main
- Dimensions: 23 x 13
Heating
- Forced Air
Cooling
- Central Air
Appliances
- Laundry: In Basement
Features
- Other
- Flooring: Hardwood
- Has basement: Yes
- Has fireplace: No
- Common walls with other units/homes: No Common Walls
Interior area
- Total structure area: 1,484
- Total interior livable area: 1,484 sqft
Video & virtual tour
Property
Parking
- Total spaces: 2
- Parking features: Detached Garage, Driveway
- Garage spaces: 2
- Has uncovered spaces: Yes
Features
- Patio & porch: Other
- Exterior features: Other
Lot
- Size: 5,662 Square Feet
- Dimensions: 40X142
Details
- Parcel number: 0332174
Construction
Type & style
- Home type: SingleFamily
- Architectural style: Tudor
- Property subtype: Single Family Residence
Materials
- Brick
- Foundation: Block
- Roof: Shingle
Condition
- New construction: No
- Year built: 1929
Utilities & green energy
- Sewer: Public Sewer
- Water: Public
- Utilities for property: Other
Community & HOA
Community
- Subdivision: Carskaddon Place
HOA
- Has HOA: No
Location
- Region: Toledo
Financial & listing details
- Price per square foot: $152/sqft
- Tax assessed value: $191,900
- Annual tax amount: $3,956
- Date on market: 9/10/2026
- Listing terms: Cash,Conventional,FHA
Estimated market value
$227,500
$216,000 - $239,000
$1,655/mo
Price history
| Date | Event | Price |
|---|---|---|
| 9/21/2026 | Contingent | $224,900$152/sqft |
Source: NORIS #10013218 Report a problem | ||
| 9/10/2026 | Listed for sale | $224,900+45.1%$152/sqft |
Source: NORIS #10013218 Report a problem | ||
| 11/25/2020 | Sold | $155,000+7%$104/sqft |
Source: NORIS #6060310 Report a problem | ||
| 10/19/2020 | Pending sale | $144,900$98/sqft |
Source: Loss Realty Group #6060310 Report a problem | ||
| 9/23/2020 | Listed for sale | $144,900+13.3%$98/sqft |
Source: Loss Realty Group #6060310 Report a problem | ||
| 2/3/2017 | Sold | $127,900$86/sqft |
Source: NORIS #5108762 Report a problem | ||
| 12/12/2016 | Pending sale | $127,900$86/sqft |
Source: RE/MAX PREFERRED ASSOCIATES #5108762 Report a problem | ||
| 9/16/2016 | Listed for sale | $127,900-9.9%$86/sqft |
Source: RE/MAX PREFERRED ASSOCIATES #5108762 Report a problem | ||
| 7/6/2005 | Sold | $142,000+5.2%$96/sqft |
Source: Public Record Report a problem | ||
| 10/28/2002 | Sold | $135,000+16.4%$91/sqft |
Source: Public Record Report a problem | ||
| 7/2/1998 | Sold | $116,000$78/sqft |
Source: Public Record Report a problem | ||
Public tax history
| Year | Property taxes | Tax assessment |
|---|---|---|
| 2025 | $3,956 -0.3% | $67,165 |
| 2024 | $3,967 +44.8% | $67,165 +52.7% |
| 2023 | $2,739 -0.2% | $43,995 |
| 2022 | $2,744 -2.6% | $43,995 |
| 2021 | $2,816 +6.8% | $43,995 +20.6% |
| 2020 | $2,637 +105.2% | $36,470 |
| 2019 | $1,285 -50% | $36,470 |
| 2018 | $2,572 +11.9% | $36,470 +18.8% |
| 2017 | $2,297 +0.6% | $30,695 -65% |
| 2016 | $2,285 +1.1% | $87,700 |
| 2015 | $2,260 +17.1% | $87,700 +185.7% |
| 2014 | $1,931 | $30,700 |
| 2013 | $1,931 +4.2% | $30,700 |
| 2012 | $1,853 -8.9% | $30,700 -16.5% |
| 2011 | $2,033 +0.3% | $36,760 |
| 2010 | $2,027 -1.6% | $36,760 |
| 2009 | $2,060 -4.2% | $36,760 -13% |
| 2008 | $2,151 +4.6% | $42,250 |
| 2007 | $2,056 +2.4% | $42,250 |
| 2006 | $2,008 +9.8% | $42,250 +10.6% |
| 2004 | $1,829 -0.3% | $38,190 |
| 2003 | $1,834 +4.2% | $38,190 +20.9% |
| 2002 | $1,760 +16.5% | $31,580 +0.9% |
| 2001 | $1,511 -45% | $31,300 |
| 2000 | $2,745 | $31,300 |
Find assessor info on the county website
Monthly payment
Est. payment
Payment breakdown
Explore the cost of this home by adjusting the details. Changes won't be saved.Climate risks
Neighborhood: West Gate
Nearby schools
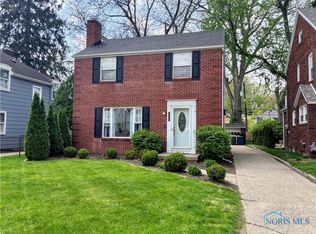
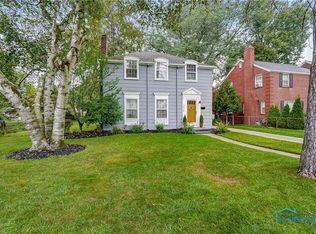
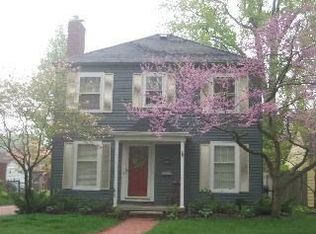
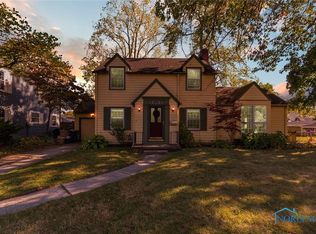
Similar homes
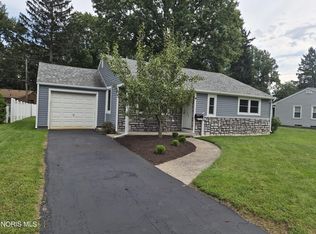
- $239,0003 bd2 ba1.2k sqft2732 Jodore Ave, Toledo, OH 43606For Sale
 MLS ID #10012948, Cynthia Ferrell, NextHome Elevate. NORIS
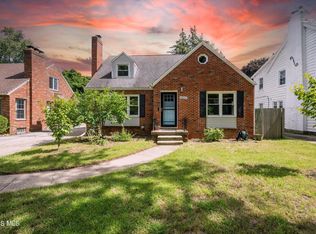
 - $245,0003 bd2 ba1.6k sqft2436 Goddard Rd, Toledo, OH 43606For Sale
 MLS ID #10013238, Markie Miller, The Danberry Co. NORIS
 - $249,9003 bd2 ba1.6k sqft2845 Isha Laye Dr, Toledo, OH 43606For Sale
 MLS ID #10012631, Daniel H Effler, Effler Schmitt Co. NORIS
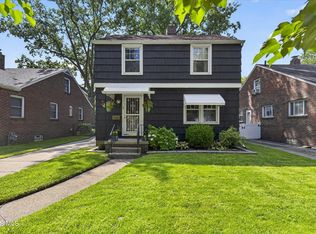
 - $225,0003 bd2 ba1.4k sqft4229 Grantley Rd, Toledo, OH 43613For Sale
 MLS ID #10012803, Robert Shiels, The Danberry Co. NORIS
 - $170,0003 bd2 ba2k sqft1930 Christie St, Toledo, OH 43606For Sale
 MLS ID #311415, Tera Knebel, Schrader Realty. WCAR OH
