Skip main navigation
Sold for $241,000
  • $241,000

    3440 Cheltenham Rd, Toledo, OH 43606

    3beds
    1,611sqft
    Single Family Residence
    Built in 1942
    6,969 Square Feet Lot
    $231,900 Zestimate®
    $150/sqft
    $1,504 Estimated rent

    Home value

    $231,900

    $220,000 - $243,000

    $1,504/mo

    Zestimate® history
    Loading
    Loading...

    Owner options

    List your home for rent

    $1,504/mo

    Rent Zestimate®

    Find your next renter with Zillow Rental Manager. Plus, with online applications, you can quickly screen prospective tenants – for free.

    Learn more

    $1,504/mo

    Rent Zestimate®

    Refinance and save

    $1,780/mo

    Est. payment

    Refinancing to a lower rate could help reduce your monthly payments and save thousands over the life of the loan.

    See today's rates

    $1,780/mo

    Est. payment

    Explore your selling options

    Work with a Zillow partner agent

    Leverage their expertise and Zillow's premium Showcase listings to get your home seen by more buyers.

    Get started

    List with your own agent

    Get your home in front of millions of buyers by listing it on Zillow.

    Learn how to do it

    Sell it yourself

    Take full control of how buyers see your home on Zillow by listing For Sale by Owner (FSBO).

    List your home

    What's special

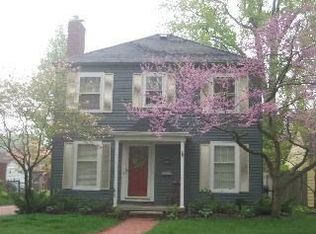
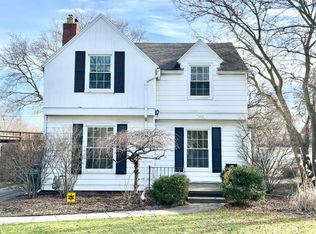
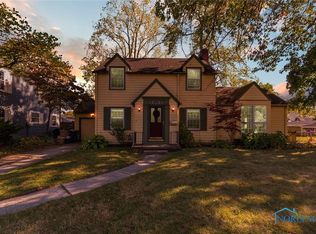
    Welcome to Comfort, Style and Serene. This home features a spacious living room with a gas fireplace and coved ceilings. Step inside the New Custom Sanctuary office/library that offers two built-in desks, a window bench, and built in bookshelves with additional storage. The open floor radiant family room provides an additional fireplace and plenty of sunlight for relaxing. Walk outside to enjoy the spacious deck and a view of the professional landscaped design, offering a tranquil feeling. The ample two car garage is equipped with heating and cooling with 220 amps. Roof approximately 2016. Additional upgrade is a reverse water filtration system.

    Zillow last checked:

    Listing updated:

    Listed by:

    D'Ann M. Gregory 419-460-6803,

    Serenity Realty LLC

    Bought with:

    Tyler Webster, 2020008616

    The Danberry Co

    Source: NORIS,MLS#: 10012002

    Facts & features

    Interior

    Bedrooms & bathrooms
    • Bedrooms: 3
    • Bathrooms: 2
    • Full bathrooms: 2
    Bedroom 2
    • Features: Ceiling Fan(s)
    • Level: Upper
    • Dimensions: 11 x 8
    Bedroom 3
    • Features: Ceiling Fan(s)
    • Level: Upper
    • Dimensions: 12 x 10
    Other
    • Features: Ceiling Fan(s)
    • Level: Upper
    • Dimensions: 16 x 10
    Family room
    • Features: Fireplace
    • Level: Main
    • Dimensions: 22 x 12
    Kitchen
    • Level: Main
    • Dimensions: 16 x 8
    Living room
    • Features: Fireplace
    • Level: Main
    • Dimensions: 22 x 11
    Office
    • Level: Main
    • Dimensions: 12 x 11
    Heating
    • Natural Gas
    Cooling
    • Central Air
    Appliances
    • Included: Dishwasher, Dryer, Gas Range, Gas Range Connection, Refrigerator, Washer
    • Laundry: In Basement
    Features
    • Cove Ceiling(s), Smart Thermostat
    • Flooring: Hardwood
    • Basement: Block,Partial,Sump Pump
    • Number of fireplaces: 2
    • Fireplace features: Family Room, Gas, Gas Log, Living Room
    • Common walls with other units/homes: No Common Walls
    Interior area
    • Total structure area: 1,611
    • Total interior livable area: 1,611 sqft

    Property

    Parking
    • Total spaces: 2
    • Parking features: Detached Garage, Driveway, Garage Door Opener, Heated Garage
    • Garage spaces: 2
    • Has uncovered spaces: Yes
    Features
    • Patio & porch: Rear Porch, Deck
    • Exterior features: Storage
    • Fencing: Chain Link
    Lot
    • Size: 6,969 Square Feet
    • Dimensions: 50X141
    • Features: Landscaped
    Details
    • Additional structures: Garage(s), Workshop
    • Parcel number: 0332134
    • Other equipment: DC Well Pump

    Construction

    Type & style
    • Home type: SingleFamily
    • Architectural style: Contemporary
    • Property subtype: Single Family Residence
    Materials
    • Vinyl Siding
    • Foundation: Block, Crawl Space
    • Roof: Shingle
    Condition
    • New construction: No
    • Year built: 1942

    Utilities & green energy

    • Electric: 200+ Amp Service
    • Sewer: Storm Sewer
    • Water: Public
    • Utilities for property: Cable Available

    Community & HOA

    Community
    • Subdivision: Carskaddon Place
    HOA
    • Has HOA: No
    Location
    • Region: Toledo

    Financial & listing details

    • Price per square foot: $150/sqft
    • Tax assessed value: $154,900
    • Annual tax amount: $3,547
    • Date on market: 9/3/2026
    • Listing terms: Cash,Conventional
    • Road surface type: Concrete

    Price history

    DateEventPrice
    10/2/2026Sold$241,000+4.8%$150/sqft
    Source: NORIS #10012002 Report a problem
    10/2/2026Pending sale$229,900$143/sqft
    Source: NORIS #10012002 Report a problem
    9/7/2026Contingent$229,900$143/sqft
    Source: NORIS #10012002 Report a problem
    9/3/2026Listed for sale$229,900+41.9%$143/sqft
    Source: NORIS #10012002 Report a problem
    2/5/2021Sold$162,000$101/sqft
    Source: NORIS #6064942 Report a problem
    2/3/2021Listed for sale$162,000$101/sqft
    Source: Danberry Realtors #6064942 Report a problem
    1/20/2021Pending sale$162,000$101/sqft
    Source: Danberry Realtors #6064942 Report a problem
    1/18/2021Contingent$162,000$101/sqft
    Source: NORIS #6064942 Report a problem
    1/18/2021Pending sale$162,000$101/sqft
    Source: The Danberry Co #6064942 Report a problem
    1/6/2021Listed for sale$162,000+8.1%$101/sqft
    Source: The Danberry Co #6064942 Report a problem
    11/26/2018Sold$149,900$93/sqft
    Source: Public Record Report a problem
    10/24/2018Pending sale$149,900$93/sqft
    Source: RE/MAX Preferred Associates #6032054 Report a problem
    10/15/2018Listed for sale$149,900$93/sqft
    Source: RE/MAX Preferred Associates #6032054 Report a problem

    Public tax history

    YearProperty taxesTax assessment
    2025$3,547 -0.1%$54,215
    2024$3,551 +24.2%$54,215 +19.1%
    2023$2,860 -0.2%$45,535
    2022$2,865 -2.5%$45,535
    2021$2,938 +6.7%$45,535 +20.8%
    2020$2,754 +105.3%$37,695
    2019$1,341 -36.2%$37,695
    2018$2,101 +16.7%$37,695 +17.8%
    2017$1,801 +0.1%$31,990 -65%
    2016$1,800 +1%$91,400
    2015$1,782 +21.9%$91,400 +185.6%
    2014$1,462 $32,000
    2013$1,462 +4.2%$32,000
    2012$1,403 -29.4%$32,000 -27.3%
    2011$1,987 +0.2%$44,040
    2010$1,983 -19.9%$44,040
    2009$2,475 -4.2%$44,040 -13%
    2008$2,583 +4.6%$50,620
    2007$2,469 +1.8%$50,620 -0.6%
    2006$2,425 +31.1%$50,930 +31.8%
    2004$1,850 -0.3%$38,640
    2003$1,856 +3.2%$38,640 +21%
    2002$1,798 +16.6%$31,930
    2001$1,541 -45%$31,930
    2000$2,800 $31,930
    Find assessor info on the county website

    Neighborhood: West Gate

    Nearby schools

    GreatSchools rating
    Schools provided by the listing agent
    • Elementary: Old Orchard
    • High: Start

    Source: NORIS. This data may not be complete. We recommend contacting the local school district to confirm school assignments for this home.

    Get a cash offer in 3 minutes
    Find out how much your home could sell for in as little as 3 minutes with a no-obligation cash offer.
    Estimated market value
    $231,900
    Get a cash offer in 3 minutes
    Find out how much your home could sell for in as little as 3 minutes with a no-obligation cash offer.
    Estimated market value
    $231,900