Charming 4-bedroom brick Cape Cod with 2 full baths and three finished levels. Move in ready. Random pegged hardwood floors in living room. Six panel doors. Relax on the Large 16 x 14 covered deck. 19 x 15 patio. Flat fenced in rear yard. 18 x 7 maintenance free shed. Large built-in garage with opener. High-efficiency gas furnace. New hot water heater. Eat in kitchen with all appliances included. Finish lower level features a 16 x 11 carpeted family room with built-in cabinets and full bath. This beautiful home will check all the boxes and is priced to sell.
For sale
$250,000
3689 Moonridge Dr, Cincinnati, OH 45248
4beds
1,249sqft
Single Family Residence
Built in 1953
5,837 Square Feet Lot
$244,000 Zestimate®
$200/sqft
$-- HOA
What's special
Three finished levelsNew hot water heaterSix panel doorsHigh-efficiency gas furnace
- 4 days |
- 457 |
- 46 |
Zillow last checked:
Listing updated:
Listed by:
Stanley C Parkinson 513-236-0664,
Huff Realty 513-644-4833
Source: Cincy MLS,MLS#: 1889967 Originating MLS: Cincinnati Area Multiple Listing Service
Originating MLS: Cincinnati Area Multiple Listing Service
Facts & features
Interior
Bedrooms & bathrooms
- Bedrooms: 4
- Bathrooms: 2
- Full bathrooms: 2
Primary bedroom
- Level: First
- Area: 156
- Dimensions: 13 x 12
Bedroom 2
- Level: First
- Area: 156
- Dimensions: 13 x 12
Bedroom 3
- Level: Second
- Area: 160
- Dimensions: 16 x 10
Bedroom 4
- Level: Second
- Area: 144
- Dimensions: 12 x 12
Bedroom 5
- Area: 0
- Dimensions: 0 x 0
Primary bathroom
- Features: Tub w/Shower
Bathroom 1
- Features: Full
- Level: First
Bathroom 2
- Features: Full
- Level: Lower
Dining room
- Features: Laminate Floor
- Level: First
- Area: 143
- Dimensions: 13 x 11
Family room
- Features: Wall-to-Wall Carpet
- Area: 176
- Dimensions: 16 x 11
Kitchen
- Features: Eat-in Kitchen, Walkout, Wood Cabinets, Laminate Floor
- Area: 154
- Dimensions: 14 x 11
Living room
- Features: Walkout, Wood Floor
- Area: 165
- Dimensions: 15 x 11
Office
- Area: 0
- Dimensions: 0 x 0
Heating
- Forced Air, Gas, Gas Furn EF Rtd 95%+
Cooling
- Central Air
Appliances
- Included: Dishwasher, Disposal, Microwave, Oven/Range, Refrigerator, Gas Water Heater
Features
- Ceiling Fan(s)
- Doors: Multi Panel Doors
- Windows: Double Hung, Insulated Windows
- Basement: Partial,Partially Finished,WW Carpet,Glass Blk Wind
Interior area
- Total structure area: 1,249
- Total interior livable area: 1,249 sqft
Property
Parking
- Total spaces: 1
- Parking features: Off Street
- Garage spaces: 1
Features
- Levels: Two
- Stories: 2
- Patio & porch: Covered Deck/Patio, Patio
- Fencing: Metal
Lot
- Size: 5,837 Square Feet
- Dimensions: 45 x 130
- Features: Less than .5 Acre
Details
- Additional structures: Shed(s)
- Parcel number: 5500171022100
- Zoning description: Residential
Construction
Type & style
- Home type: SingleFamily
- Architectural style: Cape Cod
- Property subtype: Single Family Residence
Materials
- Brick, Vinyl Siding
- Foundation: Concrete Perimeter
- Roof: Shingle
Condition
- New construction: No
- Year built: 1953
Utilities & green energy
- Gas: Natural
- Sewer: Public Sewer
- Water: Public
Community & HOA
Community
- Subdivision: Green Acres
HOA
- Has HOA: No
Location
- Region: Cincinnati
Financial & listing details
- Price per square foot: $200/sqft
- Tax assessed value: $162,230
- Annual tax amount: $2,956
- Date on market: 8/11/2026
- Listing terms: No Special Financing
Estimated market value
$244,000
$232,000 - $256,000
$1,955/mo
Price history
| Date | Event | Price |
|---|---|---|
| 8/11/2026 | Listed for sale | $250,000+80.5%$200/sqft |
Source:  Cincy MLS #1889967 Report a problem Cincy MLS #1889967 Report a problem | ||
| 7/23/2018 | Sold | $138,500-0.9%$111/sqft |
Source: Cincy MLS #1583394 Report a problem | ||
| 6/23/2018 | Pending sale | $139,800$112/sqft |
Source: RE/MAX Affiliates Two #1583394 Report a problem | ||
| 6/11/2018 | Listed for sale | $139,800$112/sqft |
Source: RE/MAX Affiliates Two #1583394 Report a problem | ||
Public tax history
| Year | Property taxes | Tax assessment |
|---|---|---|
| 2024 | $2,883 -0.1% | $56,781 |
| 2023 | $2,886 -0.7% | $56,781 +17.1% |
| 2022 | $2,905 +9.9% | $48,475 |
| 2021 | $2,643 | $48,475 |
| 2020 | $2,643 +26.3% | $48,475 +38.8% |
| 2019 | $2,092 +6.1% | $34,923 |
| 2018 | $1,972 | $34,923 |
| 2017 | $1,972 -5% | $34,923 -4.1% |
| 2016 | $2,076 | $36,428 |
| 2015 | $2,076 -0.1% | $36,428 |
| 2014 | $2,079 +6% | $36,428 -1% |
| 2013 | $1,962 +9.7% | $36,796 |
| 2012 | $1,789 +2.2% | $36,796 |
| 2011 | $1,751 -4.1% | $36,796 -8.9% |
| 2010 | $1,825 +2.2% | $40,373 |
| 2009 | $1,785 +2.4% | $40,373 |
| 2008 | $1,744 +2.1% | $40,373 -2% |
| 2007 | $1,708 +9.4% | $41,195 |
| 2006 | $1,561 -0.5% | $41,195 |
| 2005 | $1,570 -6.1% | $41,195 -0.3% |
| 2003 | $1,671 -0.8% | $41,335 |
| 2002 | $1,685 +3.9% | $41,335 +9.7% |
| 2001 | $1,622 +2.6% | $37,695 |
| 2000 | $1,580 | $37,695 |
Find assessor info on the county website
Monthly payment
Est. payment
Payment breakdown
Explore the cost of this home by adjusting the details. Changes won't be saved.Climate risks
Neighborhood: 45248
Nearby schools
GreatSchools rating
- 7/10Oakdale Elementary SchoolGrades: K-5Distance: 0.3 mi
- 9/10Bridgetown Middle SchoolGrades: 6-8Distance: 0.6 mi
- 5/10Oak Hills High SchoolGrades: 9-12Distance: 0.9 mi
- $243,0003 bd1 ba1.2k sqft3695 Moonridge Dr, Cincinnati, OH 45248Sold
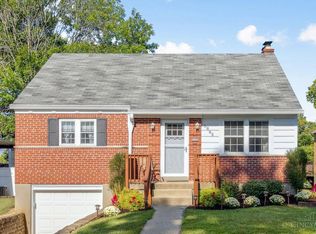
- $207,7002 bd1 ba928 sqft3683 Moonridge Dr, Cincinnati, OH 45248Off Market
- $225,7003 bd1 ba1.4k sqft3701 Moonridge Dr, Green Township, OH 45248Off Market

- $259,1004 bd2 ba900 sqft3677 Moonridge Dr, Cincinnati, OH 45248Off Market

- $222,4004 bd1 ba825 sqft3686 Summerdale Ln, Cincinnati, OH 45248Off Market
- $231,6003 bd1 ba996 sqft3700 Moonridge Dr, Cincinnati, OH 45248Off Market
- $214,5003 bd1 ba1k sqft3680 Summerdale Ln, Cincinnati, OH 45248Off Market
- $274,0003 bd2 ba1.5k sqft3692 Summerdale Ln, Cincinnati, OH 45248Off Market
A local agent can set up tours, give advice and negotiate with sellers.
A local lender can help you make sure your offer is ready when you are.
Similar homes
- $240,0004 bd2 ba1.5k sqft3392 Harmony Ln, Cincinnati, OH 45248For Sale

 MLS ID #1889448, Mary Droder, Coldwell Banker Realty. Cincy MLS
 - $240,0003 bd1 ba1.2k sqft3825 Virginia Ct, Cincinnati, OH 45248For Sale
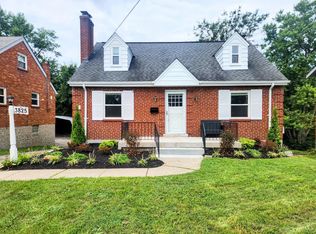 MLS ID #1877322, Christopher Ferneding, eXp Realty. Cincy MLS
 - $270,0003 bd2 ba1.4k sqft5745 Westgrove Dr, Cincinnati, OH 45248For Sale
 MLS ID #1876408, Tyler Dietz, Keller Williams Seven Hills Re. Cincy MLS
 - $259,0003 bd2 ba1.1k sqft4337 Saint Martins Pl, Cincinnati, OH 45211For Sale
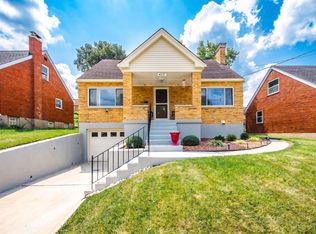 MLS ID #1889927, Tiffany A Lang, Hoeting, REALTORS. Cincy MLS
 - $249,9004 bd2 ba1.8k sqft5717 Glow Ct, Cincinnati, OH 45238For SaleMLS ID #1887915, Adam Sanregret, Keller Williams Advisors. Cincy MLS
- $255,0003 bd3 ba1.8k sqft2883 W Tower Ave, Cincinnati, OH 45238For SaleMLS ID #1889318, Jody L Barkley, Comey & Shepherd. Cincy MLS
- $250,0003 bd3 ba1.8k sqft5223 Ralph Ave, Cincinnati, OH 45238For SaleMLS ID #1888498, Traci S Nestheide, Coldwell Banker Realty. Cincy MLS
- $250,0003 bd1 ba1.1k sqft3389 Alta Vista Ave, Cincinnati, OH 45211For SaleMLS ID #1888413, Denise M Taylor, eXp Realty. Cincy MLS
- $264,9004 bd3 ba1.8k sqft3270 Renfro Ave, Cincinnati, OH 45211For SaleMLS ID #1884710, Tyler A. Smith, RE/MAX United Associates. Cincy MLS
- $259,0003 bd2 ba1.4k sqft3130 Pershing Ct, Cincinnati, OH 45211For SaleMLS ID #1888186, Lauren M. Wessel, Keller Williams Advisors. Cincy MLS
- $195,0003 bd2 ba1.4k sqft4436 Andreas Ave, Cincinnati, OH 45211For SaleMLS ID #1889412, Kimberly D. Beyer, RE/MAX United Associates. Cincy MLS
- $250,0003 bd1 ba988 sqft629 N Miami Ave, Cleves, OH 45002For SaleMLS ID #1889489, Keith T Taylor, Comey & Shepherd. Cincy MLS
- $260,0003 bd2 ba1.7k sqft1965 Sylved Ln, Cincinnati, OH 45238For SaleMLS ID #1880388, Sherilyn P. Reynolds, Lohmiller Real Estate. Cincy MLS
- $239,9004 bd2 ba1.1k sqft100 Sanders Dr, Florence, KY 41042For SaleMLS ID #645467, Blaire Hancock, Simple Fee Realty. NKMLS
- $265,0004 bd2 ba1.8k sqft5743 Colerain Ave, Cincinnati, OH 45239For SaleMLS ID #1886688, Jennifer M Vories, Keller Williams Distinctive RE. Cincy MLS
- $279,9003 bd2 ba1.2k sqft6040 Seiler Dr, Cincinnati, OH 45239For SaleMLS ID #1889652, Allison Detzel, Comey & Shepherd. Cincy MLS
- $269,9003 bd3 ba1.7k sqft260 Pedretti Ave, Cincinnati, OH 45238For SaleMLS ID #1889637, Patrick J Cagney, Coldwell Banker Realty. Cincy MLS
- $255,0003 bd2 ba1.8k sqft4615 Mayhew Ave, Delhi, OH 45238For SaleMLS ID #1876234, Anthony Vanjohnson, eXp Realty. Cincy MLS
- $255,0003 bd3 ba1.6k sqft5651 Colerain Ave, Cincinnati, OH 45239For SaleMLS ID #1881477, Harold Brown, Coldwell Banker Realty. Cincy MLS
- $210,0003 bd2 ba780 sqft4072 W Fork Rd, Cincinnati, OH 45247For SaleMLS ID #1887998, Robin Jones, eXp Realty. Cincy MLS
