Move in ready! This charming tri-level features a unique floor plan and is located in a convenient location! The walkout lower level leads to a spacious deck and a private, fenced shaded backyard an ideal setting for entertaining or unwinding. With plenty of off-street parking and a move-in-ready interior, this home is ready for its next owner.
Pending
$210,000
4072 W Fork Rd, Cincinnati, OH 45247
3beds
780sqft
Single Family Residence
Built in 1951
0.33 Acres Lot
$-- Zestimate®
$269/sqft
$-- HOA
What's special
Unique floor planMove-in-ready interiorSpacious deckWalkout lower levelPlenty of off-street parkingPrivate fenced shaded backyard
- 58 days
- 117
- 6
Likely to sell faster than
Zillow last checked:
Listing updated:
Listed by:
Robin Jones 513-551-9962,
eXp Realty 216-242-2322
Source: Cincy MLS,MLS#: 1887998 Originating MLS: Cincinnati Area Multiple Listing Service
Originating MLS: Cincinnati Area Multiple Listing Service
Facts & features
Interior
Bedrooms & bathrooms
- Bedrooms: 3
- Bathrooms: 2
- Full bathrooms: 1
- 1/2 bathrooms: 1
Primary bedroom
- Features: Wall-to-Wall Carpet
- Level: Second
- Area: 120
- Dimensions: 12 x 10
Bedroom 2
- Level: Second
- Area: 110
- Dimensions: 11 x 10
Bedroom 3
- Level: Second
- Area: 99
- Dimensions: 11 x 9
Bedroom 4
- Area: 0
- Dimensions: 0 x 0
Bedroom 5
- Area: 0
- Dimensions: 0 x 0
Primary bathroom
- Features: Tub w/Shower
Bathroom 1
- Features: Full
- Level: Second
Bathroom 2
- Features: Partial
- Level: Lower
Dining room
- Level: Lower
- Area: 80
- Dimensions: 10 x 8
Family room
- Features: Fireplace
- Area: 100
- Dimensions: 10 x 10
Kitchen
- Features: Tile Floor, Wood Cabinets
- Area: 80
- Dimensions: 10 x 8
Living room
- Features: Laminate Floor
- Area: 204
- Dimensions: 17 x 12
Office
- Area: 0
- Dimensions: 0 x 0
Heating
- Forced Air, Gas
Cooling
- Central Air
Appliances
- Included: Dishwasher, Oven/Range, Refrigerator, Gas Water Heater
Features
- Windows: Vinyl
- Basement: Partial,Finished
- Fireplace features: Family Room
Interior area
- Total structure area: 780
- Total interior livable area: 780 sqft
Property
Parking
- Total spaces: 1
- Parking features: Driveway
- Garage spaces: 1
- Has uncovered spaces: Yes
Features
- Patio & porch: Deck
- Fencing: Metal
Lot
- Size: 0.33 Acres
- Features: Wooded, Less than .5 Acre
Details
- Additional structures: Shed(s)
- Parcel number: 5500102005100
- Zoning description: Residential
Construction
Type & style
- Home type: SingleFamily
- Architectural style: Traditional
- Property subtype: Single Family Residence
Materials
- Vinyl Siding
- Foundation: Block
- Roof: Shingle
Condition
- New construction: No
- Year built: 1951
Utilities & green energy
- Gas: Natural
- Sewer: Public Sewer
- Water: Public
Community & HOA
HOA
- Has HOA: No
Location
- Region: Cincinnati
Financial & listing details
- Price per square foot: $269/sqft
- Tax assessed value: $150,000
- Annual tax amount: $2,852
- Date on market: 7/23/2026
- Listing terms: No Special Financing
Estimated market value
Not available
Estimated sales range
Not available
Not available
Price history
| Date | Event | Price |
|---|---|---|
| 8/17/2026 | Pending sale | $210,000$269/sqft |
Source:  Cincy MLS #1887998 Report a problem Cincy MLS #1887998 Report a problem | ||
| 7/23/2026 | Listed for sale | $210,000+40%$269/sqft |
Source: Cincy MLS #1887998 Report a problem | ||
| 4/29/2022 | Sold | $150,000$192/sqft |
Source: Cincy MLS #1733292 Report a problem | ||
| 3/28/2022 | Pending sale | $150,000+97.4%$192/sqft |
Source: Cincy MLS #1733292 Report a problem | ||
| 11/5/1996 | Sold | $76,000$97/sqft |
Source: Public Record Report a problem | ||
Public tax history
| Year | Property taxes | Tax assessment |
|---|---|---|
| 2025 | $2,854 +2.3% | $52,500 |
| 2024 | $2,791 -0.5% | $52,500 |
| 2023 | $2,804 +18.6% | $52,500 +45.3% |
| 2022 | $2,364 +2.8% | $36,120 |
| 2021 | $2,300 +5% | $36,120 |
| 2020 | $2,190 +13.9% | $36,120 +12% |
| 2019 | $1,923 +5.8% | $32,249 |
| 2018 | $1,818 | $32,249 0% |
| 2017 | $1,818 +20.5% | $32,250 +23.6% |
| 2016 | $1,509 | $26,083 |
| 2015 | $1,509 -0.2% | $26,083 |
| 2014 | $1,511 +5.8% | $26,083 -1% |
| 2013 | $1,429 -0.2% | $26,345 |
| 2012 | $1,432 +11.4% | $26,345 |
| 2011 | $1,285 -3.5% | $26,345 -8.8% |
| 2010 | $1,332 +2.3% | $28,882 |
| 2009 | $1,302 +2.4% | $28,882 |
| 2008 | $1,271 +8% | $28,882 -2% |
| 2007 | $1,177 +10.8% | $29,470 |
| 2006 | $1,062 -0.1% | $29,470 |
| 2005 | $1,064 -2.9% | $29,470 +4% |
| 2003 | $1,095 -0.8% | $28,350 |
| 2002 | $1,104 +1.4% | $28,350 +6.7% |
| 2001 | $1,088 +8.2% | $26,565 |
| 2000 | $1,006 | $26,565 |
Find assessor info on the county website
Monthly payment
Est. payment
Payment breakdown
Explore the cost of this home by adjusting the details. Changes won't be saved.Climate risks
Neighborhood: 45247
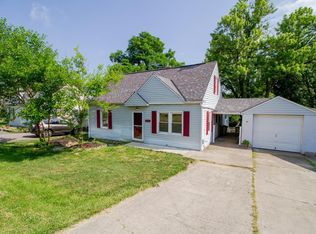
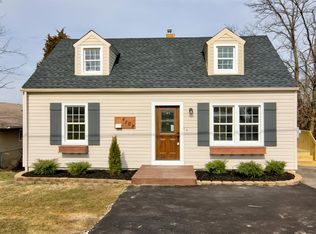
Similar homes
- $239,0003 bd2 ba1.1k sqft3162 Ebenezer Rd, Cincinnati, OH 45248For Sale

 MLS ID #1894476, Holly S. Maloney, eXp Realty. Cincy MLS
 - $219,9002 bd1 ba884 sqft7314 Dog Trot Rd, Cincinnati, OH 45248For Sale
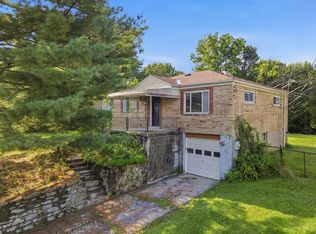 MLS ID #1888041, Arthur Greenlee IV, eXp Realty. Cincy MLS
 - $214,9003 bd2 ba1k sqft8328 Coghill Ln, Cincinnati, OH 45239For Sale
 MLS ID #1890771, Mark J. Rankin, eXp Realty. Cincy MLS
 - $234,0003 bd1 ba1.1k sqft5889 Willow Oak Ln, Cincinnati, OH 45239For Sale
 MLS ID #1893081, William K. Lutts, Align Right Realty Infinity. Cincy MLS
 - $220,9003 bd2 ba1k sqft8777 Morningstar Ln, Cincinnati, OH 45231For SaleMLS ID #1883006, Shadia Kassem, Plum Tree Realty. Cincy MLS
- $209,9002 bd2 ba1k sqft3168 Queen City Ave, Cincinnati, OH 45238For SaleMLS ID #1893323, Austin Long, Keller Williams Advisors. Cincy MLS
- $195,0003 bd1 ba1.1k sqft5925 Glenway Ave, Cincinnati, OH 45238For SaleMLS ID #1891889, Patrick Guetle, Cincinnati Boardwalk, Inc.. Cincy MLS
- $229,0003 bd2 ba1.1k sqft4337 Saint Martins Pl, Cincinnati, OH 45211For SaleMLS ID #1889927, Tiffany A Lang, Hoeting, REALTORS. Cincy MLS
- $198,0003 bd1 ba925 sqft3226 Deshler Dr, Cincinnati, OH 45251For SaleMLS ID #1889464, Megan Murray, Sibcy Cline, Inc.. Cincy MLS
- $184,9003 bd2 ba1.1k sqft2885 W Tower Ave, Cincinnati, OH 45238For SaleMLS ID #1887967, Kimberly Louis, RE/MAX Preferred Group. Cincy MLS
- $249,9003 bd2 ba1k sqft11935 Mill Rd, Cincinnati, OH 45240For SaleMLS ID #1893879, Flor D McNally, Keller Williams Advisors. Cincy MLS
- $190,0002 bd2 ba750 sqft3935 Carrie Ave, Cincinnati, OH 45211For SaleMLS ID #1893079, Peter Craft, Lou Park Realty. Cincy MLS
- $225,0003 bd2 ba980 sqft6555 Daly Rd, Cincinnati, OH 45224For SaleMLS ID #1889380, Bryan K Nelson, Comey & Shepherd. Cincy MLS
- $204,9002 bd2 ba888 sqft6480 Ridgefield Dr, Cincinnati, OH 45224For SaleMLS ID #1883709, Jon Weaver, Keller Williams Distinctive RE. Cincy MLS
- $199,9002 bd1 ba1k sqft1900 Knollridge Ln, Cincinnati, OH 45231For SaleMLS ID #1888368, Ragan McKinney, Ragan McKinney Real Estate. Cincy MLS
- $179,9002 bd2 ba1.1k sqft1132 Betty Ln, Cincinnati, OH 45238For SaleMLS ID #1893693, Renee Durham, Sibcy Cline, Inc.. Cincy MLS
- $179,9002 bd1 ba960 sqft4027 Smith Rd, Cincinnati, OH 45211For SaleMLS ID #1882316, Christopher B Gerke, Comey & Shepherd. Cincy MLS
- $239,0003 bd1 ba1.1k sqft3389 Alta Vista Ave, Cincinnati, OH 45211For SaleMLS ID #1888413, Denise M Taylor, eXp Realty. Cincy MLS
