Nearly 3,000 sq ft of warm, welcoming living space gives you plenty of room in Green Township to spread out and settle in! Large bedrooms, a formal living room and separate family room offer flexibility for everyday living, entertaining, work-from-home space and more. Out back, the possibilities really open up with a screened 3-season room, spacious deck and views across the yard to the fenced-in pool. There's plenty of room around the pool for lounge chairs, gatherings and long summer days, while the rest of the yard leaves space to garden, play, host or create your own outdoor retreat. Bonus sheds add extra storage for all the outdoor gear. Conveniently located near Neumann Golf Course, Bridgetown and Cheviot for shopping, dining and everyday essentials. New HVAC for peace of mind!
For sale
$415,000
7088 Pickway Dr, Cincinnati, OH 45233
4beds
2,952sqft
Single Family Residence
Built in 1971
0.31 Acres Lot
$-- Zestimate®
$141/sqft
$-- HOA
What's special
- 20 hours |
- 493 |
- 45 |
Zillow last checked:
Listing updated:
Listed by:
Samantha Rupert 513-222-8531,
Coldwell Banker Realty 513-321-9944,
Heather M Stallmeyer 919-280-1946,
Coldwell Banker Realty
Source: Cincy MLS,MLS#: 1891098 Originating MLS: Cincinnati Area Multiple Listing Service
Originating MLS: Cincinnati Area Multiple Listing Service
Facts & features
Interior
Bedrooms & bathrooms
- Bedrooms: 4
- Bathrooms: 4
- Full bathrooms: 2
- 1/2 bathrooms: 2
Primary bedroom
- Features: Bath Adjoins, Window Treatment
- Level: Second
- Area: 408
- Dimensions: 24 x 17
Bedroom 2
- Level: Second
- Area: 130
- Dimensions: 10 x 13
Bedroom 3
- Level: Second
- Area: 156
- Dimensions: 13 x 12
Bedroom 4
- Level: Second
- Area: 143
- Dimensions: 11 x 13
Bedroom 5
- Area: 0
- Dimensions: 0 x 0
Primary bathroom
- Features: Shower, Window Treatment
Bathroom 1
- Features: Full
- Level: Second
Bathroom 2
- Features: Full
- Level: Second
Bathroom 3
- Features: Partial
- Level: First
Bathroom 4
- Features: Partial
- Level: First
Dining room
- Features: Chandelier, Window Treatment, Fireplace, Formal
- Level: First
- Area: 154
- Dimensions: 11 x 14
Family room
- Features: Walkout, Fireplace, Window Treatment
- Area: 325
- Dimensions: 25 x 13
Kitchen
- Features: Pantry, Counter Bar, Eat-in Kitchen, Walkout, Window Treatment, Wood Cabinets
- Area: 280
- Dimensions: 14 x 20
Living room
- Features: Bookcases, Window Treatment
- Area: 234
- Dimensions: 13 x 18
Office
- Area: 0
- Dimensions: 0 x 0
Heating
- Forced Air, Gas
Cooling
- Central Air
Appliances
- Included: Dishwasher, Microwave, Oven/Range, Refrigerator, Gas Water Heater
Features
- High Ceilings, Beamed Ceilings, Ceiling Fan(s)
- Doors: Multi Panel Doors
- Windows: Slider, Casement, Double Hung, Insulated Windows
- Basement: Full,Finished
- Fireplace features: Dining Room, Family Room
Interior area
- Total structure area: 2,952
- Total interior livable area: 2,952 sqft
Property
Parking
- Total spaces: 2
- Parking features: Driveway
- Attached garage spaces: 2
- Has uncovered spaces: Yes
Features
- Levels: Two
- Stories: 2
- Patio & porch: Deck
- Has private pool: Yes
- Pool features: Above Ground, Slide
- Fencing: Metal
Lot
- Size: 0.31 Acres
- Dimensions: 70 x 237.45
- Features: Less than .5 Acre
Details
- Additional structures: Shed(s)
- Parcel number: 5500280036600
- Zoning description: Residential
Construction
Type & style
- Home type: SingleFamily
- Architectural style: Traditional
- Property subtype: Single Family Residence
Materials
- Aluminum Siding
- Foundation: Concrete Perimeter
- Roof: Shingle
Condition
- New construction: No
- Year built: 1971
Utilities & green energy
- Gas: Natural
- Sewer: Public Sewer
- Water: Public
Community & HOA
HOA
- Has HOA: No
Location
- Region: Cincinnati
Financial & listing details
- Price per square foot: $141/sqft
- Tax assessed value: $338,260
- Annual tax amount: $6,160
- Date on market: 8/22/2026
- Listing terms: No Special Financing
Estimated market value
Not available
Estimated sales range
Not available
Not available
Price history
| Date | Event | Price |
|---|---|---|
| 8/22/2026 | Listed for sale | $415,000+66.1%$141/sqft |
Source:  Cincy MLS #1891098 Report a problem Cincy MLS #1891098 Report a problem | ||
| 12/22/2017 | Sold | $249,900$85/sqft |
Source: Cincy MLS #1555290 Report a problem | ||
| 11/20/2017 | Pending sale | $249,900$85/sqft |
Source: Star One Real Estate, Inc. #1555290 Report a problem | ||
| 10/9/2017 | Listed for sale | $249,900$85/sqft |
Source: Star One Real Estate, Inc. #1555290 Report a problem | ||
| 10/2/2017 | Pending sale | $249,900$85/sqft |
Source: Star One Real Estate, Inc. #1555290 Report a problem | ||
| 9/28/2017 | Listed for sale | $249,900$85/sqft |
Source: Star One Real Estate, Inc. #1555290 Report a problem | ||
Public tax history
| Year | Property taxes | Tax assessment |
|---|---|---|
| 2024 | $6,007 -0.1% | $118,391 |
| 2023 | $6,013 +15.2% | $118,391 +35.9% |
| 2022 | $5,219 +9.9% | $87,108 |
| 2021 | $4,747 | $87,108 |
| 2020 | $4,747 +11% | $87,108 +21.8% |
| 2019 | $4,278 +6.1% | $71,494 0% |
| 2018 | $4,032 | $71,495 |
| 2017 | $4,032 +13.3% | $71,495 +14.5% |
| 2016 | $3,558 | $62,440 |
| 2015 | $3,558 -0.1% | $62,440 |
| 2014 | $3,563 +6% | $62,440 -1% |
| 2013 | $3,363 +9.7% | $63,071 |
| 2012 | $3,066 +2.1% | $63,071 |
| 2011 | $3,004 -4.6% | $63,071 -9.5% |
| 2010 | $3,149 +2.2% | $69,671 |
| 2009 | $3,081 +2.4% | $69,671 |
| 2008 | $3,009 +8.3% | $69,671 +4% |
| 2007 | $2,779 +9.5% | $66,990 |
| 2006 | $2,539 -0.5% | $66,990 |
| 2005 | $2,552 +8.7% | $66,990 +15.3% |
| 2003 | $2,349 -0.8% | $58,100 |
| 2002 | $2,368 +3.8% | $58,100 +9.6% |
| 2001 | $2,281 +2.6% | $53,025 |
| 2000 | $2,223 | $53,025 |
Find assessor info on the county website
Monthly payment
Est. payment
Payment breakdown
Explore the cost of this home by adjusting the details. Changes won't be saved.Climate risks
Neighborhood: 45233
Nearby schools
GreatSchools rating
- 7/10John Foster Dulles Elementary SchoolGrades: PK-5Distance: 1.3 mi
- 8/10Rapid Run Middle SchoolGrades: 6-8Distance: 2.4 mi
- 5/10Oak Hills High SchoolGrades: 9-12Distance: 1.8 mi
- $1,000-- bd-- ba-- sqft7088 Pickway Dr, Cincinnati, OH 45233Off Market
- $376,5004 bd3 ba2k sqft2808 Preble Ct, Cincinnati, OH 45233Off Market
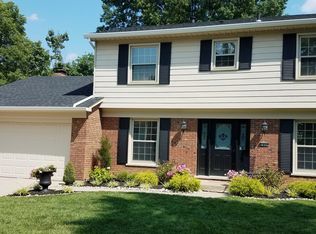
- $383,7004 bd2 ba1.8k sqft2814 Preble Ct, Cincinnati, OH 45233Off Market
- $342,5004 bd2 ba2k sqft7096 Pickway Dr, Cincinnati, OH 45233Off Market
- $384,2004 bd2 ba1.8k sqft7080 Pickway Dr, Cincinnati, OH 45233Off Market
- $598,000-- bd-- ba-- sqftPreble Ct, Cincinnati, OH 45233Off Market
- $421,7004 bd2 ba2.4k sqft7072 Pickway Dr, Cincinnati, OH 45233Off Market
- $422,5004 bd2 ba1.8k sqft7064 Pickway Dr, Cincinnati, OH 45233Off Market
A local agent can set up tours, give advice and negotiate with sellers.
A local lender can help you make sure your offer is ready when you are.
Similar homes
- $418,0004 bd3 ba2.5k sqft6558 Thunderhill Ln, Cincinnati, OH 45233For Sale

 MLS ID #1889423, Nicholas H. Ballinger, Keller Williams Advisors. Cincy MLS
 - $415,1304 bd3 ba2k sqft6801 Daniels Walk, Sayler Park, OH 45233New Construction
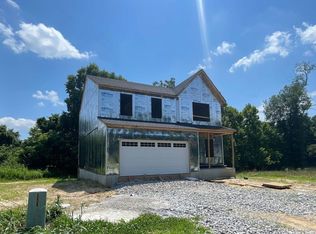 Cincy MLS
 - $399,0004 bd2 ba1.9k sqft7332 Hillside Ave, Cincinnati, OH 45233For Sale
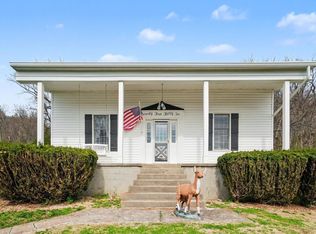 MLS ID #1872698, Holly S. Maloney, eXp Realty. Cincy MLS
 - $369,0004 bd2 ba2.6k sqft1659 Devils Backbone Rd, Cincinnati, OH 45233For Sale
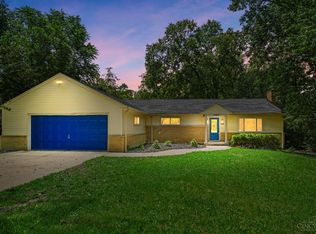 MLS ID #1889228, Lori D Woods, Comey & Shepherd. Cincy MLS
 - $399,9004 bd3 ba2.9k sqft3484 Constitution Ct, Cincinnati, OH 45248For SaleMLS ID #1888227, Danielle S. Lumpkin, DSL Real Estate Services. Cincy MLS
- $454,0004 bd3 ba1.9k sqft1460 Ebenezer Rd, Cincinnati, OH 45233For SaleMLS ID #1884142, Cynda T Parkinson, eXp Realty. Cincy MLS
- $402,1603 bd2 ba1.6k sqft531 Trison Dr, Cincinnati, OH 45233New ConstructionCincy MLS
- $569,9003 bd3 ba3k sqft3042 Fiddlers Ridge Dr, Cincinnati, OH 45248For SaleMLS ID #1891128, Ronald A Bisher, Coldwell Banker Realty. Cincy MLS
- $479,0004 bd3 ba2.2k sqft2794 Buckridge Dr, Cincinnati, OH 45233For SaleMLS ID #1886316, Sarah A. Copeland, Keller Williams Advisors. Cincy MLS
- $339,9004 bd4 ba1.9k sqft2352 Neeb Rd, Cincinnati, OH 45233For SaleMLS ID #1890465, Laurie L Wissel, Hoeting, REALTORS. Cincy MLS
- $350,0003 bd3 ba2.5k sqft6417 Mapleton Ave, Cincinnati, OH 45233For SaleMLS ID #1885556, Holly S. Maloney, eXp Realty. Cincy MLS
- from $403,0003 bd2 ba2.1k sqftLionsworth Plan, Winding Walks, Cincinnati, OH 45233New ConstructionCristo Homes
- from $431,9004 bd3 ba2.3k sqftWillow Plan, Reserve at Deer Run, Cincinnati, OH 45233New ConstructionFischer Homes
- $349,0004 bd2 ba2.2k sqft6735 Parkland Ave, Cincinnati, OH 45233For SaleMLS ID #1888524, Rachel C Hoferer, eXp Realty. Cincy MLS
- from $454,9004 bd3 ba2.7k sqftIvy Plan, Reserve at Deer Run, Cincinnati, OH 45233New ConstructionFischer Homes
- $459,0004 bd3 ba2.2k sqft2590 Westbourne Dr, Cincinnati, OH 45248For SaleMLS ID #1889716, Jamie L Ogden, Plum Tree Realty. Cincy MLS
- $350,0004 bd2 ba2.2k sqft3435 Harwinton Ln, Cincinnati, OH 45248For SaleMLS ID #1890867, Bradley Schultz, Sibcy Cline, Inc.. Cincy MLS
- $384,9003 bd3 ba1.7k sqft6331 Starridge Ct, Cincinnati, OH 45248For SaleMLS ID #1887575, Ashley Rentrop, Plum Tree Realty. Cincy MLS
- $439,5005 bd3 ba3.5k sqft3276 Anniston Dr, Cincinnati, OH 45248For Sale By Owner
- from $471,9004 bd3 ba3k sqftHazel Plan, Reserve at Deer Run, Cincinnati, OH 45233New ConstructionFischer Homes
