Welcome to this beautiful home near Briarwood Golf Course with a great layout and plenty of usable space. Inside, you’ll find lots of natural light and multiple living areas. A cozy living room with built-in bookcases and reading nook, a TV room with a fireplace, and a hidden space behind a secret bookcase door—perfect for an office or workout area. The kitchen offers ample cabinet and counter space and flows easily into the dining and living areas, making it ideal for everyday living and entertaining. The main floor features a primary suite with a tub, a second bedroom or office, and a half bath. Upstairs includes two more bedrooms, one with its own bonus living space, plus a full bath. The walkout basement adds two more bedrooms, a full bath, and additional entertaining space. Enjoy great views, a fenced yard, and a 3-car garage.
For sale
Price cut: $10K (6/10)
$725,000
3435 Prestwick Rd, Billings, MT 59101
6beds
3,616sqft
Single Family Residence
Built in 2005
0.37 Acres Lot
$723,700 Zestimate®
$200/sqft
$-- HOA
What's special
Great viewsFenced yardBuilt-in bookcasesLots of natural lightReading nook
- 126 days
- 211
- 9
Zillow last checked:
Listing updated:
Listed by:
Todd Harp 406-591-2999,
Century 21 Americana
Source: BMTMLS,MLS#: 359024 Originating MLS: Billings Association Of REALTORS
Originating MLS: Billings Association Of REALTORSFacts & features
Interior
Bedrooms & bathrooms
- Bedrooms: 6
- Bathrooms: 4
- Full bathrooms: 3
- 1/2 bathrooms: 1
- Main level bathrooms: 2
- Main level bedrooms: 2
Primary bedroom
- Level: Main
Bedroom
- Level: Main
Bedroom
- Level: Upper
Bedroom
- Level: Upper
Bedroom
- Level: Basement
Bedroom
- Level: Basement
Dining room
- Level: Main
Family room
- Level: Basement
Kitchen
- Level: Main
Living room
- Level: Main
Heating
- Other
Cooling
- Central Air
Appliances
- Included: Dishwasher, Electric Range, Free-Standing Range, Microwave, Oven, Range, Refrigerator
Features
- Basement: Full,Walk-Out Access
- Number of fireplaces: 2
Interior area
- Total interior livable area: 3,616 sqft
- Finished area above ground: 2,051
Video & virtual tour
Property
Parking
- Total spaces: 3
- Parking features: Attached
- Attached garage spaces: 3
Features
- Levels: Two
- Stories: 2
- Patio & porch: Covered, Deck, Patio
- Exterior features: Deck, Sprinkler/Irrigation, Patio
- Fencing: Fenced
Lot
- Size: 0.37 Acres
Details
- Parcel number: C11264
- Zoning description: PUD - Planned Unit Development
Construction
Type & style
- Home type: SingleFamily
- Architectural style: Two Story
- Property subtype: Single Family Residence
Condition
- Resale
- Year built: 2005
Utilities & green energy
- Sewer: Public Sewer
- Water: Public
Community & HOA
Community
- Subdivision: Briarwood
Location
- Region: Billings
Financial & listing details
- Price per square foot: $200/sqft
- Tax assessed value: $785,581
- Annual tax amount: $3,964
- Date on market: 5/1/2026
Estimated market value
$723,700
$688,000 - $760,000
$4,177/mo
Price history
| Date | Event | Price |
|---|---|---|
| 7/1/2026 | Listed for sale | $725,000$200/sqft |
Source:  BMTMLS #359024 Report a problem BMTMLS #359024 Report a problem | ||
| 7/1/2026 | Contingent | $725,000$200/sqft |
Source: BMTMLS #359024 Report a problem | ||
| 6/10/2026 | Price change | $725,000-1.4%$200/sqft |
Source: BMTMLS #359024 Report a problem | ||
| 5/1/2026 | Listed for sale | $735,000+47.4%$203/sqft |
Source: BMTMLS #359024 Report a problem | ||
| 11/17/2020 | Listing removed | $498,500$138/sqft |
Source: Metro, REALTORS L.L.P #311298 Report a problem | ||
| 9/30/2020 | Pending sale | $498,500$138/sqft |
Source: Metro, REALTORS L.L.P #311298 Report a problem | ||
| 9/15/2020 | Price change | $498,500-4.1%$138/sqft |
Source: Metro, REALTORS L.L.P #311298 Report a problem | ||
| 9/11/2020 | Listed for sale | $519,900+35%$144/sqft |
Source: Metro, REALTORS L.L.P #311298 Report a problem | ||
| 8/15/2009 | Listing removed | $385,000$106/sqft |
Source: Homes.com #191857 Report a problem | ||
| 8/1/2009 | Price change | $385,000-3.7%$106/sqft |
Source: Homes.com #191857 Report a problem | ||
| 4/26/2009 | Listed for sale | $399,900$111/sqft |
Source: Homes.com #191857 Report a problem | ||
Public tax history
| Year | Property taxes | Tax assessment |
|---|---|---|
| 2025 | $3,596 -19.2% | $604,000 +9.4% |
| 2024 | $4,450 0% | $551,900 |
| 2023 | $4,450 +13.3% | $551,900 +23.1% |
| 2022 | $3,928 +4.6% | $448,200 |
| 2021 | $3,754 +8.4% | $448,200 +8.7% |
| 2020 | $3,464 +1.2% | $412,200 |
| 2019 | $3,422 -8.7% | $412,200 +3% |
| 2018 | $3,746 +2% | $400,100 |
| 2017 | $3,673 -0.6% | $400,100 -3.7% |
| 2016 | $3,696 | $415,300 |
| 2015 | $3,696 +12.5% | $415,300 +110.8% |
| 2014 | $3,285 +12% | $197,001 +3% |
| 2013 | $2,934 +2% | $191,199 +3.5% |
| 2012 | $2,878 | $184,800 |
| 2011 | -- | -- |
| 2010 | -- | -- |
| 2009 | -- | -- |
| 2008 | -- | $246,700 +1% |
| 2007 | -- | $244,200 +180.2% |
| 2006 | -- | $87,160 |
Find assessor info on the county website
Monthly payment
Est. payment
Payment breakdown
Explore the cost of this home by adjusting the details. Changes won't be saved.Climate risks
Neighborhood: Blue Creek
Nearby schools
Schools provided by the listing agent
- Elementary: Blue Creek
- Middle: Riverside
- High: Senior High
Source: BMTMLS. This data may not be complete. We recommend contacting the local school district to confirm school assignments for this home.
Similar homes
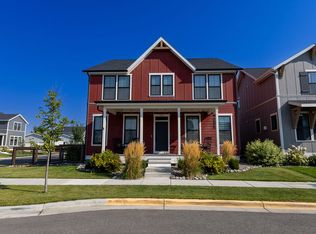
- $715,0007 bd5 ba4.1k sqft1954 Annas Garden Ln, Billings, MT 59101For Sale
 MLS ID #361480, Todd Harp, Century 21 Americana. BMTMLS
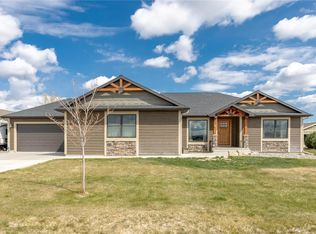
 - $699,9006 bd4 ba3.7k sqft6603 Elder Grove Ln, Billings, MT 59106For Sale
 MLS ID #359094, Jami Clark, Yellowstone Realty Brokers. BMTMLS
 - $699,9005 bd3 ba4.1k sqft313 Eastlake Cir, Billings, MT 59105For Sale
 MLS ID #360893, Shawna Morales, Engel & Voelkers. BMTMLS
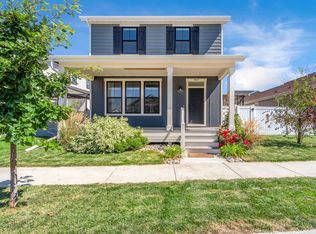
 - $500,0004 bd4 ba2.7k sqft1827 Annas Garden Ln, Billings, MT 59101For Sale
 MLS ID #361642, Taylor Williams, Cedar & Stone Realty and Design, LLC. BMTMLS
 - $480,0006 bd4 ba4.2k sqft731 Orchard Ln, Billings, MT 59101For SaleMLS ID #360221, Celestine Noble, Keller Williams Yellowstone Pr. BMTMLS
- $750,0005 bd4 ba3.7k sqft4239 Long Rider Trl, Billings, MT 59106For SaleMLS ID #359200, Alicia Donovan, Live Laugh Montana Real Estate. BMTMLS
- $850,0005 bd3 ba3.5k sqft1545 Green Bluff Ave, Laurel, MT 59044For SaleMLS ID #361657, Dana Ventling, Meridian Real Estate LLC. BMTMLS
- $650,0005 bd3 ba3.1k sqft878 Tierra Dr, Billings, MT 59105For SaleMLS ID #361047, Alicia Donovan, Live Laugh Montana Real Estate. BMTMLS
- $589,9004 bd3 ba2.5k sqft1911 Walter Creek Blvd, Billings, MT 59101For SaleMLS ID #361075, Lanissa Fortner, 4 Seasons Real Estate. BMTMLS
- $679,0004 bd4 ba3.5k sqft5018 Cheyenne Trl, Billings, MT 59106For SaleMLS ID #361523, Korinne Rice, Berkshire Hathaway HS Floberg. BMTMLS
- $649,9504 bd3 ba3.7k sqft1863 Saint Paul Ln, Billings, MT 59101For SaleMLS ID #360426, Brian Huskey, ERA American Real Estate. BMTMLS
- $599,9006 bd3 ba3.4k sqft3126 Cabin Creek Trl, Billings, MT 59106For SaleMLS ID #361359, Polly Kovash, Metro, REALTORS L.L.P. BMTMLS
- $750,0004 bd4 ba4.3k sqft4070 Deer Trl, Billings, MT 59105For SaleMLS ID #359812, Kerry Martinson, PureWest Real Estate - Billings. BMTMLS
- $599,0003 bd2 ba3.8k sqft4012 Sanctuary Canyon Rd, Billings, MT 59101For SaleMLS ID #356538, Tara Cayko, Coldwell Banker The Brokers. BMTMLS
- $635,0005 bd3 ba2.9k sqft2538 Ranchette Rd, Billings, MT 59105For SaleMLS ID #360201, Cotti Bushfield, Meridian Real Estate LLC. BMTMLS
- $749,0005 bd3 ba4.1k sqft6246 Ironwood Dr, Billings, MT 59106For SaleMLS ID #360195, Marc Osborn, Montana Real Estate Brokers. BMTMLS
- $655,0004 bd3 ba4.2k sqft930 Ginger Ave, Billings, MT 59105For SaleMLS ID #360545, Madeline Krebill, PureWest Real Estate - Billings. BMTMLS
- $530,0005 bd3 ba3.3k sqft509 Lacey Rd, Billings, MT 59101For SaleMLS ID #360267, Gene Hauck, Engel & Voelkers. BMTMLS
- $750,0003 bd3 ba2.5k sqft1130 Cobalt Ct, Billings, MT 59106For SaleMLS ID #361140, Steve Wells, Century 21 Americana. BMTMLS
- $539,9994 bd4 ba3.5k sqft1142 Iristan Ln, Billings, MT 59105For SaleMLS ID #361577, Sherman Kirby, LPT Realty. BMTMLS
