SPACE, STYLE & LOW-MAINTENANCE LIVING IN WILLOWBROOK COMMUNITY!
Discover this impeccably maintained 2018 double-wide offering 1,620 square feet of comfortable, thoughtfully designed living space! Featuring 3 spacious bedrooms and 2 full bathrooms, this home delivers the perfect combination of modern convenience, functionality, and affordability.
Step inside to an inviting open-concept kitchen and living area, ideal for everyday living and entertaining. The spacious primary suite offers a spacious walk-in closet complete with built-in organization and expansive en-suite with tub/shower, while two additional bedrooms and full bathroom provide flexibility for guests, a home office, or additional living needs. Relax and unwind on the inviting screened-in front porch, featuring two sliding glass doors that seamlessly connect your indoor and outdoor living spaces.
BIG UPDATES, EVEN BIGGER PEACE OF MIND! Enjoy a roof and furnace that are both just ONE YEAR OLD! Smart home technology provides the convenience of monitoring and controlling compatible home systems and devices right from your fingertips. Additional highlights include a large asphalt driveway, public water, and public sewer. Hardwired camera system conveys!
Nestled within the charming Willowbrook Community in the Whitesboro School District, this beautifully cared-for home offers spacious living without the maintenance of a traditional property.
Why settle when you can have comfort, convenience, and modern living all in one? Schedule your private showing and see everything this home has to offer!
Active
$124,700
608 Sycamore Ln, Utica, NY 13502
3beds
1,620sqft
Manufactured Home, Single Family Residence
Built in 2018
1,624 Square Feet Lot
$-- Zestimate®
$77/sqft
$-- HOA
What's special
Spacious primary suiteLarge asphalt drivewayInviting screened-in front porch
- 10 days
- 341
- 13
Zillow last checked:
Listing updated:
Listed by:
Keller-Williams Mohawk Valley 315-701-6900,
Alicia Collver 315-794-2994
Source: NYSAMLSs,MLS#: S1728639 Originating MLS: Mohawk Valley
Facts & features
Interior
Bedrooms & bathrooms
- Bedrooms: 3
- Bathrooms: 2
- Full bathrooms: 2
- Main level bathrooms: 2
- Main level bedrooms: 3
Heating
- Electric, Forced Air
Appliances
- Included: Dryer, Dishwasher, Exhaust Fan, Electric Water Heater, Gas Oven, Gas Range, Refrigerator, Range Hood, Washer
- Laundry: Main Level
Features
- Eat-in Kitchen, Separate/Formal Living Room, Kitchen Island, Pantry, Sliding Glass Door(s), Main Level Primary, Primary Suite
- Flooring: Luxury Vinyl
- Doors: Sliding Doors
- Basement: None
- Has fireplace: No
Interior area
- Total structure area: 1,620
- Total interior livable area: 1,620 sqft
Video & virtual tour
Property
Parking
- Parking features: No Garage
Features
- Levels: One
- Stories: 1
- Exterior features: Blacktop Driveway
Lot
- Size: 1,624 Square Feet
- Dimensions: 28 x 58
- Features: Near Public Transit, Rectangular, Rectangular Lot
Details
- Additional structures: Shed(s), Storage
- Lease amount: $535
- Special conditions: Standard
Construction
Type & style
- Home type: MobileManufactured
- Architectural style: Manufactured Home,Mobile Home
- Property subtype: Manufactured Home, Single Family Residence
Materials
- Other, Vinyl Siding, PEX Plumbing
- Foundation: Pillar/Post/Pier
- Roof: Asphalt
Condition
- Resale
- Year built: 2018
Utilities & green energy
- Electric: Circuit Breakers
- Sewer: Connected
- Water: Connected, Public
- Utilities for property: Electricity Connected, High Speed Internet Available, Sewer Connected, Water Connected
Community & HOA
Location
- Region: Utica
Financial & listing details
- Price per square foot: $77/sqft
- Date on market: 11/12/2026
- Cumulative days on market: 126 days
- Listing terms: Cash,Conventional
- Body type: Double Wide
Estimated market value
Not available
Estimated sales range
Not available
Not available
Price history
| Date | Event | Price |
|---|---|---|
| 11/12/2026 | Listed for sale | $124,700+5.9%$77/sqft |
Source:  NYSAMLSs #S1728639 Report a problem | ||
| 11/11/2026 | Listing removed | $117,700$73/sqft |
Source: NYSAMLSs #S1699683 Report a problem | ||
| 10/17/2026 | Price change | $117,700-4.1%$73/sqft |
Source: NYSAMLSs #S1699683 Report a problem | ||
| 10/2/2026 | Price change | $122,700-1.8%$76/sqft |
Source: NYSAMLSs #S1699683 Report a problem | ||
| 9/20/2026 | Price change | $124,900-2.8%$77/sqft |
Source: NYSAMLSs #S1699683 Report a problem | ||
| 9/15/2026 | Price change | $128,500-0.8%$79/sqft |
Source: NYSAMLSs #S1699683 Report a problem | ||
| 7/18/2026 | Listed for sale | $129,500-6.2%$80/sqft |
Source: NYSAMLSs #S1699683 Report a problem | ||
| 5/20/2024 | Listing removed | -- |
Source: NYSAMLSs #S1523469 Report a problem | ||
| 3/23/2024 | Price change | $138,000-2.3%$85/sqft |
Source: NYSAMLSs #S1523469 Report a problem | ||
| 3/2/2024 | Listed for sale | $141,238$87/sqft |
Source: NYSAMLSs #S1523469 Report a problem | ||
Public tax history
Tax history is unavailable.
Monthly payment
Climate risks
Neighborhood: 13502
Nearby schools
Schools provided by the listing agent
- District: Whitesboro
Source: NYSAMLSs. This data may not be complete. We recommend contacting the local school district to confirm school assignments for this home.
Similar homes
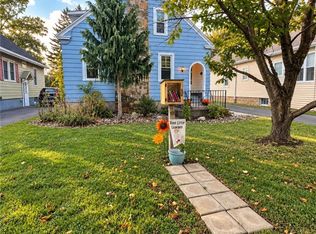
- $139,9002 bd2 ba1.2k sqft1616 York St, Utica, NY 13502For Sale
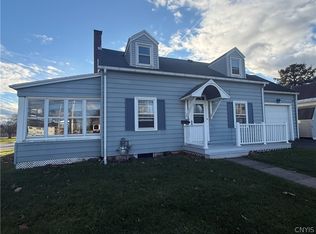
 MLS ID #S1728843, Brett Lojewski, Listing by: The Property Shop. NYSAMLSs
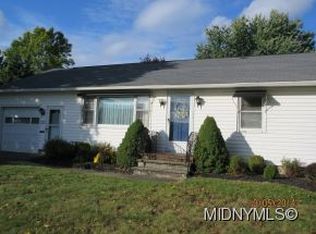
- $125,0005 bd2 ba1.9k sqft509 Roberts St, Utica, NY 13502For Sale
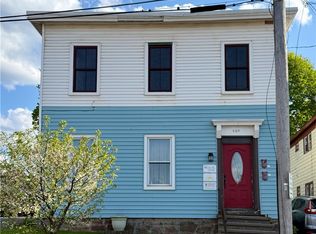 MLS ID #S1722180, Tessa Trevisani, Listing by: Coldwell Banker Prime Properties. NYSAMLSs
- $129,0004 bd2 ba1.3k sqft1230 Francis St, Utica, NY 13502For Sale
 MLS ID #S1696479, David S. Meislin, Listing by: Howard Hanna Cny Inc. NYSAMLSs
- $124,9005 bd2 ba2.1k sqft1302 Dudley Ave, Utica, NY 13501For Sale
 MLS ID #S1719249, Michael Jarvi, Listing by: The O'Hara Group. NYSAMLSs
- $134,9004 bd1 ba1.3k sqft817 Chestnut St, Utica, NY 13502For SaleMLS ID #S1699934, Victoria Rodriguez, Listing by: Coldwell Banker Faith Properties. NYSAMLSs
- $159,0003 bd1 ba888 sqft1450 Ney Ave, Utica, NY 13502For SaleMLS ID #S1728351, John C. Brown, Listing by: Coldwell Banker Faith Properties. NYSAMLSs
- $119,9004 bd2 ba1.6k sqft316 Tilden Ave, Utica, NY 13501For SaleMLS ID #S1647446, Anna Storey, Listing by: Hunt Real Estate Era Cl. NYSAMLSs
- $149,0002 bd1 ba1.3k sqft121 Riverside Dr, Utica, NY 13502For SaleMLS ID #S1726207, Joseph H. Keyes, Listing by: Brockway-Carpenter Real Estate LLC. NYSAMLSs
- $149,0004 bd2 ba1.4k sqft803 Oswego St, Utica, NY 13502For SaleMLS ID #S1696480, David S. Meislin, Listing by: Howard Hanna Cny Inc. NYSAMLSs
- $140,0004 bd2 ba1.5k sqft601 Eagle St, Utica, NY 13501For SaleMLS ID #S1689151, Alen Zekic, Listing by: Assist2Sell Buyers & Sellers 1st Choice. NYSAMLSs
- $84,9003 bd2 ba1.1k sqft10601 Hulser Rd, Barneveld, NY 13502For SaleMLS ID #S1722753, Kathleen Despins, Listing by: Coldwell Banker Sexton Real Estate. NYSAMLSs
- $99,9003 bd2 ba1.1k sqft1409 Erie St, Utica, NY 13502For SaleMLS ID #S1683308, Anne Stacy, Listing by: Howard Hanna Cny Inc. NYSAMLSs
- $139,0003 bd2 ba1.7k sqft8460 Old River Rd, Marcy, NY 13403For SaleMLS ID #S1623483, Julie Theresa Dutcher, Listing by: Bradley and Bradley Real Estate. NYSAMLSs
- $135,0004 bd2 ba2k sqft1410 Howard Ave, Utica, NY 13501For SaleMLS ID #S1694634, Ramazani Juma, Listing by: Howard Hanna Cny Inc. NYSAMLSs
- $153,0003 bd2 ba1.5k sqft330 Gilbert St, Utica, NY 13501For SaleMLS ID #S1711041, Alen Zekic, Listing by: Assist2Sell Buyers & Sellers 1st Choice. NYSAMLSs
- $64,9993 bd2 ba924 sqft10601 Hulser Rd Lot 36, Utica, NY 13502For SaleMLS ID #S1655431, Michael Arcuri, Listing by: Assist2Sell Buyers & Sellers 1st Choice. NYSAMLSs
- $154,9004 bd1 ba1k sqft1113 Leeds St, Utica, NY 13501For SaleMLS ID #S1719529, Brett Lojewski, Listing by: The Property Shop. NYSAMLSs
- $140,0003 bd2 ba1.7k sqft49 Millstream Ct, Kirkland, NY 13323New ConstructionMLS ID #S1720853, Virginia Franco, Listing by: Coldwell Banker Faith Properties. NYSAMLSs
- $169,9003 bd2 ba1.3k sqft802 Symonds Pl, Utica, NY 13502For SaleMLS ID #S1724780, Steven Fluty, Listing by: Bradley and Bradley Real Estate. NYSAMLSs
