This home has it all including the most breathtaking River View! Updated and spacious 4 bedroom home with charm and character throughout. First floor primary suite with a dream bath and walk in closet. Large family room with a fireplace and a bay window where you can also see the gorgeous views. Gourmet eat in kitchen that walks out onto your covered patio which is a space you will never want to leave. Enjoy your quiet mornings with coffee on the deck watching beautiful sunrises. Great yard for entertaining. 1/2 acre lot. First floor laundry. 2 car garage. Surrounded by million dollar homes. A must see!
For sale
Price cut: $25K (8/13)
$499,900
2548 Rittenhouse Rd, North Bend, OH 45052
4beds
2,466sqft
:
Get pre-qualified$3,612/mo
Single Family Residence
Built in 1940
0.43 Acres Lot
$-- Zestimate®
$203/sqft
$-- HOA
What's special
- 2 days |
- 256 |
- 17 |
Zillow last checked:
Listing updated:
Listed by:
Courtne' C Brass 513-314-9447,
Coldwell Banker Realty 513-922-9400
Source: Cincy MLS,MLS#: 1890452 Originating MLS: Cincinnati Area Multiple Listing Service
Originating MLS: Cincinnati Area Multiple Listing Service
Facts & features
Interior
Bedrooms & bathrooms
- Bedrooms: 4
- Bathrooms: 3
- Full bathrooms: 2
- 1/2 bathrooms: 1
Primary bedroom
- Features: Bath Adjoins, Walk-In Closet(s), Wall-to-Wall Carpet
- Level: First
- Area: 182
- Dimensions: 14 x 13
Bedroom 2
- Level: Second
- Area: 384
- Dimensions: 24 x 16
Bedroom 3
- Level: Second
- Area: 204
- Dimensions: 17 x 12
Bedroom 4
- Level: Second
- Area: 169
- Dimensions: 13 x 13
Bedroom 5
- Area: 0
- Dimensions: 0 x 0
Primary bathroom
- Features: Shower, Tile Floor, Double Vanity, Tub
Bathroom 1
- Features: Full
- Level: First
Bathroom 2
- Features: Full
- Level: Second
Bathroom 3
- Features: Partial
- Level: First
Dining room
- Area: 0
- Dimensions: 0 x 0
Family room
- Features: Wall-to-Wall Carpet, Fireplace
- Area: 483
- Dimensions: 23 x 21
Kitchen
- Features: Pantry, Eat-in Kitchen, Walkout, Kitchen Island, Wood Floor
- Area: 286
- Dimensions: 22 x 13
Living room
- Area: 0
- Dimensions: 0 x 0
Office
- Area: 0
- Dimensions: 0 x 0
Heating
- Electric, Forced Air
Cooling
- Central Air
Appliances
- Included: Dishwasher, Microwave, Oven/Range, Refrigerator, Electric Water Heater
Features
- Windows: Double Hung
- Basement: Full,Walk-Out Access
- Number of fireplaces: 1
- Fireplace features: Brick, Wood Burning, Family Room
Interior area
- Total structure area: 2,466
- Total interior livable area: 2,466 sqft
Property
Parking
- Total spaces: 2
- Parking features: Driveway
- Garage spaces: 2
- Has uncovered spaces: Yes
Features
- Levels: Two
- Stories: 2
- Patio & porch: Covered Deck/Patio
- Fencing: Privacy
- Has view: Yes
- View description: River
- Has water view: Yes
- Water view: River
- Waterfront features: River
Lot
- Size: 0.43 Acres
- Features: Less than .5 Acre
Details
- Parcel number: 5700230003600
Construction
Type & style
- Home type: SingleFamily
- Architectural style: Traditional
- Property subtype: Single Family Residence
Materials
- Vinyl Siding
- Foundation: Concrete Perimeter
- Roof: Shingle
Condition
- New construction: No
- Year built: 1940
Utilities & green energy
- Gas: None
- Sewer: Septic Tank
- Water: Public
Community & HOA
HOA
- Has HOA: No
Location
- Region: North Bend
Financial & listing details
- Price per square foot: $203/sqft
- Tax assessed value: $208,390
- Annual tax amount: $3,838
- Date on market: 8/13/2026
- Listing terms: No Special Financing
Estimated market value
Not available
Estimated sales range
Not available
Not available
Price history
| Date | Event | Price |
|---|---|---|
| 8/13/2026 | Price change | $499,900-4.8%$203/sqft |
Source:  Cincy MLS #1890452 Report a problem Cincy MLS #1890452 Report a problem | ||
| 7/27/2026 | Price change | $524,900-4.5%$213/sqft |
Source: Cincy MLS #1886783 Report a problem | ||
| 7/14/2026 | Listed for sale | $549,900+203.8%$223/sqft |
Source: Cincy MLS #1886783 Report a problem | ||
| 8/31/2000 | Sold | $181,000$73/sqft |
Source: Cincy MLS #706644 Report a problem | ||
Public tax history
| Year | Property taxes | Tax assessment |
|---|---|---|
| 2024 | $3,410 -0.2% | $72,937 |
| 2023 | $3,415 +11.4% | $72,937 +42.4% |
| 2022 | $3,067 +1.8% | $51,219 |
| 2021 | $3,013 | $51,219 |
| 2020 | $3,013 -3.6% | $51,219 |
| 2019 | $3,126 +6.6% | $51,219 |
| 2018 | $2,932 | $51,219 |
| 2017 | $2,932 -8.6% | $51,219 -10.4% |
| 2016 | $3,208 | $57,138 |
| 2015 | $3,208 -1.1% | $57,138 |
| 2014 | $3,242 +2.1% | $57,138 |
| 2013 | $3,174 +1.4% | $57,138 |
| 2012 | $3,131 +3.5% | $57,138 |
| 2011 | $3,025 -9.4% | $57,138 -12.7% |
| 2010 | $3,340 +11.8% | $65,436 |
| 2009 | $2,988 +5.8% | $65,436 |
| 2008 | $2,825 -2.3% | $65,436 -5% |
| 2007 | $2,892 +0.7% | $68,880 |
| 2006 | $2,872 +1% | $68,880 |
| 2005 | $2,844 +9.1% | $68,880 +12.1% |
| 2003 | $2,607 -0.4% | $61,460 |
| 2002 | $2,619 +40.9% | $61,460 +43% |
| 2001 | $1,858 +3.5% | $42,980 |
| 2000 | $1,795 | $42,980 |
Find assessor info on the county website
Monthly payment
Est. payment
Payment breakdown
Explore the cost of this home by adjusting the details. Changes won't be saved.Climate risks
Neighborhood: 45052
Getting around
1 / 100
Car-DependentNearby schools
GreatSchools rating
- 8/10Three Rivers ElementaryGrades: PK-4Distance: 2 mi
- 8/10Taylor Middle SchoolGrades: 5-8Distance: 2 mi
- 7/10Taylor High SchoolGrades: 9-12Distance: 2 mi
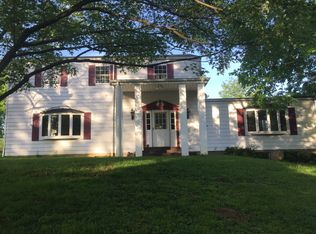
- $401,0006 bd3 ba3.9k sqft2536 Rittenhouse Rd, North Bend, OH 45052Off Market
- $272,2003 bd1 ba1.4k sqft2557 Rittenhouse Rd, North Bend, OH 45052Off Market
- $825,00018.42 acres2574 Rittenhouse Rd, North Bend, OH 45052Sold
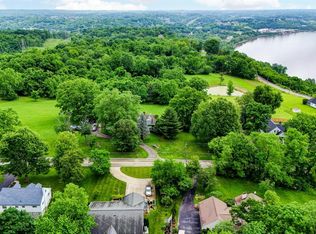
- $342,4003 bd2 ba2k sqft2521 Cliff Rd, North Bend, OH 45052Off Market
- $374,1003 bd3 ba2.7k sqft2509 Cliff Rd, North Bend, OH 45052Off Market
- $239,8002 bd1 ba904 sqft2525 Cliff Rd, North Bend, OH 45052Off Market
- $173,0002.04 acres2537 Rittenhouse Rd, North Bend, OH 45052Sold
- $342,4003 bd2 ba1.7k sqft2571 Rittenhouse Rd, North Bend, OH 45052Off Market
A local agent can set up tours, give advice and negotiate with sellers.
Similar homes
- $485,0004 bd4 ba3.5k sqft19974 Lakeview Dr, Lawrenceburg, IN 47025For Sale
 MLS ID #208094, Paige Wurtz. MLS of Southeastern Indiana
 - $499,9004 bd3 ba2.4k sqft3229 Brunsman Way, North Bend, OH 45052New Construction
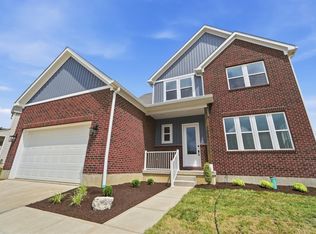
 MLS ID #1886676, Edward R. Lindenschmidt, Keller Williams Advisors. Cincy MLS
 - $619,9002 bd3 ba2k sqft2545 Cliff Rd, North Bend, OH 45052For Sale
 MLS ID #1883326, Shelly L Zang, Coldwell Banker Realty. Cincy MLS
 - $550,0004 bd4 ba1.9k sqft3319 Cherryview Ct, North Bend, OH 45052For Sale
 MLS ID #1882506, Robyn Feld, Pivot Realty Group, LLC. Cincy MLS
 - $549,9004 bd3 ba1.9k sqft20588 Augusta Dr, Lawrenceburg, IN 47025For SaleMLS ID #1889913, Maura K. Cagney-Tipton, Coldwell Banker Realty. Cincy MLS
- $512,7504 bd4 ba2.6k sqft8775 Silver Bell Trl, Cleves, OH 45002New ConstructionCincy MLS
- $474,9904 bd3 ba2.2k sqft8762 Foxglove Ln, Cleves, OH 45002New ConstructionMLS ID #1881864, Westly E Bittlinger, New Home Star Ohio, LLC. Cincy MLS
- $522,7154 bd4 ba2.7k sqft8770 Silver Bell Trl, Cleves, OH 45002New ConstructionCincy MLS
- $399,9003 bd2 ba1.6k sqft2059 Madison Dr, Hebron, KY 41048For SaleMLS ID #645537, The Apex Group, Keller Williams Realty Service. NKMLS
- from $481,9004 bd3 ba2.9k sqftBirch Plan, Reserve at Deer Run, Cincinnati, OH 45233New ConstructionFischer Homes
- $462,0104 bd3 ba2k sqft4214 Foxpoint Rdg, Cleves, OH 45002New ConstructionCincy MLS
- from $471,9004 bd3 ba3k sqftHazel Plan, Reserve at Deer Run, Cincinnati, OH 45233New ConstructionFischer Homes
- $479,0004 bd3 ba2.2k sqft2794 Buckridge Dr, Cincinnati, OH 45233For SaleMLS ID #1886316, Sarah A. Copeland, Keller Williams Advisors. Cincy MLS
- $459,9104 bd3 ba2.2k sqft8737 Mountain Laurel Way, Cleves, OH 45002New ConstructionCincy MLS
- $309,9003 bd2 ba1.5k sqft8179 Bridgetown Rd, Cleves, OH 45002For SaleMLS ID #1888812, Courtne' C Brass, Coldwell Banker Realty. Cincy MLS
- from $454,9004 bd3 ba2.7k sqftIvy Plan, Reserve at Deer Run, Cincinnati, OH 45233New ConstructionFischer Homes
- from $431,9004 bd3 ba2.3k sqftWillow Plan, Reserve at Deer Run, Cincinnati, OH 45233New ConstructionFischer Homes
- from $559,9004 bd3 ba2.7k sqftWyatt Plan, Reserve at Deer Run, Cincinnati, OH 45233New ConstructionFischer Homes
- $543,0004 bd3 ba2.7k sqft1530 Autumn Ridge Dr, Hebron, KY 41048New ConstructionMLS ID #645025, Carey Bailey, A+ Realty LLC. NKMLS
- from $449,9003 bd3 ba2.4k sqftOlive Plan, Reserve at Deer Run, Cincinnati, OH 45233New ConstructionFischer Homes
