Situated on 0.74 of an acre with access off both Dewdney Trunk Road and Penner Avenue, this is one of the most beautiful spots in town. Hear the Abbey bells from your totally private backyard, complete with a 34' x 22' DETACHED SHOP, covered BBQ/entertainment area and composite deck. This mid-century modern rancher with basement shows amazing, with extensive remodelling throughout. Custom walnut cabinets in the kitchen and a vaulted living room with beautiful tongue-and-groove finishing. Three bedrooms and two bathrooms on the main. The basement was professionally finished by BV Builders and features a large rec room with fireplace, a separate family room, an office, a bedroom and a full bathroom. An amazing package!
For sale
C$1,499,500
34361 Dewdney Trunk Rd, Mission, BC V2V 6V4
4beds
2,580sqft
Single Family Residence
Built in 1964
0.74 Acres Lot
$-- Zestimate®
C$581/sqft
C$-- HOA
What's special
Totally private backyardComposite deckExtensive remodelling throughoutBeautiful tongue-and-groove finishingSeparate family room
- 20 hours
- 6
- 1
Zillow last checked:
Listing updated:
Listed by:
Bob McLean - PREC,
Royal LePage - Wolstencroft Brokerage
Source: Greater Vancouver REALTORS®,MLS®#: R3175232 Originating MLS®#: Fraser Valley
Originating MLS®#: Fraser ValleyFacts & features
Interior
Bedrooms & bathrooms
- Bedrooms: 4
- Bathrooms: 3
- Full bathrooms: 3
Heating
- Forced Air, Natural Gas
Appliances
- Included: Washer/Dryer, Dishwasher, Refrigerator, Stove
Features
- Windows: Window Coverings
- Basement: Finished
- Number of fireplaces: 2
- Fireplace features: Wood Burning
Interior area
- Total structure area: 2,580
- Total interior livable area: 2,580 sqft
Video & virtual tour
Property
Parking
- Total spaces: 5
- Parking features: Garage, Front Access, Rear Access
- Garage spaces: 1
Features
- Stories: 2
- Exterior features: Balcony, Private Yard
- Frontage length: 146.6
Lot
- Size: 0.74 Acres
- Dimensions: 146.6 x
- Features: Private, Rural Setting
Details
- Additional structures: Workshop
Construction
Type & style
- Home type: SingleFamily
- Architectural style: Rancher/Bungalow,Rancher/Bungalow w/Bsmt.
- Property subtype: Single Family Residence
Condition
- Year built: 1964
Community & HOA
HOA
- Has HOA: No
Location
- Region: Mission
Financial & listing details
- Price per square foot: C$581/sqft
- Annual tax amount: C$4,561
- Date on market: 10/16/2026
- Ownership: Freehold NonStrata
- Road surface type: Paved
Price history
Price history is unavailable.
Public tax history
Tax history is unavailable.
Climate risks
Neighborhood: V2V


Similar homes
- C$1,640,0003 bd3 ba2.8k sqft34692 Dewdney Trunk Rd, Mission, BC V2V 6Y6For Sale
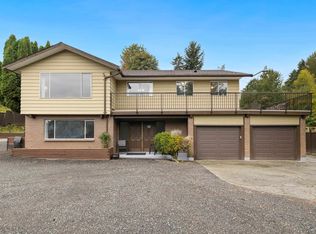 MLS ID #R3172778, Simone Redburn Lockhart, Royal LePage - Wolstencroft Brokerage. Greater Vancouver REALTORS®
 - C$1,550,0004 bd3 ba3.5k sqft8690 Goundrey St, Mission, BC V2V 6Y5For Sale
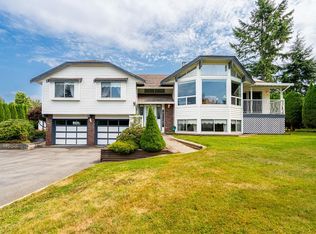 MLS ID #R3160310, Harry Gill - PREC, RE/MAX Truepeak Realty Brokerage. Greater Vancouver REALTORS®
 - C$1,475,0004 bd2 ba2.5k sqft32955 Dewdney Trunk Rd, Mission, BC V2V 6X6For Sale
 MLS ID #R3172880, Martin Engh, Homelife Advantage Realty Ltd. Brokerage. Greater Vancouver REALTORS®
 - C$999,9994 bd2 ba2.2k sqft34397 Dewdney Trunk Rd, Mission, BC V2V 6V4For Sale
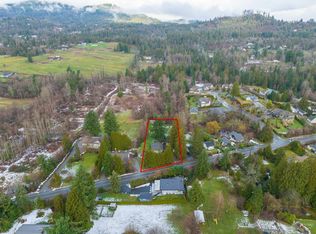 MLS ID #R3141340, Garry Sandhu - PREC, Century 21 Creekside Realty Ltd. Brokerage. Greater Vancouver REALTORS®
