Welcome to this stunning, completely renovated 3-bedroom, 2-bath home tucked away on a quiet cul-de-sac in desirable Springfield Township! Situated on nearly half an acre, this move-in-ready home offers the perfect blend of modern updates, comfortable living, and outdoor space. The beautifully updated interior features solid-surface countertops, energy-efficient stainless steel appliances, recessed lighting, new flooring, and fresh paint. Thoughtfully renovated from top to bottom, this home is ready for you to simply move in and enjoy! Step outside to the patio and spacious yard, perfect for relaxing, entertaining, or enjoying the privacy of the nearly half-acre lot. Ample parking and a fantastic location complete the package!
For sale
$315,000
1028 Newcastle Dr, Cincinnati, OH 45231
3beds
1,650sqft
Single Family Residence
Built in 1961
0.38 Acres Lot
$-- Zestimate®
$191/sqft
$-- HOA
What's special
Quiet cul-de-sacEnergy-efficient stainless steel appliancesRecessed lightingAmple parkingFresh paintBeautifully updated interiorSpacious yard
- 4 days |
- 1,208 |
- 92 |
Likely to sell faster than
Zillow last checked:
Listing updated:
Listed by:
Nickolas G. Welage 513-227-0756,
Plum Tree Realty 513-443-5060,
Eric Schultz 513-505-4542,
Plum Tree Realty
Source: Cincy MLS,MLS#: 1889706 Originating MLS: Cincinnati Area Multiple Listing Service
Originating MLS: Cincinnati Area Multiple Listing Service
Facts & features
Interior
Bedrooms & bathrooms
- Bedrooms: 3
- Bathrooms: 2
- Full bathrooms: 2
Primary bedroom
- Features: Bath Adjoins
- Level: First
- Area: 182
- Dimensions: 14 x 13
Bedroom 2
- Level: First
- Area: 156
- Dimensions: 13 x 12
Bedroom 3
- Level: First
- Area: 144
- Dimensions: 12 x 12
Bedroom 4
- Area: 0
- Dimensions: 0 x 0
Bedroom 5
- Area: 0
- Dimensions: 0 x 0
Primary bathroom
- Features: Shower, Wood Floor
Bathroom 1
- Features: Full
- Level: First
Bathroom 2
- Features: Full
- Level: First
Dining room
- Features: Walkout
- Level: First
- Area: 154
- Dimensions: 14 x 11
Family room
- Features: Bookcases, Fireplace
- Area: 168
- Dimensions: 14 x 12
Kitchen
- Features: Pantry, Solid Surface Ctr, Vinyl Floor, Kitchen Island
- Area: 169
- Dimensions: 13 x 13
Living room
- Features: Bookcases
- Area: 280
- Dimensions: 20 x 14
Office
- Area: 0
- Dimensions: 0 x 0
Heating
- Forced Air, Gas
Cooling
- Ceiling Fan(s), Central Air
Appliances
- Included: Dishwasher, Electric Cooktop, Microwave, Oven/Range, Refrigerator, Gas Water Heater
Features
- Windows: Double Pane Windows, Vinyl
- Basement: None
- Number of fireplaces: 1
- Fireplace features: Wood Burning, Family Room
Interior area
- Total structure area: 1,650
- Total interior livable area: 1,650 sqft
Property
Parking
- Total spaces: 2
- Parking features: Driveway
- Garage spaces: 2
- Has uncovered spaces: Yes
Features
- Levels: One
- Stories: 1
- Patio & porch: Patio
Lot
- Size: 0.38 Acres
- Features: Cul-De-Sac, Less than .5 Acre
Details
- Parcel number: 5900231005700
- Zoning description: Residential
Construction
Type & style
- Home type: SingleFamily
- Architectural style: Ranch
- Property subtype: Single Family Residence
Materials
- Brick
- Foundation: Slab
- Roof: Shingle
Condition
- New construction: No
- Year built: 1961
Utilities & green energy
- Gas: Natural
- Sewer: Public Sewer
- Water: Public
Community & HOA
HOA
- Has HOA: No
Location
- Region: Cincinnati
Financial & listing details
- Price per square foot: $191/sqft
- Tax assessed value: $170,000
- Annual tax amount: $3,538
- Date on market: 8/11/2026
- Listing terms: No Special Financing
Estimated market value
Not available
Estimated sales range
Not available
Not available
Price history
| Date | Event | Price |
|---|---|---|
| 8/11/2026 | Listed for sale | $315,000+8.6%$191/sqft |
Source:  Cincy MLS #1889706 Report a problem Cincy MLS #1889706 Report a problem | ||
| 8/8/2023 | Sold | $290,000+1%$176/sqft |
Source: Cincy MLS #1776941 Report a problem | ||
| 7/7/2023 | Pending sale | $287,000$174/sqft |
Source: Cincy MLS #1776941 Report a problem | ||
| 7/5/2023 | Listed for sale | $287,000+68.8%$174/sqft |
Source: Cincy MLS #1776941 Report a problem | ||
| 3/15/2023 | Sold | $170,000-10.1%$103/sqft |
Source: Cincy MLS #1763337 Report a problem | ||
| 2/11/2023 | Pending sale | $189,000$115/sqft |
Source: Cincy MLS #1763337 Report a problem | ||
| 2/1/2023 | Listed for sale | $189,000+43.7%$115/sqft |
Source: Cincy MLS #1763337 Report a problem | ||
| 6/13/2018 | Listing removed | $131,500$80/sqft |
Source: Comey & Shepherd #1574695 Report a problem | ||
| 6/13/2018 | Listed for sale | $131,500$80/sqft |
Source: Comey & Shepherd #1574695 Report a problem | ||
| 6/12/2018 | Sold | $131,500$80/sqft |
Source: Cincy MLS #1574695 Report a problem | ||
| 4/24/2018 | Pending sale | $131,500$80/sqft |
Source: Comey & Shepherd #1574695 Report a problem | ||
| 4/11/2018 | Listed for sale | $131,500+5.3%$80/sqft |
Source: Comey & Shepherd #1574695 Report a problem | ||
| 8/8/2001 | Sold | $124,900+38.8%$76/sqft |
Source: Public Record Report a problem | ||
| 11/15/1996 | Sold | $90,000$55/sqft |
Source: Public Record Report a problem | ||
Public tax history
| Year | Property taxes | Tax assessment |
|---|---|---|
| 2024 | $3,506 +5.2% | $59,500 |
| 2023 | $3,334 -6.7% | $59,500 +29.3% |
| 2022 | $3,575 +1.2% | $46,025 |
| 2021 | $3,532 | $46,025 |
| 2020 | $3,532 +20.6% | $46,025 +27.1% |
| 2019 | $2,928 +5.4% | $36,214 0% |
| 2018 | $2,778 | $36,215 |
| 2017 | $2,778 -15.2% | $36,215 -13.4% |
| 2016 | $3,278 | $41,833 |
| 2015 | $3,278 +0.5% | $41,833 |
| 2014 | $3,262 +4.1% | $41,833 +2% |
| 2013 | $3,132 +0.5% | $41,013 |
| 2012 | $3,117 +4.1% | $41,013 |
| 2011 | $2,993 -4.4% | $41,013 -11.9% |
| 2010 | $3,132 +2.6% | $46,571 |
| 2009 | $3,052 +5.3% | $46,571 |
| 2008 | $2,898 +2.1% | $46,571 -1% |
| 2007 | $2,838 +9.7% | $47,040 |
| 2006 | $2,586 +0.1% | $47,040 |
| 2005 | $2,583 -1.2% | $47,040 +10.9% |
| 2003 | $2,615 +9.8% | $42,420 |
| 2002 | $2,383 +12.6% | $42,420 +20.6% |
| 2001 | $2,116 +15.3% | $35,175 |
| 2000 | $1,835 | $35,175 |
Find assessor info on the county website
Monthly payment
Est. payment
Payment breakdown
Explore the cost of this home by adjusting the details. Changes won't be saved.Climate risks
Neighborhood: Pleasant Hills
Nearby schools
GreatSchools rating
- NAMt. Healthy Early Learning CenterGrades: PK-KDistance: 0.6 mi
- 2/10Mt Healthy Junior High SchoolGrades: 7-8Distance: 1.5 mi
- 3/10Mt Healthy High SchoolGrades: 9-12Distance: 1.5 mi
- $207,0003 bd1 ba1.4k sqft1064 Newcastle Dr, Cincinnati, OH 45231Sold
- $269,3003 bd2 ba1.3k sqft1018 Newcastle Dr, Cincinnati, OH 45231Off Market
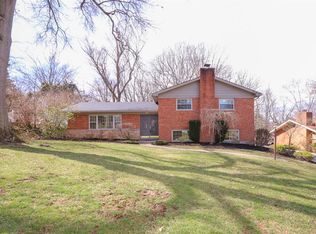
- $30,940-- bd-- ba-- sqft1072 Newcastle Dr, Cincinnati, OH 45231Off Market
- $281,5004 bd2 ba1.7k sqft1029 Newcastle Dr, Cincinnati, OH 45231Off Market
- $268,0004 bd3 ba2.2k sqft1057 Newcastle Dr, Cincinnati, OH 45231Off Market
- $259,9003 bd2 ba1.6k sqft1037 Newcastle Dr, Cincinnati, OH 45231Off Market
- $300,1004 bd3 ba1.8k sqft1010 Newcastle Dr, Cincinnati, OH 45231Off Market
- $249,0003 bd2 ba1.1k sqft1063 Newcastle Dr, Cincinnati, OH 45231Pending
A local agent can set up tours, give advice and negotiate with sellers.
A local lender can help you make sure your offer is ready when you are.
Similar homes
- $319,9003 bd3 ba1.6k sqft1766 Miles Rd, Cincinnati, OH 45231For Sale
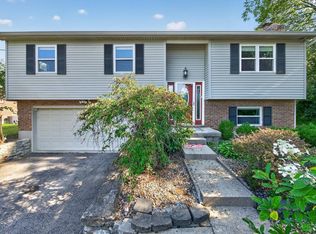
 MLS ID #1889417, Sarah Nare, The Six Realty, LLC. Cincy MLS
 - $330,0004 bd4 ba2.4k sqft9062 Fontainebleau Ter, Cincinnati, OH 45231For Sale
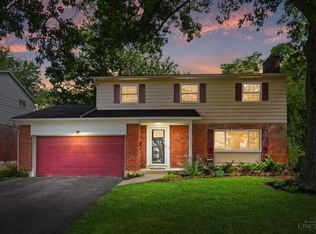 MLS ID #1888083, Laura A Kraemer, Comey & Shepherd. Cincy MLS
 - $385,0003 bd3 ba2k sqft2043 Greenpine Dr, Cincinnati, OH 45231For Sale
 MLS ID #1890087, Shawna Smith, EquiRealty Group. Cincy MLS
 - $265,0004 bd2 ba1.2k sqft1467 Larann Ln, Cincinnati, OH 45231For Sale
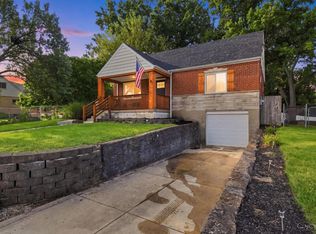 MLS ID #1889901, John W Galbraith, Galbraith, Realty LLC. Cincy MLS
 - $314,9003 bd2 ba1.2k sqft2836 Banning Rd, Cincinnati, OH 45239For SaleMLS ID #1885478, Matt B. Ostendorf, Renovated Realty, LLC. Cincy MLS
- $294,0003 bd3 ba1.8k sqft3236 Lillwood Ln, Cincinnati, OH 45251For SaleMLS ID #1887413, Dickson Flores Maradiaga, Fortune Vine Realty. Cincy MLS
- $290,0003 bd3 ba2k sqft3355 Bauerwoods Dr, Cincinnati, OH 45251For SaleMLS ID #1885697, Keith T Taylor, Comey & Shepherd. Cincy MLS
- $250,0003 bd2 ba840 sqft2065 Sevenhills Dr, Cincinnati, OH 45240For SaleMLS ID #1890120, Lindsay Morrison, ERA REAL Solutions Realty. LLC. Cincy MLS
- $345,9003 bd3 ba1.3k sqft3956 Glencross Ave, Cincinnati, OH 45217For SaleMLS ID #1889639, Megan S Stacey, Coldwell Banker Realty. Cincy MLS
- $339,9994 bd3 ba1.6k sqft932 Glasgow Dr, Cincinnati, OH 45240For SaleMLS ID #1884285, Daisy Jimenez-Fabian, Fortune Vine Realty. Cincy MLS
- $314,9003 bd2 ba1.2k sqft6952 Silverton Ave, Cincinnati, OH 45236For SaleMLS ID #1889461, Tom Deutsch Jr., Coldwell Banker Realty. Cincy MLS
- $299,9003 bd2 ba1.3k sqft12145 Hitchcock Dr, Cincinnati, OH 45240For SaleMLS ID #1876367, Brenda L. Veldhuis, Sibcy Cline, Inc.. Cincy MLS
- $349,9004 bd3 ba2.2k sqft6029 Waldway Ln, Cincinnati, OH 45224For SaleMLS ID #1887697, Kristie Morris, Sibcy Cline, Inc.. Cincy MLS
- $315,0004 bd2 ba1.6k sqft6424 Montgomery Rd, Cincinnati, OH 45213For SaleMLS ID #1879969, Shawn Bosse, Coldwell Banker Realty. Cincy MLS
- $322,0003 bd4 ba1.4k sqft4165 Heritage Glen Dr, Cincinnati, OH 45245For SaleMLS ID #1889640, Lisa Cardarelli, Comey & Shepherd. Cincy MLS
- $265,0004 bd2 ba1.8k sqft5743 Colerain Ave, Cincinnati, OH 45239For SaleMLS ID #1886688, Jennifer M Vories, Keller Williams Distinctive RE. Cincy MLS
- $449,9004 bd4 ba2.2k sqft2004 Crest Rd, Cincinnati, OH 45240For SaleMLS ID #1889924, Tia Slaughter, Keller Williams Seven Hills Re. Cincy MLS
- $387,5004 bd4 ba1.8k sqft11349 Lincolnshire Dr, Cincinnati, OH 45240For SaleMLS ID #1889850, Viridiana Rodriguez Ruiz, Keller Williams Advisors. Cincy MLS
- $275,0003 bd1 ba1.1k sqft1390 Ridgecrest Dr, Milford, OH 45150For SaleMLS ID #1887636, Dawn Isenhower, Keller Williams Seven Hills Re. Cincy MLS
- $249,9993 bd2 ba1.4k sqft10757 Shadowridge Ln, Cincinnati, OH 45240For SaleMLS ID #1887364, Daisy Jimenez-Fabian, Fortune Vine Realty. Cincy MLS
