Nestled at the end of a secluded driveway, this 16.25-acre wooded property offers privacy, nature, and room to roam. Mature peach, apple, and pear trees dot the land, along with native wild grapes and blackberries, and a stocked pond rounds out the outdoor appeal.
The home is built for comfort and peace of mind. It features a new 40-year metal roof installed October 1, four mini-split heating and cooling units installed in summer 2023, a wood stove, and walk-in closets in every bedroom. Appliances are included.
For preparedness and practical living, the property offers a generator with transfer panel, well water connected to the generator, and a large storm shelter with power tied to the generator system. Outside, you'll find an insulated, air-conditioned shed, a carport, a covered deck, a 30-amp power pole with gravel pad for RV parking, and a 20-foot connex for storage on a gravel pad.
With successful yearly deer hunting on the land, this is a rare combination of seclusion, self-sufficiency, and outdoor lifestyle.
Active under contract
Listed by: Century 21 American Realty • Lisa D Sheehy • 573-785-2121
$239,900
3437 Ripley #T1, Fairdealing, MO 63939
3beds
1,920sqft
Manufactured Home, Single Family Residence
Built in 1993
16.25 Acres Lot
$-- Zestimate®
$125/sqft
$-- HOA
What's special
Stocked pondCovered deckInsulated air-conditioned shedSecluded drivewayWood stove
- 6 days
- 218
- 20
Zillow last checked:
Listing updated:
Listed by:
Lisa D Sheehy 573-785-2121,
Century 21 American Realty
Source: MARIS,MLS#: 26069181 Originating MLS: Three Rivers Board of Realtors
Facts & features
Interior
Bedrooms & bathrooms
- Bedrooms: 3
- Bathrooms: 2
- Full bathrooms: 2
- Main level bathrooms: 2
- Main level bedrooms: 3
Primary bedroom
- Features: Floor Covering: Carpeting
- Level: Main
- Area: 196.8
- Dimensions: 16x12.3
Bedroom 2
- Features: Floor Covering: Carpeting
- Level: Main
- Area: 179.58
- Dimensions: 14.6x12.3
Bedroom 3
- Features: Floor Covering: Carpeting
- Level: Main
- Area: 176.4
- Dimensions: 14x12.6
Primary bathroom
- Features: Floor Covering: Carpeting
- Level: Main
- Area: 113.4
- Dimensions: 9x12.6
Bathroom 2
- Description: Hall Bathroom
- Features: Floor Covering: Luxury Vinyl Plank
- Level: Main
- Area: 40.5
- Dimensions: 5x8.1
Den
- Features: Floor Covering: Carpeting
- Level: Main
- Area: 138.6
- Dimensions: 11x12.6
Dining room
- Features: Floor Covering: Carpeting
- Level: Main
- Area: 189
- Dimensions: 15x12.6
Kitchen
- Features: Floor Covering: Vinyl
- Level: Main
- Area: 163.8
- Dimensions: 13x12.6
Laundry
- Description: Laundry/Utility
- Features: Floor Covering: Vinyl
- Level: Main
- Area: 60.8
- Dimensions: 7.6x8
Living room
- Features: Floor Covering: Carpeting
- Level: Main
- Area: 221.4
- Dimensions: 18x12.3
Heating
- Electric, Other, Wood
Cooling
- Multi Units
Appliances
- Included: Dishwasher, Disposal, Dryer, Free-Standing Electric Oven, Electric Range, Refrigerator, Washer, Gas Water Heater
- Laundry: Laundry Room, Main Level
Features
- Breakfast Bar, Ceiling Fan(s), Crown Molding, Laminate Counters, Open Floorplan, Pantry, Tub, Walk-In Closet(s)
- Flooring: Carpet, Linoleum, Plank
- Doors: Sliding Doors
- Windows: Double Pane Windows
- Basement: None
- Number of fireplaces: 1
- Fireplace features: Dining Room, Free Standing, Wood Burning Stove
Interior area
- Total structure area: 1,920
- Total interior livable area: 1,920 sqft
- Finished area above ground: 1,920
Property
Parking
- Total spaces: 4
- Parking features: Additional Parking, Carport, Concrete, Driveway, Gravel, RV Access/Parking
- Carport spaces: 4
- Has uncovered spaces: Yes
Features
- Levels: One
- Patio & porch: Covered, Deck, Porch
- Exterior features: Other, Private Yard, RV Hookup, Storage
- Fencing: Barbed Wire,Chain Link,Fenced,Gate,Partial Cross,Wire
- On waterfront: Yes
- Waterfront features: Pond
Lot
- Size: 16.25 Acres
- Features: Garden, Native Plants, Pond on Lot, Private, Secluded, Wooded
Details
- Additional structures: Equipment Shed, Outbuilding, Pergola, Poultry Coop, Shed(s)
- Parcel number: 126.023000000002.000
- Special conditions: Standard
- Other equipment: Generator
Construction
Type & style
- Home type: MobileManufactured
- Architectural style: Other
- Property subtype: Manufactured Home, Single Family Residence
Materials
- Vinyl Siding
- Roof: Metal
Condition
- Year built: 1993
Details
- Warranty included: Yes
Utilities & green energy
- Electric: 220 Volts
- Sewer: Septic Tank
- Water: Well
- Utilities for property: Electricity Connected, Phone Available, Propane Leased, Sewer Connected, Water Connected
Community & HOA
Community
- Security: Smoke Detector(s)
- Subdivision: None
HOA
- Has HOA: No
Location
- Region: Fairdealing
Financial & listing details
- Price per square foot: $125/sqft
- Annual tax amount: $331
- Date on market: 10/28/2026
- Cumulative days on market: 6 days
- Listing terms: Cash,Conventional,FHA,VA Loan
- Ownership: Private
- Electric utility on property: Yes
- Road surface type: Gravel
Estimated market value
Not available
Estimated sales range
Not available
Not available
Price history
| Date | Event | Price |
|---|---|---|
| 10/29/2026 | Contingent | $239,900$125/sqft |
Source:  MARIS #26069181 Report a problem | ||
| 10/28/2026 | Listed for sale | $239,900$125/sqft |
Source: MARIS #26069181 Report a problem | ||
Public tax history
Tax history is unavailable.
Monthly payment
Climate risks
Neighborhood: 63939
Nearby schools
Schools provided by the listing agent
- Elementary: Doniphan Elem.
- Middle: Doniphan Middle
- High: Doniphan High
Source: MARIS. This data may not be complete. We recommend contacting the local school district to confirm school assignments for this home.
Similar homes
- $285,0004 bd2 ba1.7k sqft9590 Us Highway 160 E, Fairdealing, MO 63939For Sale
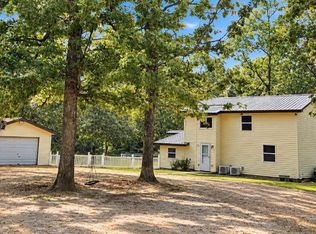
 MLS ID #26065776, Cayla Mayberry, EPM Real Estate. MARIS
- $259,9003 bd3 ba2.3k sqft60 Rainbow Trout Loop, Doniphan, MO 63935For Sale
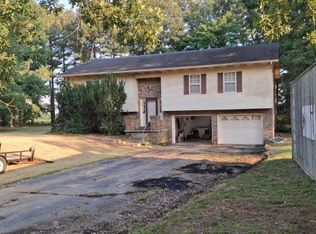 MLS ID #26051382, Tim Hollinger, Collins & Associates. MARIS
- $214,9003 bd2 ba2k sqft4396 State Highway 21 N, Doniphan, MO 63935For Sale
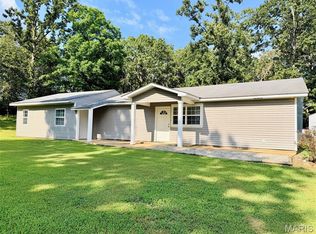 MLS ID #26050256, Dustin Whitten, Century 21 American Realty. MARIS
- $--3 bd2 ba2.2k sqft992 State Highway 142 E, Doniphan, MO 63935Auction
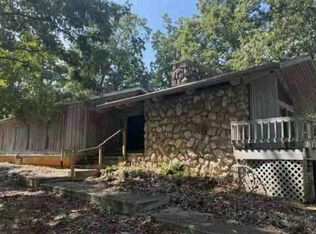 Auction.com 1
- $239,0004 bd3 ba2.1k sqft223 Ripley Rte E, Doniphan, MO 63935For SaleMLS ID #26058781, Jenny R Elliott, Mossy Oak Properties Mozark Re. MARIS
- $249,9003 bd2 ba2.2k sqft532 Ripley Rte W #160E-30, Naylor, MO 63953For SaleMLS ID #26037884, Julie E Spencer, Century 21 American Realty. MARIS
- $237,9004 bd2 ba1.8k sqft82 Ripley Rte E #142E-32C, Doniphan, MO 63935For SaleMLS ID #26033765, Gary C Featherston, Poplar Bluff Realty Inc. MARIS
- $199,5003 bd2 ba2.1k sqft137 Ripley Rte E #142E-26, Doniphan, MO 63935For SaleMLS ID #26056188, Ben A Craig, Poplar Bluff Realty Inc. MARIS
- $210,0004 bd2 ba2.3k sqft15 Ripley Rte E #142E-20A, Doniphan, MO 63935For SaleMLS ID #26062484, Jenny R Elliott, Mossy Oak Properties Mozark Re. MARIS
- $314,9003 bd2 ba2.4k sqft642 State Highway 21 N, Doniphan, MO 63935For SaleMLS ID #26068058, Diane D Garrett, Collins & Associates. MARIS
- $125,0003 bd2 ba1.8k sqft3868 State Highway 21 N, Doniphan, MO 63935For SaleMLS ID #26041774, Justin Parker, Mossy Oak Properties Mozark Re. MARIS
- $250,0004 bd3 ba2.7k sqft3 Fox Dr, Doniphan, MO 63935For SaleMLS ID #26047409, Diane D Garrett, Collins & Associates. MARIS
- $220,0002 bd2 ba1.4k sqft1643 Highway 160, Doniphan, MO 63935Active
 MLS ID #60332307, Anthony Rodebush, Red Cedar Land Company LLC. SOMOMLS as distributed by MLS GRID
- $168,0004 bd2 ba2.2k sqft178 County Road 367, Harviell, MO 63945For SaleMLS ID #26045168, Shawn R Adams, Poplar Bluff Realty Inc. MARIS
- $199,9003 bd1 ba1.1k sqft320 Ripley Rte #K, Doniphan, MO 63935For SaleMLS ID #26041597, McKenzie R Taylor, Poplar Bluff Realty Inc. MARIS
- $259,5003 bd3 ba2.3k sqft1008 Barton Rd, Doniphan, MO 63935For SaleMLS ID #25075644, Ben A Craig, Poplar Bluff Realty Inc. MARIS
- $265,0002 bd1 ba1.2k sqft305 Sunny Acres Dr, Doniphan, MO 63935For SaleMLS ID #26050872, Steven D Collins, Collins & Associates. MARIS
- $265,0003 bd2 ba1.5k sqft3381 Highway M, Poplar Bluff, MO 63901For SaleMLS ID #26058443, Dustin Whitten, Century 21 American Realty. MARIS
