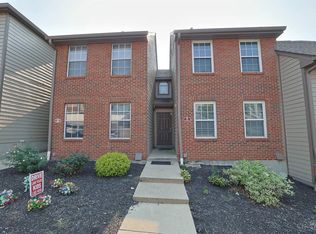
Welcome home to this end unit and move in ready condo in desirable Sycamore Township and Sycamore Schools. Fresh updates in 2026 include new windows, carpet, interior paint, stainless steel stove and refrigerator, giving this home a fresh new feel. The kitchen also includes a microwave, dishwasher and room for a small table for a quick breakfast or coffee to get a start to your day. Also, include are the washer and dryer for added convenience. The finished lower level adds valuable living space with a full bath and offers endless possibilities. Perfect for a home office, media room, workout space, or playroom. Step outside to enjoy the private patio with privacy fence. Two assigned parking spots with one under the carport. Plenty of guest parking. Community amenities include a pool, tennis courts, play area and clubhouse. Fantastic location and near shopping, fabulous restaurants, major highway and everyday necessities. Rooms are virtually staged.
For sale
$267,800
10935 Brookgreen Ct, Cincinnati, OH 45242
2beds
1,554sqft
Single Family Residence
Built in 1977
1.49 Acres Lot
$-- Zestimate®
$172/sqft
$542/mo HOA
What's special
Tennis courtsPlay areaPlenty of guest parking
- 1 day |
- 124 |
- 8 |
Zillow last checked:
Listing updated:
Listed by:
Donna S. Deaton 513-313-9200,
RE/MAX Victory + Affiliates 513-813-4098
Source: Cincy MLS,MLS#: 1890227 Originating MLS: Cincinnati Area Multiple Listing Service
Originating MLS: Cincinnati Area Multiple Listing Service
Facts & features
Interior
Bedrooms & bathrooms
- Bedrooms: 2
- Bathrooms: 3
- Full bathrooms: 2
- 1/2 bathrooms: 1
Primary bedroom
- Features: Bath Adjoins, Walk-In Closet(s), Wall-to-Wall Carpet
- Level: Second
- Area: 182
- Dimensions: 14 x 13
Bedroom 2
- Level: Second
- Area: 204
- Dimensions: 17 x 12
Bedroom 3
- Area: 0
- Dimensions: 0 x 0
Bedroom 4
- Area: 0
- Dimensions: 0 x 0
Bedroom 5
- Area: 0
- Dimensions: 0 x 0
Primary bathroom
- Features: Tub w/Shower
Bathroom 1
- Features: Full
- Level: Second
Bathroom 2
- Features: Full
- Level: Basement
Bathroom 3
- Features: Partial
- Level: First
Dining room
- Features: WW Carpet
- Level: First
- Area: 110
- Dimensions: 11 x 10
Family room
- Features: Wall-to-Wall Carpet
- Area: 247
- Dimensions: 19 x 13
Kitchen
- Features: Pantry, Eat-in Kitchen, Vinyl Floor, Wood Cabinets
- Area: 121
- Dimensions: 11 x 11
Living room
- Features: Walkout, Wall-to-Wall Carpet
- Area: 108
- Dimensions: 12 x 9
Office
- Area: 0
- Dimensions: 0 x 0
Heating
- Forced Air, Heat Pump
Cooling
- Ceiling Fan(s), Central Air
Appliances
- Included: Dishwasher, Dryer, Disposal, Microwave, Oven/Range, Refrigerator, Washer, Electric Water Heater
Features
- Doors: Multi Panel Doors
- Windows: Vinyl, Insulated Windows
- Basement: Full,Finished,WW Carpet
Interior area
- Total structure area: 1,554
- Total interior livable area: 1,554 sqft
Property
Parking
- Total spaces: 1
- Parking features: 2 Assigned
- Carport spaces: 1
Features
- Levels: Two
- Stories: 2
- Patio & porch: Patio
- Fencing: Vinyl
Lot
- Size: 1.49 Acres
Details
- Parcel number: 6000030021800
- Zoning description: Residential
Construction
Type & style
- Home type: SingleFamily
- Architectural style: Traditional
- Property subtype: Single Family Residence
Materials
- Brick
- Foundation: Concrete Perimeter
- Roof: Shingle
Condition
- New construction: No
- Year built: 1977
Utilities & green energy
- Gas: None
- Sewer: Public Sewer
- Water: Public
Community & HOA
HOA
- Has HOA: Yes
- Services included: Trash, Water, Clubhouse, Community Landscaping, Pool, Tennis
- HOA fee: $542 monthly
- HOA name: Towne Properties
Location
- Region: Cincinnati
Financial & listing details
- Price per square foot: $172/sqft
- Tax assessed value: $151,250
- Annual tax amount: $2,456
- Date on market: 8/14/2026
- Listing terms: No Special Financing
Estimated market value
Not available
Estimated sales range
Not available
Not available
Price history
| Date | Event | Price |
|---|---|---|
| 8/14/2026 | Listed for sale | $267,800+1670.6%$172/sqft |
Source:  Cincy MLS #1890227 Report a problem Cincy MLS #1890227 Report a problem | ||
| 7/14/2022 | Sold | $15,125-91.6%$10/sqft |
Source: Public Record Report a problem | ||
| 6/4/2022 | Listed for sale | $179,900$116/sqft |
Source: Owner Report a problem | ||
| 6/4/2022 | Pending sale | $179,900$116/sqft |
Source: Owner Report a problem | ||
| 6/4/2022 | Listed for sale | $179,900+59.1%$116/sqft |
Source: Owner Report a problem | ||
| 5/29/2019 | Sold | $113,050+55.9%$73/sqft |
Source: Public Record Report a problem | ||
| 8/7/2009 | Sold | $72,500-13.7%$47/sqft |
Source: Cincy MLS #1169181 Report a problem | ||
| 4/22/2009 | Listing removed | $84,000$54/sqft |
Source: foreclosure.com Report a problem | ||
| 4/14/2009 | Listed for sale | $84,000+16.7%$54/sqft |
Source: foreclosure.com Report a problem | ||
| 3/25/2009 | Sold | $72,000-36.8%$46/sqft |
Source: Public Record Report a problem | ||
| 5/25/2004 | Sold | $114,000$73/sqft |
Source: Cincy MLS #849898 Report a problem | ||
Public tax history
| Year | Property taxes | Tax assessment |
|---|---|---|
| 2024 | $2,458 +1.2% | $52,938 |
| 2023 | $2,428 +10.1% | $52,938 +33.8% |
| 2022 | $2,206 +1.7% | $39,568 |
| 2021 | $2,169 | $39,568 |
| 2020 | $2,169 -15.8% | $39,568 -11.4% |
| 2019 | $2,576 +4.8% | $44,639 |
| 2018 | $2,459 | $44,639 |
| 2017 | $2,459 +89.2% | $44,639 +75.9% |
| 2016 | $1,300 | $25,375 |
| 2015 | $1,300 -0.2% | $25,375 |
| 2014 | $1,302 -2.9% | $25,375 |
| 2013 | $1,340 +0.2% | $25,375 |
| 2012 | $1,337 +0.2% | $25,375 |
| 2011 | $1,334 +6.5% | $25,375 |
| 2010 | $1,252 -32.3% | $25,375 -37% |
| 2009 | $1,850 +2.4% | $40,303 |
| 2008 | $1,807 -0.6% | $40,303 +1% |
| 2007 | $1,818 +0.3% | $39,900 |
| 2006 | $1,812 +2.1% | $39,900 |
| 2005 | $1,775 +16.3% | $39,900 +16.9% |
| 2003 | $1,527 -0.8% | $34,125 |
| 2002 | $1,539 +8% | $34,125 +17.2% |
| 2001 | $1,425 +3.1% | $29,120 |
| 2000 | $1,382 | $29,120 |
Find assessor info on the county website
Monthly payment
Est. payment
Payment breakdown
Explore the cost of this home by adjusting the details. Changes won't be saved.Climate risks
Neighborhood: 45242
Nearby schools
GreatSchools rating
- 9/10Montgomery Elementary SchoolGrades: K-4Distance: 2.3 mi
- 7/10Edwin H Greene Intermediate Middle SchoolGrades: 5-7Distance: 2.3 mi
- 9/10Sycamore High SchoolGrades: 9-12Distance: 0.5 mi
- $269,8003 bd3 ba1.2k sqft10900 Brookgreen Ct, Cincinnati, OH 45242Off Market
- $236,5002 bd2 ba1.3k sqft10902 Brookgreen Ct, Cincinnati, OH 45242Off Market
- $282,3003 bd3 ba1.4k sqft10904 Brookgreen Ct, Cincinnati, OH 45242Off Market
- $309,7004 bd4 ba1.4k sqft10906 Brookgreen Ct, Cincinnati, OH 45242Off Market

- $229,4002 bd1 ba1k sqft10908 Brookgreen Ct, Cincinnati, OH 45242Off Market
- $212,5003 bd2 ba1.2k sqft10910 Brookgreen Ct, Cincinnati, OH 45242Sold
- $190,0003 bd3 ba1.2k sqft10909 Brookgreen Ct, Cincinnati, OH 45242Sold
- $234,4002 bd2 ba1k sqft10907 Brookgreen Ct, Cincinnati, OH 45242Off Market
A local agent can set up tours, give advice and negotiate with sellers.
Similar homes
- $300,0002 bd2 ba1.6k sqft10555 Montgomery Rd Unit 35, Montgomery, OH 45242For Sale
 MLS ID #1889968, Diane Tafuri, Sibcy Cline, Inc.. Cincy MLS
 - $315,0003 bd3 ba1.6k sqft10865 Lakehurst Ct, Cincinnati, OH 45242For Sale
 MLS ID #1888675, Mary Pat Castleman, Huff Realty. Cincy MLS
 - $325,0003 bd2 ba1.4k sqft12010 Maxim Ave, Cincinnati, OH 45249For Sale
 MLS ID #1890497, Charles F Milazzo, Sibcy Cline, Inc.. Cincy MLS
 - $260,0005 bd3 ba1.5k sqft7752 Montgomery Rd Unit 71, Cincinnati, OH 45236For Sale
 MLS ID #1889988, MaKayla Norman, Keller Williams Advisors. Cincy MLS
 - $279,9003 bd3 ba1.2k sqft8081 Hetz Dr, Cincinnati, OH 45242For SaleMLS ID #1878712, Ragan McKinney, Ragan McKinney Real Estate. Cincy MLS
- $250,0002 bd2 ba990 sqft10555 Montgomery Rd APT 5, Montgomery, OH 45242For Sale
 MLS ID #963010, Drew Frietch, BF Realty. DABR MLS
 - $399,9003 bd1 ba1.2k sqft10392 Humphrey Rd, Cincinnati, OH 45242For SaleMLS ID #1890511, Derek L Tye, Coldwell Banker Realty. Cincy MLS
- $235,0003 bd3 ba1.8k sqft24 Judiann Ct, Cincinnati, OH 45215For SaleMLS ID #1890058, Nile Otte Weir, Keller Williams Pinnacle Group. Cincy MLS
- $399,0003 bd4 ba1.7k sqft10893 Lake Thames Drive, Sycamore Twp, OH 45242For SaleMLS ID #1881032, TJ J Gausman. eXp Realty
- $399,0003 bd4 ba1.7k sqft10893 Lake Thames Dr #204, Cincinnati, OH 45242For SaleMLS ID #1881032, TJ J Gausman, eXp Realty. Cincy MLS
- $250,0003 bd1 ba1k sqft8812 Pine Rd, Cincinnati, OH 45242For SaleMLS ID #1889774, Ibrahim M. Farhan, RE/MAX Preferred Group. Cincy MLS
- $289,0003 bd2 ba1.7k sqft404 Mohican Dr, Loveland, OH 45140For SaleMLS ID #1886880, Delle G. Persson, Sibcy Cline, Inc.. Cincy MLS
- $320,0003 bd3 ba2k sqft9054 Revere Run, West Chester, OH 45069For SaleMLS ID #1890132, Paulette Miller-Singer, Comey & Shepherd. Cincy MLS
- $249,9003 bd1 ba1k sqft481 E Sharon Rd, Cincinnati, OH 45246For SaleMLS ID #1888581, Daniel Baron, Keller Williams Advisors. Cincy MLS
- $349,9004 bd3 ba2k sqft191 Cedarbrook Dr, Loveland, OH 45140For SaleMLS ID #1889653, Kevin E Hildebrand, eXp Realty. Cincy MLS
- $385,0004 bd2 ba1.2k sqft4501 Ellman Ave, Cincinnati, OH 45242For SaleMLS ID #1888615, Ethan R Bishop, Keller Williams Seven Hills Re. Cincy MLS
- $--3 bd2 ba1.5k sqft7217 Elkwood Dr, West Chester, OH 45069AuctionAuction.com 2
- $329,9003 bd2 ba1.6k sqft7365 W Chester Rd, West Chester, OH 45069For SaleMLS ID #966311, Donald Trevis, NavX Realty, LLC. DABR MLS
- $350,0003 bd3 ba1.5k sqft2838 Kimberly Dr, Maineville, OH 45039For SaleMLS ID #1890275, Robert G Winterman, Sibcy Cline, Inc.. Cincy MLS
- $279,0003 bd2 ba1k sqft9315 Greenhedge Ln, Loveland, OH 45140For SaleMLS ID #1877838, Katherine Thacker, Century 21 Thacker & Assoc.. Cincy MLS
