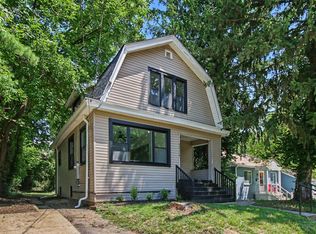
Welcome to this beautifully renovated 3-bedroom, 1-bath home, where modern farmhouse charm meets today's most desirable finishes. Updated from top to bottom, this move-in-ready home features an open-concept layout, fresh neutral paint, luxury flooring, and stylish Boho-inspired lighting throughout. The stunning kitchen boasts quartz countertops, custom cabinetry, stainless steel appliances, and designer hardware. Enjoy peace of mind with extensive updates, including a new roof, siding, windows, HVAC, plumbing, electrical, doors, and lighting. Outside, discover one of the BIGGEST lots in the entire neighborhood, offering exceptional outdoor space, along with a new concrete garage slab, freshly paved asphalt driveway, professional landscaping, and impressive curb appeal. Conveniently located near shopping, dining, parks, and major highways, this turnkey home combines quality craftsmanship, modern style, and low-maintenance living.
For sale
$250,000
8812 Pine Rd, Cincinnati, OH 45242
3beds
1,030sqft
Single Family Residence
Built in 1932
9,713 Square Feet Lot
$-- Zestimate®
$243/sqft
$-- HOA
What's special
Modern farmhouse charmDesigner hardwareOpen-concept layoutLuxury flooringImpressive curb appealStunning kitchenCustom cabinetry
- 13 days
- 555
- 46
Likely to sell faster than
Zillow last checked:
Listing updated:
Listed by:
Ibrahim M. Farhan 513-508-9856,
RE/MAX Preferred Group 513-874-8373
Source: Cincy MLS,MLS#: 1897106 Originating MLS: Cincinnati Area Multiple Listing Service
Originating MLS: Cincinnati Area Multiple Listing Service
Facts & features
Interior
Bedrooms & bathrooms
- Bedrooms: 3
- Bathrooms: 1
- Full bathrooms: 1
Primary bedroom
- Features: Wall-to-Wall Carpet
- Level: First
- Area: 216
- Dimensions: 18 x 12
Bedroom 2
- Level: First
- Area: 120
- Dimensions: 10 x 12
Bedroom 3
- Level: First
- Area: 88
- Dimensions: 8 x 11
Bedroom 4
- Area: 0
- Dimensions: 0 x 0
Bedroom 5
- Area: 0
- Dimensions: 0 x 0
Primary bathroom
- Features: Marb/Gran/Slate, Shower, Tile Floor, Tub, Tub w/Shower
Bathroom 1
- Features: Full
- Level: First
Dining room
- Features: Open Concept, LVF Luxury Vinyl Floor
- Level: First
- Area: 64
- Dimensions: 8 x 8
Family room
- Area: 0
- Dimensions: 0 x 0
Kitchen
- Features: Quartz Counters, Vinyl Floor, Wood Cabinets, LVF Luxury Vinyl Floor
- Area: 110
- Dimensions: 10 x 11
Living room
- Features: Panel Walls, Vinyl Floor, Walkout, LVF Luxury Vinyl Floor
- Area: 143
- Dimensions: 11 x 13
Office
- Area: 0
- Dimensions: 0 x 0
Heating
- Forced Air, Gas
Cooling
- Central Air
Appliances
- Included: Microwave, Oven/Range, Dishwasher, Refrigerator, Gas Water Heater
Features
- Windows: Insulated Windows, Double Hung
- Basement: Crawl Space
Interior area
- Total structure area: 1,030
- Total interior livable area: 1,030 sqft
Property
Parking
- Total spaces: 1
- Parking features: On Street, Driveway, Garage Door Opener
- Attached garage spaces: 1
- Has uncovered spaces: Yes
Accessibility
- Accessibility features: No Accessibility Features
Features
- Levels: One
- Stories: 1
Lot
- Size: 9,713 Square Feet
- Dimensions: 74.86 x 130 FT N PT LOT 48
- Features: Less than .5 Acre
Details
- Additional structures: Shed(s)
- Parcel number: 6000201029300
- Zoning description: Residential
Construction
Type & style
- Home type: SingleFamily
- Architectural style: Ranch
- Property subtype: Single Family Residence
Materials
- Block, Vinyl Siding
- Foundation: Block
- Roof: Shingle
Condition
- New construction: No
- Year built: 1932
Utilities & green energy
- Gas: Natural
- Sewer: Public Sewer
- Water: Public
Community & HOA
HOA
- Has HOA: No
Location
- Region: Cincinnati
Financial & listing details
- Price per square foot: $243/sqft
- Tax assessed value: $96,570
- Annual tax amount: $2,094
- Date on market: 10/13/2026
- Listing terms: No Special Financing
Estimated market value
Not available
Estimated sales range
Not available
Not available
Price history
| Date | Event | Price |
|---|---|---|
| 10/13/2026 | Listed for sale | $250,000$243/sqft |
Source:  Cincy MLS #1897106 Report a problem Cincy MLS #1897106 Report a problem | ||
| 10/5/2026 | Listing removed | $250,000$243/sqft |
Source: Cincy MLS #1889774 Report a problem | ||
| 8/7/2026 | Listed for sale | $250,000-3.8%$243/sqft |
Source: Cincy MLS #1889774 Report a problem | ||
| 7/31/2026 | Listing removed | $260,000$252/sqft |
Source: Cincy MLS #1884979 Report a problem | ||
| 7/9/2026 | Price change | $260,000-5.5%$252/sqft |
Source: Cincy MLS #1884979 Report a problem | ||
| 6/29/2026 | Listed for sale | $275,000+323.1%$267/sqft |
Source: Cincy MLS #1884979 Report a problem | ||
| 1/9/2026 | Sold | $65,000$63/sqft |
Source: Public Record Report a problem | ||
Public tax history
| Year | Property taxes | Tax assessment |
|---|---|---|
| 2025 | $2,095 +15.2% | $33,800 |
| 2024 | $1,819 -1.9% | $33,800 |
| 2023 | $1,854 +6.2% | $33,800 +37.9% |
| 2022 | $1,746 -3% | $24,511 |
| 2021 | $1,800 +15.5% | $24,511 +0% |
| 2020 | $1,558 +73.8% | $24,510 +14% |
| 2019 | $896 +6.5% | $21,500 0% |
| 2018 | $841 | $21,501 |
| 2017 | $841 +0.5% | $21,501 -3.2% |
| 2016 | $837 | $22,215 |
| 2015 | $837 -0.2% | $22,215 |
| 2014 | $838 -4.4% | $22,215 -2% |
| 2013 | $876 +13.8% | $22,670 |
| 2012 | $770 +2.9% | $22,670 |
| 2011 | $748 -20.9% | $22,670 -15.7% |
| 2010 | $946 +3.5% | $26,895 |
| 2009 | $914 +2.4% | $26,895 |
| 2008 | $893 -32.4% | $26,895 +3% |
| 2007 | $1,320 +0.7% | $26,110 |
| 2006 | $1,311 +2% | $26,110 |
| 2005 | $1,286 +13.8% | $26,110 +11.2% |
| 2003 | $1,129 -0.6% | $23,485 |
| 2002 | $1,136 +2.4% | $23,485 +10.5% |
| 2001 | $1,109 +2.9% | $21,245 |
| 2000 | $1,078 | $21,245 |
Find assessor info on the county website
Monthly payment
Est. payment
Payment breakdown
Explore the cost of this home by adjusting the details. Changes won't be saved.Climate risks
Neighborhood: 45242
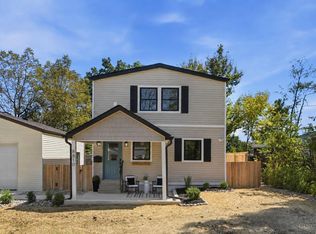
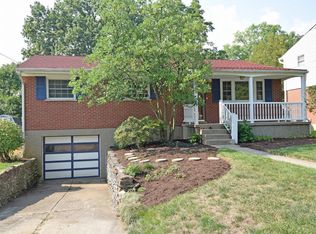
Similar homes
- $220,0003 bd1 ba979 sqft6236 Stewart Rd, Cincinnati, OH 45227For Sale
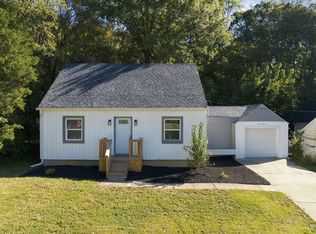
 MLS ID #1897850, Michel C Minella, Coldwell Banker Realty. Cincy MLS
 - $249,9003 bd2 ba1.3k sqft6056 Red Bank Rd, Cincinnati, OH 45213For Sale
 MLS ID #1898155, Felicia A. Bell, 3CRE Residential Advisors, LLC. Cincy MLS
 - $300,0003 bd1 ba1.4k sqft11049 Corine Ave, Blue Ash, OH 45242For Sale
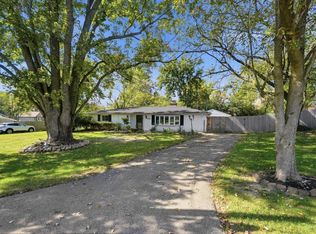 MLS ID #1897160, Stephanie Mason, Keller Williams Advisors. Cincy MLS
 - $255,0003 bd2 ba1.4k sqft3734 Odin Ave, Cincinnati, OH 45213For Sale
 MLS ID #1888105, Gordon G Green, eXp Realty. Cincy MLS
 - $245,0003 bd2 ba1.5k sqft3419 Springdale Rd, Cincinnati, OH 45251For SaleMLS ID #1898062, Natalie N. Decker, Coldwell Banker Realty. Cincy MLS
- $375,0004 bd2 ba1.2k sqft4501 Ellman Ave, Cincinnati, OH 45242For SaleMLS ID #1888615, Ethan R Bishop, Keller Williams Seven Hills Re. Cincy MLS
- $229,9002 bd2 ba960 sqft3825 Petoskey Ave Unit 31, Cincinnati, OH 45227For SaleMLS ID #1897933, Leah Slicer, Coldwell Banker Realty. Cincy MLS
- $240,0004 bd1 ba1.2k sqft3678 Paramount Ridge Ln, Cincinnati, OH 45247For SaleMLS ID #1896185, Andrew Bittner, Key Realty, LTD.. Cincy MLS
- $249,9003 bd2 ba1k sqft11935 Mill Rd, Cincinnati, OH 45240For SaleMLS ID #1893879, Flor D McNally, Keller Williams Advisors. Cincy MLS
- $250,0002 bd1 ba1.1k sqft3989 Germania Ave, Cincinnati, OH 45227For SaleMLS ID #1889994, Laura M. Faz, Coldwell Banker Realty. Cincy MLS
- $249,0003 bd1 ba1.3k sqft3753 Hermes Dr, Cincinnati, OH 45247For SaleMLS ID #1896480, Sarah Nare, The Six Realty, LLC. Cincy MLS
- $315,0003 bd2 ba1.2k sqft4213 Webster Ave, Cincinnati, OH 45236For SaleMLS ID #1888222, Alexandra Parker, OwnerLand Realty, Inc.. Cincy MLS
- $244,9992 bd2 ba1.1k sqft3713 Feldkamp Ave, Cincinnati, OH 45211For SaleMLS ID #1897995, Christina R. Petersen, Pivot Realty Group, LLC. Cincy MLS
- $219,0004 bd1 ba1.2k sqft5125 Newfield Ave, Cincinnati, OH 45237For SaleMLS ID #1896696, Bret Halsey, Ellsbury Commercial Group. Cincy MLS
- $255,0003 bd1 ba1.2k sqft8614 Route 48, Loveland, OH 45140For SaleMLS ID #1896161, Wendi J. Sheets, eXp Realty. Cincy MLS
- $230,0003 bd1 ba1.3k sqft3654 Ripplegrove Dr, Cincinnati, OH 45251For SaleMLS ID #1897992, Joe M Harrington, Pivot Realty Group, LLC. Cincy MLS
- $235,0003 bd2 ba1k sqft70 Berkshire Ct, Hamilton, OH 45013For SaleMLS ID #1897747, Patrick Dunn, Sibcy Cline, Inc.. Cincy MLS
- $260,0003 bd1 ba900 sqft209 E Circle Dr, Mason, OH 45040For SaleMLS ID #1897575, Brad Felblinger, Redfin Corporation. Cincy MLS
- $374,9003 bd2 ba1k sqft7209 Longfield Dr, Cincinnati, OH 45243For SaleMLS ID #1895816, Adam G. Marit, Real Link. Cincy MLS
- $250,0003 bd2 ba1.5k sqft4389 Virginia Ave, Cincinnati, OH 45223For SaleMLS ID #1895616, Brad Acree, Real of Ohio. Cincy MLS
