The Buyer must meet membership requirements for Uplands Village, a Life Plan Community (55+ Continuing Care Retirement Community) and sign a membership contract before or at closing. A one-time membership fee, per person, and monthly services fee applies.Welcome to 344 Meadows Rd, located in Uplands Village, a 55+ Life Plan Community. This beautifully updated 2-bedroom, 2-bath home offers comfortable, easy living with hardwood and tile flooring throughout. The inviting living area features a natural gas fireplace, while the bright sunroom provides the perfect place to relax and enjoy the changing seasons. The updated kitchen includes newer appliances, and both full bathrooms feature convenient walk-in showers. Additional highlights include an attached two-car garage and plenty of comfortable, functional living space. Step outside to enjoy the spacious backyard and deck, complete with a ramp for easy access. With thoughtful updates, inviting indoor and outdoor spaces, and the benefits of living in Uplands Village, this home is ready to welcome its next owner.
For sale
$169,900
344 Meadows Rd, Sparta, TN 38583
2beds
1,308sqft
Single Family Residence
Built in 1991
0.38 Acres Lot
$-- Zestimate®
$130/sqft
$-- HOA
What's special
Attached two-car garageNatural gas fireplaceUpdated kitchenBright sunroomSpacious backyard and deckNewer appliances
- 19 days
- 409
- 32
Zillow last checked:
Listing updated:
Listed by:
Jennifer Selby,
Uplands Village Real Estate 931-277-3127
Source: UCMLS,MLS#: 247500
Facts & features
Interior
Bedrooms & bathrooms
- Bedrooms: 2
- Bathrooms: 2
- Full bathrooms: 2
- Main level bedrooms: 2
Primary bedroom
- Level: Main
- Area: 218.44
- Dimensions: 12.7 x 17.2
Bedroom 2
- Level: Main
- Area: 177.84
- Dimensions: 11.7 x 15.2
Kitchen
- Level: Main
- Area: 201.6
- Dimensions: 12 x 16.8
Living room
- Level: Main
- Area: 364.64
- Dimensions: 17.2 x 21.2
Heating
- Natural Gas, Central
Cooling
- Central Air
Appliances
- Included: Dishwasher, Disposal, Refrigerator, Gas Range, Range Hood, Washer, Dryer, Electric Water Heater
- Laundry: Main Level
Features
- Ceiling Fan(s)
- Flooring: Hardwood, Luxury Vinyl, Tile
- Windows: Double Pane Windows, Blinds
- Basement: Crawl Space
- Number of fireplaces: 1
- Fireplace features: One, Gas Log, Living Room
Interior area
- Total structure area: 1,308
- Total interior livable area: 1,308 sqft
Property
Parking
- Total spaces: 2
- Parking features: Concrete, Garage Door Opener, Attached, Garage, Main Level
- Has attached garage: Yes
- Covered spaces: 2
- Has uncovered spaces: Yes
Features
- Patio & porch: Deck, Stoop, Sunroom
- Has view: Yes
- View description: No Water Frontage View Description
- Water view: No Water Frontage View Description
- Waterfront features: No Water Frontage View Description
Lot
- Size: 0.38 Acres
- Dimensions: 100 x 167 IRR
- Features: Irregular Lot, Other
Details
- Parcel number: 020.00
Construction
Type & style
- Home type: SingleFamily
- Property subtype: Single Family Residence
Materials
- Brick, Vinyl Siding, Frame, Block
- Roof: Shingle
Condition
- Year built: 1991
Utilities & green energy
- Electric: Circuit Breakers
- Gas: Natural Gas
- Sewer: Septic Tank
- Water: Public
- Utilities for property: Natural Gas Available, Natural Gas Connected
Community & HOA
Community
- Security: Smoke Detector(s)
- Subdivision: Other
HOA
- Has HOA: No
- Amenities included: Recreation Facilities, Pool, Tennis Court(s)
Location
- Region: Sparta
Financial & listing details
- Price per square foot: $130/sqft
- Tax assessed value: $171,400
- Annual tax amount: $486
- Date on market: 9/30/2026
- Road surface type: Paved
Estimated market value
Not available
Estimated sales range
Not available
Not available
Price history
| Date | Event | Price |
|---|---|---|
| 9/30/2026 | Listed for sale | $169,900+32.2%$130/sqft |
Source:  UCMLS #247500 Report a problem | ||
| 5/18/2026 | Listing removed | $128,500$98/sqft |
Source:  East Tennessee Realtors #1338763 Report a problem | ||
| 5/7/2026 | Price change | $128,500-0.8%$98/sqft |
Source: UCMLS #231431 Report a problem | ||
| 4/29/2026 | Listed for sale | $129,500$99/sqft |
Source: East Tennessee Realtors #1338763 Report a problem | ||
| 4/2/2026 | Contingent | $129,500$99/sqft |
Source:  RealTracs MLS as distributed by MLS GRID #2969677 Report a problem | ||
| 4/2/2026 | Pending sale | $129,500$99/sqft |
Source: East Tennessee Realtors #1297107 Report a problem | ||
| 11/19/2025 | Price change | $129,500-3.7%$99/sqft |
Source: East Tennessee Realtors #1297107 Report a problem | ||
| 9/22/2025 | Price change | $134,500-3.6%$103/sqft |
Source: UCMLS #231431 Report a problem | ||
| 8/12/2025 | Pending sale | $139,500$107/sqft |
Source: East Tennessee Realtors #1297107 Report a problem | ||
| 7/20/2025 | Price change | $139,500-3.5%$107/sqft |
Source: UCMLS #231431 Report a problem | ||
| 6/14/2025 | Price change | $144,500-3.3%$110/sqft |
Source: UCMLS #231431 Report a problem | ||
| 4/13/2025 | Listed for sale | $149,500$114/sqft |
Source: UCMLS #231431 Report a problem | ||
| 4/11/2025 | Listing removed | $149,500$114/sqft |
Source: East Tennessee Realtors #1279115 Report a problem | ||
| 2/27/2025 | Price change | $149,500-6.6%$114/sqft |
Source: East Tennessee Realtors #1279115 Report a problem | ||
| 10/9/2024 | Listed for sale | $160,000-19.4%$122/sqft |
Source: UCMLS #231431 Report a problem | ||
| 8/8/2024 | Listing removed | -- |
Source: East Tennessee Realtors #1238742 Report a problem | ||
| 9/5/2023 | Listed for sale | $198,500+20.7%$152/sqft |
Source: East Tennessee Realtors #1238742 Report a problem | ||
| 1/22/2021 | Sold | $164,500$126/sqft |
Source: East Tennessee Realtors #1124297 Report a problem | ||
Public tax history
| Year | Property taxes | Tax assessment |
|---|---|---|
| 2025 | $486 | $42,850 |
| 2024 | $486 | $42,850 |
| 2023 | $486 | $42,850 |
| 2022 | $486 +20.8% | $42,850 +66.6% |
| 2021 | $403 | $25,725 |
| 2020 | $403 | $25,725 |
| 2019 | $403 | $25,725 |
| 2018 | $403 -0.1% | $25,725 +15.7% |
| 2017 | $403 +21% | $22,225 +1.8% |
| 2016 | $333 +1.9% | $21,825 |
| 2015 | $327 +0% | $21,825 +0% |
| 2014 | $327 | $21,823 |
| 2013 | $327 -0.2% | $21,823 |
| 2012 | $327 | $21,823 |
| 2011 | -- | $21,823 -16.3% |
| 2010 | $372 +7.1% | $26,088 |
| 2009 | $347 +7.3% | $26,088 |
| 2008 | $323 | $26,088 |
| 2007 | $323 -24.4% | $26,088 |
| 2006 | $428 +28% | $26,088 +28% |
| 2005 | $334 | $20,386 |
| 2004 | $334 +13.9% | $20,386 |
| 2002 | $294 | $20,386 +1.3% |
| 2001 | -- | $20,119 -68.9% |
| 2000 | -- | $64,614 |
Find assessor info on the county website
Monthly payment
Est. payment
Payment breakdown
Explore the cost of this home by adjusting the details. Changes won't be saved.Climate risks
Neighborhood: 38583

Similar homes
- $180,0002 bd2 ba1.4k sqft484 Meadows Rd, Pleasant Hill, TN 38583For Sale
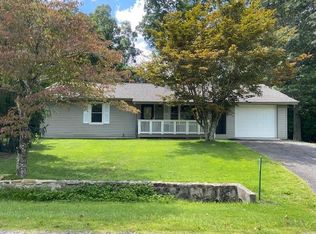
 MLS ID #242482, Jennifer Selby, Uplands Village Real Estate. UCMLS
- $170,0002 bd3 ba1.4k sqft109 Wood Ln, Sparta, TN 38583For Sale
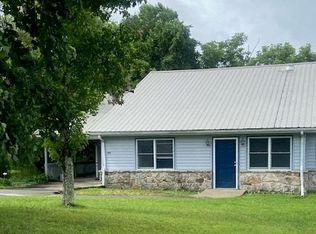 MLS ID #246031, Jennifer Selby, Uplands Village Real Estate. UCMLS
- $160,0002 bd2 ba1.1k sqft117 Wood Ln, Sparta, TN 38583For Sale
 MLS ID #246033, Jennifer Selby, Uplands Village Real Estate. UCMLS
- $169,9003 bd2 ba1.6k sqft519 Yonside Dr, Sparta, TN 38583For Sale
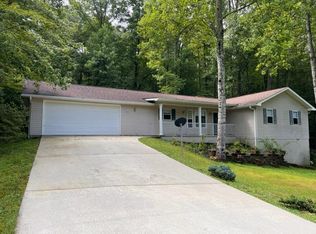 MLS ID #242566, Jennifer Selby, Uplands Village Real Estate. UCMLS
- $--3 bd2 ba1.1k sqft210 Kingwood Dr, Sparta, TN 38583Auction
 MLS ID #3548030, Landon Dickerson. RealTracs MLS as distributed by MLS GRID
- $168,9002 bd1 ba950 sqft1968 Crossville Hwy, Sparta, TN 38583For SaleMLS ID #247490, Tammy Price, Tri-star Real Estate & Auction Co.,. UCMLS
- $185,0001 bd1 ba750 sqft28 Cottage St, Crossville, TN 38571For SaleMLS ID #246517, Rick Potter, Century 21 Realty Group. UCMLS
- $135,0002 bd2 ba1.5k sqft175 Heritage Cir, Crossville, TN 38571For SaleMLS ID #242441, Jennifer Selby, Uplands Village Real Estate. UCMLS
- $--3 bd1 ba1.1k sqft280 Middle Dr, Sparta, TN 38583AuctionMLS ID #3320106, Landon Dickerson. RealTracs MLS as distributed by MLS GRID
- $198,5003 bd2 ba1.1k sqft733 Wigwam St, Sparta, TN 38583For SaleMLS ID #246372, Landon Dickerson, True North Real Estate Services, LLC. UCMLS
- $159,0003 bd2 ba1.3k sqft1148 Plum Creek Rd, Sparta, TN 38583For SaleMLS ID #246107, Floyd Massey, Discovery Realty & Auction. UCMLS
- $129,0002 bd2 ba1.4k sqft125 Grandview Ln, Crossville, TN 38571For SaleMLS ID #242399, Jennifer Selby, Uplands Village Real Estate. UCMLS
- $245,0003 bd2 ba1.2k sqft120 Mitchell St, Sparta, TN 38583For SaleMLS ID #247917, Becky Simmons, Keller Williams Realty DBA Cookeville RE Company. UCMLS
- $162,0002 bd2 ba986 sqft1910 Lantana Rd, Crossville, TN 38572Active
 MLS ID #1357601, Wade W. Stover, CENTURY 21 Realty Group, LLC. East Tennessee Realtors
- $90,0002 bd2 ba832 sqft31 Heritage Loop, Crossville, TN 38571For SaleMLS ID #246688, Jennifer Selby, Uplands Village Real Estate. UCMLS
- $169,8002 bd2 ba1.2k sqft71 Lake Dr, Crossville, TN 38572ActiveMLS ID #1318154, Tiffany Gluck-Haines, Tennessee Trust Realty. East Tennessee Realtors
- $214,9993 bd2 ba1.2k sqft420 Thompson Weiman Rd, Sparta, TN 38583For SaleMLS ID #246746, Elijah Castelli, Elevate Real Estate. UCMLS
- $179,5003 bd2 ba1.1k sqft118 Skyline Dr, Crossville, TN 38572ActiveMLS ID #1350165, Brenda Marshall, Century 21 Fountain Realty, LLC. East Tennessee Realtors
- $254,5802 bd3 ba1.3k sqft279 Siever Rd, Crossville, TN 38572For SaleMLS ID #3622390, Gina M. Knight. RealTracs MLS as distributed by MLS GRID
