Are you looking for that large home at an affordable price ? Welcome to 344 Slagle Road in Elizabethton, offering a great location and updated finishes. Come check this house out and see how great of a place this would be to raise a family. Square footage and dimensions are approximate. Buyer should do his or her own research of assignments. Buyer or buyer's agent to verify all information. Information is not guaranteed.
Pending
$299,900
344 Slagle Rd, Elizabethton, TN 37643
3beds
1,532sqft
Single Family Residence, Residential
Built in 1975
0.49 Acres Lot
$294,400 Zestimate®
$196/sqft
$-- HOA
What's special
Updated finishes
- 47 days
- 88
- 0
Likely to sell faster than
Zillow last checked:
Listing updated:
Listed by:
Austin Jaynes 423-895-2891,
Street's Realty 423-543-4094
Source: TVRMLS,MLS#: 10000291
Facts & features
Interior
Bedrooms & bathrooms
- Bedrooms: 3
- Bathrooms: 2
- Full bathrooms: 2
Primary bedroom
- Level: First
- Area: 121
- Dimensions: 11 x 11
Bedroom 2
- Level: First
- Area: 90.77
- Dimensions: 10.03 x 9.05
Bedroom 3
- Level: First
- Area: 91.18
- Dimensions: 10.02 x 9.1
Dining room
- Level: First
- Area: 268.07
- Dimensions: 19.08 x 14.05
Kitchen
- Level: First
- Area: 131.76
- Dimensions: 13.11 x 10.05
Living room
- Level: First
- Area: 402.25
- Dimensions: 25 x 16.09
Sun room
- Level: First
- Area: 265.73
- Dimensions: 24.07 x 11.04
Heating
- Heat Pump
Cooling
- Central Air
Appliances
- Included: Dishwasher, Range
- Laundry: Electric Dryer Hookup, Washer Hookup
Features
- Kitchen Island, Pantry, Tile Counters, Walk-In Closet(s)
- Windows: Insulated Windows
- Basement: Concrete,Plumbed
Interior area
- Total structure area: 2,520
- Total interior livable area: 1,532 sqft
- Finished area below ground: 0
Property
Parking
- Total spaces: 1
- Parking features: Attached
- Attached garage spaces: 1
Features
- Levels: One
- Stories: 1
- Patio & porch: Covered, Front Patio, Front Porch, Porch
Lot
- Size: 0.49 Acres
- Topography: Level
Details
- Parcel number: 027 039.02
- Zoning: Residential
Construction
Type & style
- Home type: SingleFamily
- Architectural style: Ranch
- Property subtype: Single Family Residence, Residential
Materials
- Vinyl Siding
- Roof: Shingle
Condition
- Above Average
- New construction: No
- Year built: 1975
Utilities & green energy
- Sewer: Septic Tank
- Water: Public
Community & HOA
Community
- Features: Sidewalks
- Subdivision: Not Listed
HOA
- Has HOA: No
- Amenities included: Landscaping
Location
- Region: Elizabethton
Financial & listing details
- Price per square foot: $196/sqft
- Tax assessed value: $135,100
- Annual tax amount: $736
- Date on market: 9/1/2026
- Listing terms: Cash,Conventional,FHA,VA Loan
Estimated market value
$294,400
$280,000 - $309,000
$1,777/mo
Price history
| Date | Event | Price |
|---|---|---|
| 9/12/2026 | Pending sale | $299,900$196/sqft |
Source: TVRMLS #10000291 Report a problem | ||
| 9/1/2026 | Listed for sale | $299,900+139.9%$196/sqft |
Source: TVRMLS #10000291 Report a problem | ||
| 10/19/2012 | Sold | $125,000-10.7%$82/sqft |
Source: TVRMLS #322647 Report a problem | ||
| 7/24/2012 | Listed for sale | $139,900$91/sqft |
Source: Whitehead Realty & Auction #countrystylehome Report a problem | ||
Public tax history
| Year | Property taxes | Tax assessment |
|---|---|---|
| 2025 | $736 | $33,775 |
| 2024 | $736 | $33,775 |
| 2023 | $736 +7.4% | $33,775 |
| 2022 | $686 | $33,775 |
| 2021 | -- | $33,775 +21.2% |
| 2020 | $689 | $27,875 |
| 2019 | $689 | $27,875 |
| 2018 | $689 -0.1% | $27,875 |
| 2017 | $689 +0.9% | $27,875 |
| 2016 | $683 +0% | $27,875 |
| 2015 | $683 -1.9% | $27,875 -1.9% |
| 2014 | $696 +5.2% | $28,425 |
| 2013 | $662 -5.7% | $28,425 -13% |
| 2012 | $702 -0.1% | $32,660 |
| 2011 | $703 -5.6% | $32,660 |
| 2010 | $745 +31.9% | $32,660 +31.9% |
| 2009 | $565 +2.7% | $24,759 |
| 2008 | $550 +5.7% | $24,759 |
| 2007 | $520 +10.8% | $24,759 +10.8% |
| 2006 | $469 -18% | $22,345 |
| 2005 | $572 +26.9% | $22,345 +26.9% |
| 2004 | $451 +72.3% | $17,605 +49.4% |
| 2002 | $262 | $11,783 -41.3% |
| 2001 | -- | $20,088 -75% |
| 2000 | -- | $80,312 |
Find assessor info on the county website
Monthly payment
Est. payment
Payment breakdown
Explore the cost of this home by adjusting the details. Changes won't be saved.Climate risks
Neighborhood: 37643
Nearby schools
Schools provided by the listing agent
- Elementary: Keenburg
- Middle: Keenburg
- High: Elizabethton
Source: TVRMLS. This data may not be complete. We recommend contacting the local school district to confirm school assignments for this home.
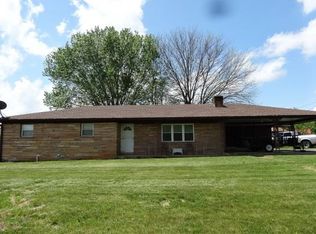

Similar homes
- $329,0003 bd2 ba1.2k sqft103 Commodore Ave, Elizabethton, TN 37643For Sale
 MLS ID #9997321, Layla Wright. TVRMLS
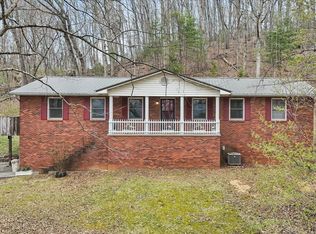
 - $349,9003 bd2 ba2.2k sqft186 Fitzsimmons Hill Rd, Elizabethton, TN 37643For Sale
 MLS ID #9999312, Deborah Sutherland. TVRMLS
 - $364,9003 bd2 ba1.8k sqft216 Fitzsimmons Hill Rd, Elizabethton, TN 37643For Sale
 MLS ID #9993012, Kimberly Leonard. TVRMLS
 - $317,9004 bd2 ba2k sqft101 Popular Grove Rd, Elizabethton, TN 37643For Sale
 MLS ID #10000266, David Collins. TVRMLS
 - $299,0003 bd2 ba1.8k sqft750 Fox Meadow Ln, Bristol, VA 24201For Sale
 MLS ID #111937, Travis Dyson, Landmark Realty. SWVAR
 - $297,0003 bd3 ba1.9k sqft194 Independence Dr, Bristol, VA 24201For SaleMLS ID #111802, Pam Patrick, KW Bristol. SWVAR
- $299,9004 bd2 ba1.6k sqft201 Randolph St, Bristol, VA 24201For SaleMLS ID #111377, Maria Peake, Matt Smith Realty. SWVAR
