Naturalist's delight! Cantilevered mid-century modern cedar contemporary set on a lushly landscaped acre within a private, enchanting enclave. Inside, light does the decorating. The living room rises from four skylights to a vaulted wood ceiling over 14 feet high. Open gathering and entertaining areas adjoin a step-down fireplace conversation pit and sliding glass doors to a large deck for easy indoor/outdoor enjoyment. A playful loft den peeks down from above. The dining level stuns with views of the property in all directions. Overlooking the entrance foyer and living room, the formal dining room features a built-in dry bar, wine rack and china cabinets, plus a Juliet balcony. The sun-filled, efficiently designed eat-in kitchen easily caters to a crowd, with Bosch appliances, U-Line beverage center, maple cabinetry, natural quartzite counters and a French door to the upper deck. The adjoining casual dining area is wrapped in room-sized picture windows and sliding glass doors. A walk-in pantry, a side entry, and a powder/laundry room with a deep Kohler sink for soaking, quartzite counter and full-size stacked Maytag washer and dryer complete the level. Upstairs are three bedrooms with wood ceilings and floors. Morning sun and evening moon bathe the primary suite in natural light through oversized windows. Its skylit bath has two sinks and a glass-walled jetted shower. The hall bath, also with a skylight, offers a tub with shower and handheld, and a marble-topped vanity. A private home office sits off the 16-foot-high entry foyer. The finished lower level provides flex space, currently used as a gym, with a full bath, storage closet and access to the two-car garage. Outside, sculpted grounds rolling out in soft lawns, and a bluestone terrace overlook a pond with steppingstones and an aerating fountain. Copper beech and Japanese maple anchor plantings of rhododendron, azalea, hydrangea, viburnum and peony, with daffodils every spring. Only minutes to shops, the North County Trailway, and NYC via Metro-North and the Taconic State Parkway, yet it feels like a million miles from anywhere.
For sale
$1,349,000
7 Cabin Ridge Road, Chappaqua, NY 10514
3beds
2,595sqft
Single Family Residence, Residential
Built in 1972
1.03 Acres Lot
$-- Zestimate®
$520/sqft
$50/mo HOA
What's special
- 6 days
- 2,146
- 216
Zillow last checked:
Listing updated:
Listed by:
William Raveis-New York, LLC 914-238-0505,
Stacy Levey 914-400-3962,
Keith Levey 914-844-2342,
William Raveis Real Estate
Source: OneKey® MLS as distributed by MLS GRID,MLS#: 1058445
Facts & features
Interior
Bedrooms & bathrooms
- Bedrooms: 3
- Bathrooms: 4
- Full bathrooms: 3
- 1/2 bathrooms: 1
Heating
- Forced Air, Oil
Cooling
- Central Air
Appliances
- Included: Convection Oven, Dishwasher, Dryer, Freezer, Microwave, Range, Refrigerator, Washer, Oil Water Heater, Wine Refrigerator
Features
- Built-in Features, Cathedral Ceiling(s), Ceiling Fan(s), Central Vacuum, Chefs Kitchen, Double Vanity, Dry Bar, Eat-in Kitchen, Entrance Foyer, Formal Dining, High Ceilings, Natural Woodwork, Open Floorplan, Open Kitchen, Pantry, Primary Bathroom, Quartz/Quartzite Counters, Recessed Lighting, Smart Thermostat
- Basement: Finished,Walk-Out Access
- Attic: None
- Number of fireplaces: 1
- Fireplace features: Living Room, Wood Burning
Interior area
- Total structure area: 2,595
- Total interior livable area: 2,595 sqft
Property
Parking
- Total spaces: 2
- Parking features: Attached, Driveway, Garage, Garage Door Opener
- Garage spaces: 2
- Has uncovered spaces: Yes
Features
- Levels: Three Or More
- Patio & porch: Deck, Terrace
- Exterior features: Basketball Hoop
- Fencing: None
- Has view: Yes
- View description: Trees/Woods
Lot
- Size: 1.03 Acres
- Features: Back Yard, Front Yard, Landscaped, Near Shops, Private, Secluded, Stone/Brick Wall, Wooded
Details
- Parcel number: 3600091012000010000007
- Special conditions: None
Construction
Type & style
- Home type: SingleFamily
- Architectural style: Contemporary,Mid-Century Modern,Modern
- Property subtype: Single Family Residence, Residential
Materials
- Cedar
- Foundation: Block
Condition
- Actual
- Year built: 1972
Utilities & green energy
- Sewer: Septic Tank
- Water: Public
- Utilities for property: Cable Connected, Electricity Connected, Phone Connected, Propane, Trash Collection Public, Water Connected
Community & HOA
HOA
- Has HOA: Yes
- Amenities included: None
- Services included: Snow Removal
- HOA fee: $600 annually
- HOA name: Cabin Ridge Association
Location
- Region: Chappaqua
Financial & listing details
- Price per square foot: $520/sqft
- Tax assessed value: $148,500
- Annual tax amount: $25,841
- Date on market: 10/8/2026
- Listing agreement: Exclusive Right To Sell
- Electric utility on property: Yes
Estimated market value
Not available
Estimated sales range
Not available
Not available
Price history
| Date | Event | Price |
|---|---|---|
| 10/8/2026 | Listed for sale | $1,349,000+198.5%$520/sqft |
Source:  OneKey® MLS as distributed by MLS GRID #1058445 Report a problem OneKey® MLS as distributed by MLS GRID #1058445 Report a problem | ||
| 9/4/1997 | Sold | $452,000$174/sqft |
Source: Public Record Report a problem | ||
Public tax history
| Year | Property taxes | Tax assessment |
|---|---|---|
| 2025 | -- | $148,500 |
| 2024 | -- | $148,500 |
| 2023 | -- | $148,500 |
| 2022 | -- | $148,500 |
| 2021 | -- | $148,500 |
| 2020 | -- | $148,500 |
| 2019 | -- | $148,500 |
| 2018 | -- | $148,500 |
| 2017 | -- | $148,500 |
| 2016 | -- | $148,500 |
| 2015 | -- | $148,500 |
| 2014 | -- | $148,500 |
| 2013 | -- | $148,500 |
| 2012 | -- | $148,500 |
| 2011 | -- | $148,500 |
| 2010 | -- | $148,500 |
| 2009 | -- | $148,500 |
| 2008 | -- | $148,500 |
| 2007 | -- | $148,500 |
| 2006 | -- | $148,500 -17.9% |
| 2005 | -- | $180,800 |
| 2004 | -- | $180,800 |
| 2003 | -- | $180,800 |
| 2002 | -- | $180,800 |
| 2001 | -- | $180,800 |
| 2000 | -- | $180,800 |
| 1999 | -- | $180,800 |
Find assessor info on the county website
Monthly payment
Climate risks
Neighborhood: 10514
Nearby schools
Schools provided by the listing agent
- Elementary: Westorchard
- Middle: Seven Bridges Middle School
- High: Horace Greeley High School
Source: OneKey® MLS as distributed by MLS GRID. This data may not be complete. We recommend contacting the local school district to confirm school assignments for this home.
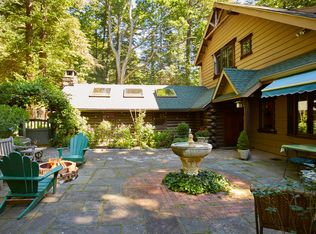

Similar homes
- $1,359,0003 bd3 ba2.7k sqft180 Somerstown Road, Millwood, NY 10546For Sale

 MLS ID #1041830, Wendy Nolan, Listing by: Houlihan Lawrence Inc.. OneKey® MLS as distributed by MLS GRID
 - $1,490,0003 bd4 ba2.6k sqft131 Douglas Road, Chappaqua, NY 10514For Sale
 MLS ID #1017997, Toni DiMichelo, Listing by: Houlihan Lawrence Inc.. OneKey® MLS as distributed by MLS GRID
 - $1,388,8883 bd3 ba2.7k sqft15 Tulip Road, Briarcliff Manor, NY 10510For Sale
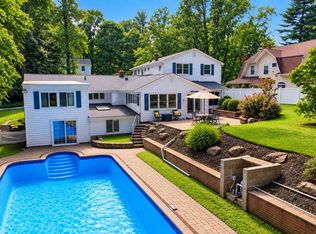 MLS ID #1044782, Melvin Ramos, Listing by: Coldwell Banker Realty. OneKey® MLS as distributed by MLS GRID
 - $1,249,0004 bd4 ba3.8k sqft26 Snowdrop Drive, New City, NY 10956For Sale
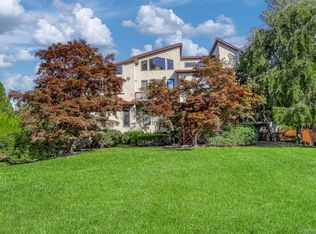 MLS ID #903354, Rikki Drillman, Listing by: Q Home Sales. OneKey® MLS as distributed by MLS GRID
 - $1,299,0003 bd2 ba2.5k sqft924 Route 9W S, Nyack, NY 10960For SaleMLS ID #1045908, Dmitriy Pardilov, Listing by: Insight Property Group Inc. OneKey® MLS as distributed by MLS GRID
- $1,090,0004 bd3 ba2.4k sqft450 Cascade Road, Stamford, CT 06903For Sale
 MLS ID #24211591, Heather C. Payne, Coldwell Banker Realty. Smart MLS
 - $1,199,0004 bd3 ba3.6k sqft81 Avondale Road, Yonkers, NY 10710For SaleMLS ID #1060631, Jeffrie Pena, Listing by: Locqube New York, Inc.. OneKey® MLS as distributed by MLS GRID
- $969,0003 bd4 ba3.1k sqft40 Apple Hill Drive, Cortlandt Manor, NY 10567For SaleMLS ID #1048744, Veronica E. Riccardulli, Listing by: Coldwell Banker Choice Prop.. OneKey® MLS as distributed by MLS GRID
- $1,199,0005 bd3 ba2.9k sqft7 Lorenz Drive, Valhalla, NY 10595For SaleMLS ID #958018, Jeanne Beckley, Listing by: Howard Hanna Rand Realty. OneKey® MLS as distributed by MLS GRID
- $859,9003 bd3 ba2k sqft986 Cliff Avenue, Yorktown Heights, NY 10598For SaleMLS ID #1057660, Robert D. Mulvey III, Listing by: William Raveis Real Estate. OneKey® MLS as distributed by MLS GRID
- $1,190,0004 bd3 ba3.7k sqft176 Route 118, Yorktown Heights, NY 10598For SaleMLS ID #1000328, Ann C. Larkin, Listing by: BHHS River Towns Real Estate. OneKey® MLS as distributed by MLS GRID
- $1,195,0005 bd4 ba3.4k sqft870 Piermont Avenue, Piermont, NY 10968For SaleMLS ID #984777, Gabriella Winter, Listing by: Corcoran Baer & McIntosh. OneKey® MLS as distributed by MLS GRID
- $1,125,0003 bd2 ba1.7k sqft35 Grandview Avenue, Pleasantville, NY 10570For SaleMLS ID #1042508, Donald Dwyer, Listing by: Howard Hanna Rand Realty. OneKey® MLS as distributed by MLS GRID
- $1,150,0004 bd4 ba3.7k sqft2 Pine Tree Drive, Katonah, NY 10536For SaleMLS ID #1039657, Leah Bramson, Listing by: Keller Williams NY Realty. OneKey® MLS as distributed by MLS GRID
- $1,550,0003 bd3 ba2.8k sqft160 Long Ridge Road, Bedford, NY 10506For SaleMLS ID #963148, Angela Kessel, Listing by: Houlihan Lawrence Inc.. OneKey® MLS as distributed by MLS GRID
- $1,675,0004 bd3 ba3.4k sqft76 Pine Brook Road, Bedford, NY 10506For SaleMLS ID #1046921, Angela Kessel, Listing by: Houlihan Lawrence Inc.. OneKey® MLS as distributed by MLS GRID
- $1,400,0004 bd3 ba1.8k sqft594 Fort Hill Road, Scarsdale, NY 10583For SaleMLS ID #1051539, Sheri H. Wolfe, Listing by: Berkshire Hathaway HS NY Prop. OneKey® MLS as distributed by MLS GRID
- $1,180,0003 bd3 ba3.5k sqft23 Mill Stream Rd, Stamford, CT 06903For Sale
 MLS ID #125778, Max Metalios, Houlihan Lawrence. Greenwich MLS, Inc.
 - $1,225,0004 bd4 ba3.5k sqft4 Wheeler Road, North Salem, NY 10560For SaleMLS ID #1007138, Hannah Yates, Listing by: Giner Real Estate Inc.. OneKey® MLS as distributed by MLS GRID
- $1,195,0005 bd4 ba3.6k sqft22 Peters Lane, Pound Ridge, NY 10576For SaleMLS ID #1007911, Marko Milinovich, Listing by: Howard Hanna Rand Realty. OneKey® MLS as distributed by MLS GRID
