Why wait to build when the upgrades are already done? Built in 2024, this nearly 3,000 sq ft ranch offers 5 bedrooms, 4 full bathrooms and a finished lower level, all with the added value of a fully fenced yard and sprinkler system already in place. The open-concept main level is designed for everyday living and entertaining, featuring a gourmet kitchen with quartz countertops, oversized island and spacious pantry overlooking the dining area and inviting great room with electric fireplace. A private primary suite offers a walk-in closet, dual vanities and walk-in shower, while the thoughtful split-bedroom layout provides flexibility for family, guests or a home office. The finished lower level adds an expansive second living area, 5th bedroom and full bath. With appliances included and today's cost of construction and upgrades, this move-in-ready home delivers exceptional value without the wait or added expense of building new. AMA.
For sale
$500,000
17511 Virginia St, Omaha, NE 68136
5beds
2,965sqft
:
Get pre-qualified$3,540/mo
Single Family Residence
Built in 2024
8,494 Square Feet Lot
$495,900 Zestimate®
$169/sqft
$10/mo HOA
What's special
- 21 hours |
- 66 |
- 5 |
Zillow last checked:
Listing updated:
Listed by:
Lisa Schraeder 402-319-4255,
Realty ONE Group Sterling
Source: GPRMLS,MLS#: 22621404
Facts & features
Interior
Bedrooms & bathrooms
- Bedrooms: 5
- Bathrooms: 4
- Full bathrooms: 2
- 3/4 bathrooms: 2
- Main level bathrooms: 3
Primary bedroom
- Features: Wall/Wall Carpeting, Walk-In Closet(s)
- Level: Main
- Dimensions: 163 x 129
Bedroom 2
- Features: Wall/Wall Carpeting
- Level: Main
- Dimensions: 145 x 137
Bedroom 3
- Features: Wall/Wall Carpeting
- Level: Main
- Dimensions: 104 x 1010
Bedroom 4
- Features: Wall/Wall Carpeting
- Level: Main
- Dimensions: 104 x 133
Bedroom 5
- Features: Wall/Wall Carpeting, Walk-In Closet(s)
- Level: Basement
- Dimensions: 99 x 1311
Primary bathroom
- Features: 3/4, Double Sinks
Family room
- Features: Wall/Wall Carpeting
Great room
- Features: Fireplace
- Level: Main
Kitchen
- Features: Pantry, Luxury Vinyl Plank
- Level: Main
- Dimensions: 105 x 145
Basement
- Area: 1962
Heating
- Natural Gas, Forced Air
Cooling
- Central Air
Appliances
- Included: Range, Refrigerator, Water Softener, Dishwasher, Disposal, Microwave
- Laundry: Vinyl Floor
Features
- High Ceilings, Ceiling Fan(s), Pantry
- Flooring: Carpet, Luxury Vinyl, Plank
- Doors: Sliding Doors
- Basement: Egress,Finished
- Number of fireplaces: 1
- Fireplace features: Electric
Interior area
- Total structure area: 2,965
- Total interior livable area: 2,965 sqft
- Finished area above ground: 1,962
- Finished area below ground: 1,003
Property
Parking
- Total spaces: 3
- Parking features: Garage - Attached
- Attached garage spaces: 3
Features
- Patio & porch: Porch, Patio
- Exterior features: Sprinkler System
- Fencing: Full
Lot
- Size: 8,494 Square Feet
- Dimensions: 53 x 17 x 74 x 43 x 70 x 130
- Features: Up to 1/4 Acre., City Lot, Subdivided, Public Sidewalk, Curb and Gutter, Level
Details
- Parcel number: 011613579
Construction
Type & style
- Home type: SingleFamily
- Architectural style: Ranch,Traditional
- Property subtype: Single Family Residence
Materials
- Vinyl Siding
- Foundation: Concrete Perimeter
- Roof: Composition
Condition
- Not New and NOT a Model
- New construction: No
- Year built: 2024
Details
- Builder name: DR Horton
Utilities & green energy
- Sewer: Public Sewer
- Water: Public
- Utilities for property: Electricity Available, Natural Gas Available, Water Available, Sewer Available, Storm Sewer, Phone Available, Fiber Optic, Cable Available
Community & HOA
Community
- Subdivision: MIRABEL
HOA
- Has HOA: Yes
- Services included: Common Area Maintenance
- HOA fee: $125 annually
Location
- Region: Omaha
Financial & listing details
- Price per square foot: $169/sqft
- Tax assessed value: $465,763
- Annual tax amount: $10,949
- Date on market: 7/28/2026
- Listing terms: Private Financing Available,VA Loan,FHA,Conventional
- Ownership: Fee Simple
- Electric utility on property: Yes
Estimated market value
$495,900
$471,000 - $521,000
$3,494/mo
Price history
| Date | Event | Price |
|---|---|---|
| 7/28/2026 | Listed for sale | $500,000+5%$169/sqft |
Source:  GPRMLS #22621404 Report a problem GPRMLS #22621404 Report a problem | ||
| 4/17/2024 | Listing removed | $475,990$161/sqft |
Source:  DR Horton Report a problem DR Horton Report a problem | ||
| 3/8/2024 | Listed for sale | $475,990$161/sqft |
Source: DR Horton Report a problem | ||
Public tax history
| Year | Property taxes | Tax assessment |
|---|---|---|
| 2025 | $10,950 +533.8% | $465,763 +565.4% |
| 2024 | $1,728 +57.5% | $70,000 +1.4% |
| 2023 | $1,097 +3231.9% | $69,000 +5708.1% |
| 2022 | $33 | $1,188 |
Find assessor info on the county website
Monthly payment
Est. payment
Payment breakdown
Explore the cost of this home by adjusting the details. Changes won't be saved.Climate risks
Neighborhood: 68136
Nearby schools
GreatSchools rating
- NACedar Hollow ElementaryGrades: PK-5Distance: 0.4 mi
- 9/10Aspen Creek Middle SchoolGrades: 6-8Distance: 1.7 mi
- NAGretna East High SchoolGrades: 9-11Distance: 1.5 mi
Schools provided by the listing agent
- Elementary: Cedar Hollow School
- Middle: Aspen Creek
- High: Gretna East
- District: Gretna
Source: GPRMLS. This data may not be complete. We recommend contacting the local school district to confirm school assignments for this home.
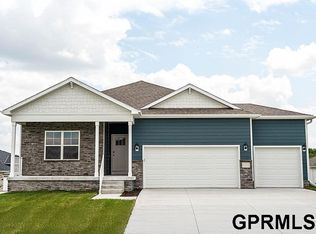
- $430,4904 bd3 ba2.5k sqft17515 Virginia St, Omaha, NE 68137Pending
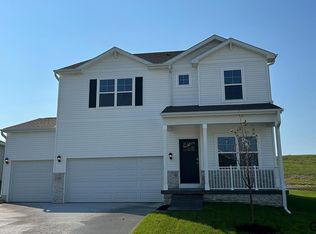
- $395,9904 bd3 ba2.3k sqft17508 Rose Lane Rd, Omaha, NE 68137Sold
- $427,1424 bd2 ba991 sqft17505 Rose Lane Rd, Omaha, NE 68137Off Market
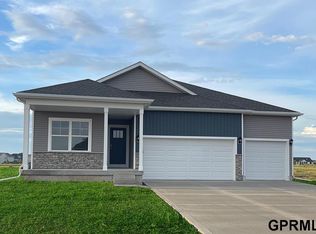
- $499,9905 bd4 ba2.9k sqft17509 Rose Lane Rd, Omaha, NE 68137Sold
- $412,0323 bd2 ba1.6k sqft8319 S 175th St, Gretna, NE 68028Off Market
- $434,8003 bd2 ba1.6k sqft8319 S 175th Ct, Omaha, NE 68130Off Market
- $385,9904 bd3 ba2.5k sqft17512 Rose Lane Rd, Omaha, NE 68137Sold
- $472,0004 bd3 ba2.5k sqft8316 S 175th St, Gretna, NE 68028Off Market
A local agent can set up tours, give advice and negotiate with sellers.
A local lender can help you make sure your offer is ready when you are.
Similar homes
- $500,0005 bd4 ba3.3k sqft17314 Soldier St, Gretna, NE 68136For Sale

 MLS ID #22621317, Tawni Whisler, BHHS Ambassador Real Estate. GPRMLS
 - $500,0004 bd3 ba2.5k sqft17614 Musket St, Omaha, NE 68136For Sale
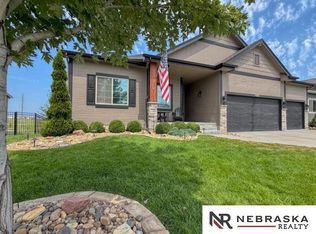 MLS ID #22621427, Jen Palermo, Nebraska Realty. GPRMLS
 - $459,0004 bd4 ba3k sqft16911 Cary St, Omaha, NE 68136For Sale
 MLS ID #22620997, Kalee Hergert, NP Dodge RE Sales Inc 86Dodge. GPRMLS
 - $430,0005 bd3 ba2.8k sqft8502 S 169th St, Omaha, NE 68136For Sale
 MLS ID #22620886, Tiffany Johnson, BHHS Ambassador Real Estate. GPRMLS
 - $475,0005 bd4 ba3.5k sqft17019 Chandler St, Omaha, NE 68136For SaleMLS ID #22620052, Kelly Pargett, Nebraska Realty. GPRMLS
- $450,0004 bd4 ba3k sqft17706 Rampart St, Omaha, NE 68136For SaleMLS ID #22620833, Michael Shekhtman, BHHS Ambassador Real Estate. GPRMLS
- $545,0004 bd3 ba3.3k sqft9504 S 179th St, Omaha, NE 68136For SaleMLS ID #22620872, Rachel Skradski Luhrs, BHHS Ambassador Real Estate. GPRMLS
- $469,9005 bd4 ba3k sqft17022 Centennial Rd, Omaha, NE 68136For SaleMLS ID #22619072, Nicki Headen, eXp Realty LLC. GPRMLS
- $525,9006 bd4 ba3.1k sqft7711 180th Ave, Omaha, NE 68136For SaleNextHome
- $435,0004 bd3 ba2.3k sqft17675 Rose Lane Rd, Omaha, NE 68136For SaleMLS ID #22621017, Susan Jensen, Evolve Realty. GPRMLS
- $525,9006 bd4 ba3.1k sqft7711 S 180th Ave, Omaha, NE 68136New ConstructionMLS ID #22620785, Chris Wilson, NextHome Signature Real Estate. GPRMLS
- $435,0003 bd3 ba2.3k sqft17510 Robin Dr, Omaha, NE 68136For SaleMLS ID #22621479, Karen Jennings, BHHS Ambassador Real Estate. GPRMLS
- $460,7454 bd3 ba2.4k sqft9711 S 184th St, Omaha, NE 68136New ConstructionMLS ID #22621080, Jill Marie Bartling, BHHS Ambassador Real Estate. GPRMLS
- $503,0005 bd4 ba3k sqft9505 S 183rd Ave, Omaha, NE 68136New ConstructionMLS ID #22616722, Jill Marie Bartling, BHHS Ambassador Real Estate. GPRMLS
- $512,8885 bd4 ba3.1k sqft9225 S 177th St, Omaha, NE 68136For SaleMLS ID #22607290, Sam Huynh, First Galaxy Inc.. GPRMLS
- $435,0005 bd3 ba3.2k sqft15818 Timberlane Dr, Omaha, NE 68136For SaleMLS ID #22620199, Shannon Bartling, Better Homes and Gardens R.E.. GPRMLS
- $569,9005 bd4 ba3.7k sqft10509 S 176th St, Omaha, NE 68136For SaleMLS ID #22619409, Trina Ciochon, BHHS Ambassador Real Estate. GPRMLS
- $429,0004 bd3 ba2.2k sqft10015 S 170th Cir, Omaha, NE 68136For SaleBHHS broker feed
- $435,9904 bd4 ba2.4k sqft17534 Viginia St, Omaha, NE 68136New ConstructionMLS ID #22618706, Aaron Moulton, DRH Realty Nebraska LLC. GPRMLS
- $509,9905 bd4 ba2.9k sqft8308 S 175th St, Omaha, NE 68137New ConstructionMLS ID #22534544, Aaron Moulton, DRH Realty Nebraska LLC. GPRMLS
