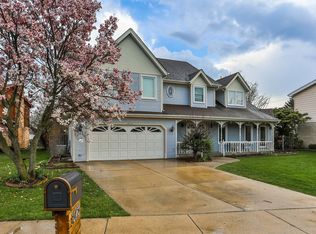
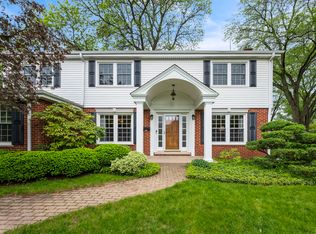
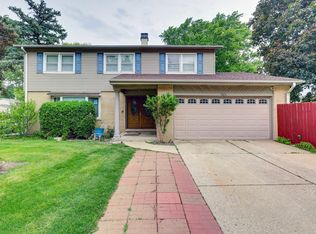
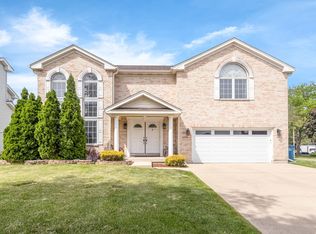
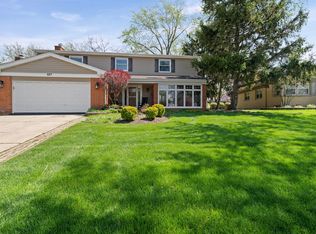
Great opportunity to own Move-in-Ready 4 bed 3 bath classic large colonial house in desirable location in Arlington Heights. This beautifully updated house offers a perfect blend of classic charm and modern updates. Step inside to inviting foyer to a large living room and separate formal dining room. The updated new kitchen with Samsung stainless steel appliances, new countertops, backsplash tiles and wet bar that opens up to the cozy large family room with fireplace. The whole house freshly painted, new luxury laminate flooring throughout the house. The upstairs features large master bedroom with en-suite newly updated bathroom with European style bathtub, double vanity bathroom cabinets and walk in closet. Three good size bedrooms. Step outside to this beautiful new deck made with moisture and rot resistance material, fully fenced generous size backyard for summer chill and entertainment. Full size finished basement great space for entertainment and storage options. First floor laundry and 2 car garage. The major updates include: brand new Andersen windows 2025, new HVAC 2025, kitchen cabinets 2026, all three bathrooms 2023, Samsung washer and dryer 2023, luxury laminate flooring 2023, new deck 2025. Ideally located within walking distance to parks, pool, tennis, courts, schools. Great location close to highways, shopping, dining, and O'Hare Airport. Don't miss out this Move in Ready cozy home!
New
$660,000
1623 W Bray Ct, Arlington Heights, IL 60005
4beds
2,524sqft
Est.: Get pre-qualified
Single Family Residence
Built in 1986
9,664 Square Feet Lot
$645,200 Zestimate®
$261/sqft
$-- HOA
What's special
First floor laundryThree good size bedroomsInviting foyerEuropean style bathtubFreshly paintedSeparate formal dining roomNew countertops
- 3 days |
- 787 |
- 22 |
Likely to sell faster than
Zillow last checked:
Listing updated:
Listing courtesy of:
Venera Cameron 847-383-6600,
Keller Williams North Shore West
Source: MRED as distributed by MLS GRID,MLS#: 12655501
Tour with a local agent
Facts & features
Interior
Bedrooms & bathrooms
- Bedrooms: 4
- Bathrooms: 3
- Full bathrooms: 3
Rooms
- Room types: Recreation Room, Utility Room-Lower Level
Primary bedroom
- Features: Flooring (Luxury Vinyl), Bathroom (Full)
- Level: Second
- Area: 234 Square Feet
- Dimensions: 18X13
Bedroom 2
- Features: Flooring (Luxury Vinyl)
- Level: Second
- Area: 169 Square Feet
- Dimensions: 13X13
Bedroom 3
- Features: Flooring (Wood Laminate)
- Level: Second
- Area: 169 Square Feet
- Dimensions: 13X13
Bedroom 4
- Features: Flooring (Luxury Vinyl)
- Level: Second
- Area: 120 Square Feet
- Dimensions: 12X10
Dining room
- Features: Flooring (Luxury Vinyl)
- Level: Main
- Area: 195 Square Feet
- Dimensions: 15X13
Family room
- Features: Flooring (Luxury Vinyl)
- Level: Main
- Area: 273 Square Feet
- Dimensions: 21X13
Kitchen
- Features: Kitchen (Island), Flooring (Vinyl)
- Level: Main
- Area: 252 Square Feet
- Dimensions: 12X21
Laundry
- Features: Flooring (Vinyl)
- Level: Main
- Area: 36 Square Feet
- Dimensions: 6X6
Living room
- Features: Flooring (Luxury Vinyl)
- Level: Main
- Area: 266 Square Feet
- Dimensions: 19X14
Recreation room
- Features: Flooring (Vinyl)
- Level: Basement
- Area: 729 Square Feet
- Dimensions: 27X27
Other
- Level: Basement
- Area: 91 Square Feet
- Dimensions: 7X13
Heating
- Natural Gas, Forced Air
Cooling
- Central Air
Appliances
- Included: Range, Microwave, Dishwasher, Refrigerator, Washer, Dryer, Disposal, Stainless Steel Appliance(s), Gas Oven
Features
- Basement: Finished,Full
- Number of fireplaces: 2
- Fireplace features: Family Room, Master Bedroom
Interior area
- Total structure area: 0
- Total interior livable area: 2,524 sqft
Property
Parking
- Total spaces: 2
- Parking features: Yes, Garage Owned, Attached, Garage
- Attached garage spaces: 2
Accessibility
- Accessibility features: No Disability Access
Features
- Stories: 2
Lot
- Size: 9,664 Square Feet
Details
- Parcel number: 08084060500000
- Special conditions: None
Construction
Type & style
- Home type: SingleFamily
- Architectural style: Colonial
- Property subtype: Single Family Residence
Materials
- Vinyl Siding, Brick
Condition
- New construction: No
- Year built: 1986
- Major remodel year: 2024
Utilities & green energy
- Sewer: Public Sewer
- Water: Lake Michigan, Public
Community & HOA
HOA
- Services included: None
Location
- Region: Arlington Heights
Financial & listing details
- Price per square foot: $261/sqft
- Tax assessed value: $450,000
- Annual tax amount: $12,379
- Date on market: 5/22/2026
- Ownership: Fee Simple
Estimated market value
$645,200
$613,000 - $677,000
$4,070/mo
Price history
| Date | Event | Price |
|---|---|---|
| 5/21/2026 | Listed for sale | $660,000-2.2%$261/sqft |
Source: MRED as distributed by MLS GRID #12655501 Report a problem | ||
| 5/21/2026 | Listing removed | $674,990$267/sqft |
Source: MRED as distributed by MLS GRID #12639749 Report a problem | ||
| 5/6/2026 | Listed for sale | $674,990-2.2%$267/sqft |
Source:  MRED as distributed by MLS GRID #12639749 Report a problem MRED as distributed by MLS GRID #12639749 Report a problem | ||
| 5/6/2026 | Listing removed | $689,990$273/sqft |
Source: MRED as distributed by MLS GRID #12626069 Report a problem | ||
| 4/23/2026 | Listed for sale | $689,990+86.5%$273/sqft |
Source: MRED as distributed by MLS GRID #12626069 Report a problem | ||
| 2/10/2023 | Sold | $370,000-10.8%$147/sqft |
Source: MRED as distributed by MLS GRID #11611701 Report a problem | ||
| 1/11/2023 | Contingent | $415,000$164/sqft |
Source: MRED as distributed by MLS GRID #11611701 Report a problem | ||
| 1/4/2023 | Listed for sale | $415,000$164/sqft |
Source: MRED as distributed by MLS GRID #11611701 Report a problem | ||
| 12/15/2022 | Contingent | $415,000$164/sqft |
Source: MRED as distributed by MLS GRID #11611701 Report a problem | ||
| 12/9/2022 | Listed for sale | $415,000$164/sqft |
Source: MRED as distributed by MLS GRID #11611701 Report a problem | ||
Public tax history
| Year | Property taxes | Tax assessment |
|---|---|---|
| 2023 | $12,728 +49.1% | $45,000 |
| 2022 | $8,539 -9.9% | $45,000 +15.7% |
| 2021 | $9,478 +10.1% | $38,877 |
| 2020 | $8,608 +0.9% | $38,877 -11% |
| 2019 | $8,532 -7.5% | $43,682 +15.5% |
| 2018 | $9,228 -8.6% | $37,824 |
| 2017 | $10,095 +4.6% | $37,824 |
| 2016 | $9,651 +1.6% | $37,824 +9.3% |
| 2015 | $9,501 +1.4% | $34,590 |
| 2014 | $9,371 -3.1% | $34,590 -5.3% |
| 2013 | $9,669 -5.2% | $36,533 -13.8% |
| 2012 | $10,194 +3.9% | $42,381 |
| 2011 | $9,809 +4.2% | $42,381 |
| 2010 | $9,410 +19.7% | $42,381 -5.4% |
| 2009 | $7,862 +3.5% | $44,799 -7% |
| 2008 | $7,594 -13.2% | $48,172 |
| 2007 | $8,750 +23.5% | $48,172 +31.6% |
| 2006 | $7,084 -5% | $36,598 -16.1% |
| 2005 | $7,457 +5% | $43,628 |
| 2004 | $7,104 +4.1% | $43,628 +26.1% |
| 2003 | $6,822 +3.3% | $34,604 |
| 2002 | $6,606 +6% | $34,604 -6.2% |
| 2001 | $6,232 +1.6% | $36,902 +19.2% |
| 2000 | $6,136 +1.5% | $30,948 |
| 1999 | $6,046 | $30,948 |
Find assessor info on the county website
Monthly payment
Est. payment$--/mo
Payment breakdown
Explore the cost of this home by adjusting the details. Changes won't be saved.
All calculations are estimates and provided by Zillow, Inc. for informational purposes only. Actual amounts may vary.
HOA fees may include property taxes on listings classified as Co-Ops. Contact the listing agent and/or owner for fee details.
Mortgage interest rates are dependent on a number of factors, including credit score, down payment, and repayment length. Interest rate data provided by Zillow Group Marketplace, Inc. as of 1/1/1970 from various mortgage lenders with which we have lead or other similar arrangements; the Estimated Payment is an average of those rates.
See how much you could borrow to make a competitive offer.
Climate risks
Neighborhood: 60005
Nearby schools
GreatSchools rating
- 6/10Willow Bend Elementary SchoolGrades: PK-5Distance: 0.9 mi
- 5/10Carl Sandburg Jr High SchoolGrades: 6-8Distance: 1.2 mi
- 8/10Rolling Meadows High SchoolGrades: 9-12Distance: 0.8 mi
Schools provided by the listing agent
- Elementary: Willow Bend Elementary School
- Middle: Carl Sandburg Middle School
- High: Rolling Meadows High School
- District: 15
Source: MRED as distributed by MLS GRID. This data may not be complete. We recommend contacting the local school district to confirm school assignments for this home.
A local agent can set up tours, give advice and negotiate with sellers.
- Illinois
- Cook County
- Arlington Heights
- 60005
- 1623 W Bray Ct
Nearby cities
Nearby neighborhoods
Nearby zip codes
Other Arlington Heights Topics
- Apartments for Rent in 60005
- Houses for Sale in 60005
- Houses for Rent in 60005
- 60005 Real Estate
- Arlington Heights Condos
- Houses for Sale in Arlington Heights
- Newest Listings in Arlington Heights
- Arlington Heights Home Values
- Arlington Heights Real Estate Agents
- Arlington Heights Refinance
- Arlington Heights Mortgage Rates
