Don't miss this rare opportunity to own a brand-new home in one of Riverside's most exciting new communities.
Welcome to this brand-new 2024 manufactured home in **Fruition Manufactured Home Park**, Riverside's newest manufactured home community and the first new community of its kind in over 25 years. Offering 3 bedrooms, 2 bathrooms, and a thoughtfully designed open-concept floor plan, this home features modern finishes, abundant natural light, and comfortable living spaces perfect for everyday living.
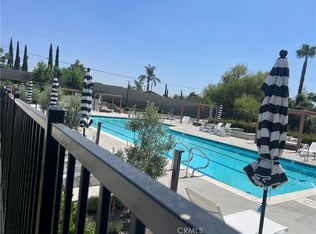
Enjoy exceptional community amenities, beautifully maintained grounds, and a welcoming neighborhood designed for relaxation and connection. Conveniently located near the Galleria at Tyler, shopping, dining, local parks, schools, and with easy access to the 91 Freeway, you'll enjoy the best of Riverside right at your doorstep.
For sale
Listed by: Monarch Home Sales • Vernon Spencer • Contact: 800-319-1879
Price cut: $5K (8/11)
$205,000
3444 Center St #12, Riverside, CA 92501
3beds
1,216sqft
Manufactured Home
Built in 2024
-- sqft lot
$205,800 Zestimate®
$169/sqft
$-- HOA
What's special
- 113 days
- 311
- 31
Zillow last checked:
Listing updated:
Listed by:
Vernon Spencer DRE #01103974 800-319-1879,
Monarch Home Sales
Source: CRMLS,MLS#: OC26127987 Originating MLS: California Regional MLS
Originating MLS: California Regional MLSFacts & features
Interior
Bedrooms & bathrooms
- Bedrooms: 3
- Bathrooms: 2
- Full bathrooms: 2
Rooms
- Room types: Bedroom, Laundry, Living Room, Primary Bathroom, Primary Bedroom, Utility Room
Bedroom
- Features: All Bedrooms Down
Bathroom
- Features: Bathroom Exhaust Fan, Bathtub, Dual Sinks, Tub Shower
Kitchen
- Features: Kitchen Island
Heating
- Central, Natural Gas
Cooling
- Central Air
Appliances
- Included: Dishwasher, Freezer, Gas Cooktop, Gas Oven, Ice Maker, Microwave, Refrigerator, Water To Refrigerator
- Laundry: Washer Hookup, Gas Dryer Hookup, Inside
Features
- Ceiling Fan(s), Open Floorplan, All Bedrooms Down, Utility Room
- Flooring: Carpet
- Windows: Double Pane Windows
Interior area
- Total interior livable area: 1,216 sqft
Property
Parking
- Total spaces: 1
- Parking features: Carport, Driveway, Guest
- Carport spaces: 1
Accessibility
- Accessibility features: None
Features
- Levels: One
- Stories: 1
- Entry location: Front door
- Patio & porch: None
- Exterior features: Awning(s)
- Pool features: Community, Fenced, In Ground
- Has spa: Yes
- Spa features: Community, In Ground
- Fencing: None
- Park: Fruition MHP
Lot
- Features: 0-1 Unit/Acre, Rectangular Lot
Details
- Parcel number: 246130008
- On leased land: Yes
- Lease amount: $1,499
- Special conditions: Standard
Construction
Type & style
- Home type: MobileManufactured
- Property subtype: Manufactured Home
Materials
- Brick, Drywall, Glass, Concrete, Vinyl Siding
- Foundation: Pier Jacks, Pillar/Post/Pier, Tie Down
- Roof: Shingle
Condition
- Turnkey
- Year built: 2024
Utilities & green energy
- Electric: Standard
- Sewer: Public Sewer
- Water: Public
- Utilities for property: Natural Gas Available, Sewer Available, Water Available
Community & HOA
Community
- Features: Hiking, Park, Suburban, Gated, Pool
- Security: Gated Community, Resident Manager
Location
- Region: Riverside
Financial & listing details
- Price per square foot: $169/sqft
- Date on market: 6/11/2026
- Cumulative days on market: 114 days
- Listing terms: Cash,Cash to New Loan
- Inclusions: N/A
- Exclusions: N/A
- Road surface type: Paved
- Body type: Double Wide
Estimated market value
$205,800
$196,000 - $216,000
Not available
Price history
| Date | Event | Price |
|---|---|---|
| 8/11/2026 | Price change | $205,000-2.4%$169/sqft |
Source:  CRMLS #OC26127987 Report a problem CRMLS #OC26127987 Report a problem | ||
| 6/11/2026 | Listed for sale | $210,000$173/sqft |
Source: CRMLS #OC26127987 Report a problem | ||
| 4/21/2026 | Listing removed | $210,000-2.3%$173/sqft |
Source:  SDMLS #OC25078224 Report a problem SDMLS #OC25078224 Report a problem | ||
| 6/23/2025 | Listed for sale | $215,000$177/sqft |
Source: SDMLS #OC25078224 Report a problem | ||
Public tax history
Tax history is unavailable.
Monthly payment
Climate risks
Neighborhood: Northside
- $239,9004 bd2 ba1.3k sqft3444 W Center St #62, Riverside, CA 92501New Construction

- $248,9003 bd2 ba1.5k sqft3444 W Center St #94, Riverside, CA 92501New Construction
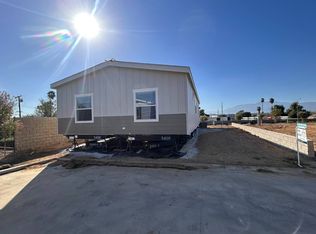
- from $238,9954 bd2 ba1.4k sqftTrain Plan, Fruition Park, Riverside, CA 92501New Construction
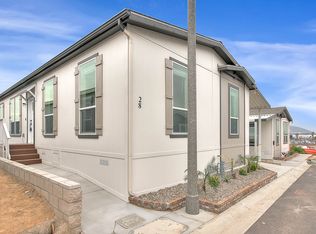

- from $202,9953 bd2 ba1.2k sqftThree Little Birds Plan, Fruition Park, Riverside, CA 92501New Construction
Similar homes
- $199,0003 bd2 ba1.1k sqft3444 Center St #13, Riverside, CA 92501For Sale
 MLS ID #HD26128908, Brenda Halterman, eXp Realty of Southern CA Inc.. CRMLS
 - $219,9003 bd2 ba1.2k sqft3444 W Center St #3, Riverside, CA 92501New Construction
 MLS ID #11686557, Aaron Okola, Galaxy Homes. My State MLS
 - $239,9004 bd2 ba1.3k sqft3444 W Center St #62, Riverside, CA 92501New ConstructionMLS ID #11885540, Aaron Okola, Galaxy Homes. My State MLS
- $234,9004 bd2 ba1.4k sqft3444 W Center St #4, Riverside, CA 92501New Construction
 MLS ID #11687235, Aaron Okola, Galaxy Homes. My State MLS
Local buyer's agents are ready to help
