Welcome to your dream home in the heart of a vibrant community! This stunning 2025 brand new Cavco manufactured home offers a perfect blend of modern living and comfort. Nestled in an ALL AGES Gated, 13 acre, 99 home neighborhood.
3 bed | 2 bath home features 1170 sq ft of open concept layout that welcomes you with abundant natural light, showcasing high ceilings, bay windows and elegant finishes. The gourmet kitchen features Stainless steel appliances, ample cabinetry, plenty of counter space and a large island with with seating. It's a chefs delight, ideal for entertaining. The master suite includes a private en-suite bathroom with dual sinks and glass shower door as well as 2 other generous size bedrooms. There is a Resort style pool, playground, recreational/BBQ areas and dog park.
For sale
Listed by: eXp Realty of Southern CA Inc. • Brenda Halterman • Contact: brendahalterman60@gmail.com
Price cut: $11K (7/24)
$199,000
3444 Center St #13, Riverside, CA 92501
3beds
1,170sqft
Manufactured Home
Built in 2025
-- sqft lot
$201,300 Zestimate®
$170/sqft
$1,499/mo HOA
What's special
- 93 days
- 311
- 27
Zillow last checked:
Listing updated:
Listed by:
Brenda Halterman DRE #02140689 brendahalterman60@gmail.com,
eXp Realty of Southern CA Inc.
Source: CRMLS,MLS#: HD26128908 Originating MLS: California Regional MLS
Originating MLS: California Regional MLSFacts & features
Interior
Bedrooms & bathrooms
- Bedrooms: 3
- Bathrooms: 2
- Full bathrooms: 2
Rooms
- Room types: Bedroom
Bedroom
- Features: All Bedrooms Down
Bathroom
- Features: Bathtub, Dual Sinks, Full Bath on Main Level, Laminate Counters, Linen Closet, Separate Shower, Tub Shower
Kitchen
- Features: Kitchen Island, Kitchen/Family Room Combo, Laminate Counters, Self-closing Cabinet Doors, Self-closing Drawers
Heating
- Central
Cooling
- Central Air
Appliances
- Included: Dishwasher, Gas Range, High Efficiency Water Heater, Microwave, Refrigerator
- Laundry: Laundry Room
Features
- All Bedrooms Down
- Flooring: Carpet, Vinyl
- Windows: Bay Window(s)
Interior area
- Total interior livable area: 1,170 sqft
Property
Parking
- Parking features: Attached Carport
- Has carport: Yes
Features
- Levels: One
- Stories: 1
- Entry location: Side
- Pool features: Community, Association
- Park: Fruition CA Holdings
Lot
- Features: Street Level
Details
- Parcel number: 246130008
- On leased land: Yes
- Lease amount: $1,499
- Special conditions: Standard
Construction
Type & style
- Home type: MobileManufactured
- Property subtype: Manufactured Home
Condition
- Turnkey
- Year built: 2025
Utilities & green energy
- Sewer: Public Sewer
- Water: Public
- Utilities for property: Electricity Connected, Natural Gas Connected, Water Connected
Community & HOA
Community
- Features: Dog Park, Pool
- Security: Carbon Monoxide Detector(s), Security Gate, Smoke Detector(s)
HOA
- Has HOA: Yes
- Amenities included: Dog Park, Barbecue, Playground, Pool, Spa/Hot Tub
- HOA fee: $1,499 monthly
- HOA name: Fruition CA Holdings
- HOA phone: 951-228-2363
Location
- Region: Riverside
Financial & listing details
- Price per square foot: $170/sqft
- Date on market: 6/12/2026
- Cumulative days on market: 93 days
- Listing terms: Cash,Cash to New Loan,Conventional,FHA
- Body type: Double Wide
Estimated market value
$201,300
$191,000 - $211,000
Not available
Price history
| Date | Event | Price |
|---|---|---|
| 7/24/2026 | Price change | $199,000-5.2%$170/sqft |
Source:  CRMLS #HD26128908 Report a problem CRMLS #HD26128908 Report a problem | ||
| 6/13/2026 | Listed for sale | $210,000+3.9%$179/sqft |
Source: CRMLS #HD26128908 Report a problem | ||
| 5/11/2026 | Sold | $202,033-3.8%$173/sqft |
Source: CRMLS #OC25213788 Report a problem | ||
| 4/20/2026 | Pending sale | $210,000$179/sqft |
Source: CRMLS #OC25213788 Report a problem | ||
| 12/3/2025 | Price change | $210,000-6.7%$179/sqft |
Source: CRMLS #OC25213788 Report a problem | ||
| 9/10/2025 | Listed for sale | $225,000$192/sqft |
Source: CRMLS #OC25213788 Report a problem | ||
Public tax history
Tax history is unavailable.
Monthly payment
Climate risks
Neighborhood: Northside
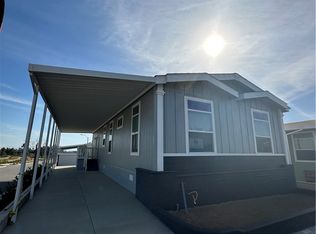
- $215,0003 bd2 ba1.2k sqft3444 Center St, Riverside, CA 92501Sold
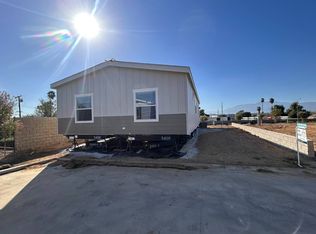
- $239,9004 bd2 ba1.3k sqft3444 W Center St #62, Riverside, CA 92501New Construction

- $248,9003 bd2 ba1.5k sqft3444 W Center St #94, Riverside, CA 92501New Construction
- $219,9003 bd2 ba1.2k sqft3444 W Center St #3, Riverside, CA 92501New Construction

Similar homes
- $185,0003 bd2 ba1.4k sqft138 Sir Damas Dr, Riverside, CA 92507For Sale
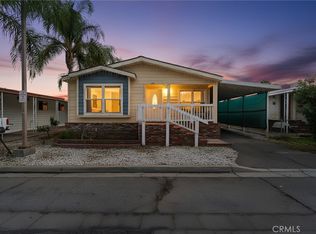 MLS ID #IV25257496, EVA LUZ ICABALCETA, BERKSHIRE HATHAWAY HOMESERVICES CALIFORNIA REALTY. CRMLS
 - $220,0003 bd2 ba1.5k sqft22111 Newport Ave Space 46, Grand Terrace, CA 92313For Sale
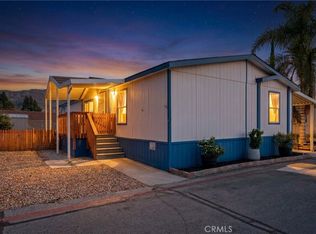 MLS ID #IG26175640, Dahl Bright, KELLER WILLIAMS REALTY. CRMLS
 - $208,0003 bd2 ba1.1k sqft494 S Macy St Space 63, San Bernardino, CA 92410For Sale
 MLS ID #IG26163647, Jose Mendoza, The Kasa Agency. CRMLS
 - $195,1004 bd2 ba1.5k sqft6130 Camino Real Space 166, Riverside, CA 92509For Sale
 MLS ID #IV26108153, MARIA ELENA SERAFIN, NATIONAL REALTY GROUP. CRMLS
