Welcome To This Nicely Updated 3-bedroom, 2-full-bath Ranch Home Situated On Approximately .4 Acres On Norwalk's Desirable South Side! The Updated White Kitchen Features Solid-surface Countertops With An Island And A Stylish Tile Backsplash. The Bright And Spacious Living Room Offers A Welcoming Space To Relax And Gather. The Main Bathroom Has Also Been Tastefully Updated. The Full Basement Provides Excellent Additional Space For Storage, Recreation, Hobbies, Or Future Living Possibilities And Has A New Full Bathroom That Adds Convenience And Functionality. With Its Inviting Layout, Modern Updates, Generous Lot, And Convenient South-side Location, This Home Is Move-in Ready And Waiting For Its Next Owner!
For sale
$249,900
58 Stoutenburg Dr, Norwalk, OH 44857
3beds
1,394sqft
:
Get pre-qualified$1,677/mo
Single Family Residence
Built in 1953
0.4 Acres Lot
$-- Zestimate®
$179/sqft
$-- HOA
What's special
Modern updatesInviting layoutStylish tile backsplashGenerous lotFull basementUpdated white kitchenSolid-surface countertops
- 1 day |
- 644 |
- 29 |
Likely to sell faster than
Zillow last checked:
Listing updated:
Listed by:
Justin A. Ewell, CNE 419-668-4888 jus.sold419@gmail.com,
Ewell & Associates
Source: Firelands MLS,MLS#: 20263196Originating MLS: Firelands MLS
Facts & features
Interior
Bedrooms & bathrooms
- Bedrooms: 3
- Bathrooms: 2
- Full bathrooms: 2
Primary bedroom
- Level: Main
- Area: 201.5
- Dimensions: 15.5 x 13
Bedroom 2
- Level: Main
- Area: 123.5
- Dimensions: 13 x 9.5
Bedroom 3
- Level: Main
- Area: 144
- Dimensions: 12 x 12
Bedroom 4
- Area: 0
- Dimensions: 0 x 0
Bedroom 5
- Area: 0
- Dimensions: 0 x 0
Bathroom
- Level: Main
Bathroom 1
- Level: Basement
Dining room
- Features: Combo
- Level: Main
- Area: 77
- Dimensions: 10 x 7.7
Family room
- Area: 0
- Dimensions: 0 x 0
Kitchen
- Level: Main
- Area: 227.7
- Dimensions: 19.8 x 11.5
Living room
- Level: Main
- Area: 317.75
- Dimensions: 20.5 x 15.5
Heating
- Gas, Forced Air
Cooling
- Central Air
Appliances
- Included: Dishwasher, Microwave, Range, Refrigerator
- Laundry: None
Features
- Basement: Full,Partially Finished
Interior area
- Total structure area: 1,394
- Total interior livable area: 1,394 sqft
Property
Parking
- Total spaces: 1
- Parking features: Attached, Off Street
- Attached garage spaces: 1
Features
- Levels: One
- Stories: 1
Lot
- Size: 0.4 Acres
Details
- Additional parcels included: 330050030100000
- Parcel number: 330050030090000
Construction
Type & style
- Home type: SingleFamily
- Property subtype: Single Family Residence
Materials
- Brick, Cedar
- Foundation: Basement
- Roof: Asphalt
Condition
- Year built: 1953
Utilities & green energy
- Electric: ON
- Sewer: Public Sewer
- Water: Public
Community & HOA
Community
- Security: Surveillance On Site
- Subdivision: Norwood Heights Subdivision
Location
- Region: Norwalk
Financial & listing details
- Price per square foot: $179/sqft
- Tax assessed value: $145,160
- Annual tax amount: $2,309
- Price range: $249.9K - $249.9K
- Date on market: 8/13/2026
- Date available: 01/01/1800
Estimated market value
Not available
Estimated sales range
Not available
Not available
Price history
| Date | Event | Price |
|---|---|---|
| 8/13/2026 | Listed for sale | $249,900+127.2%$179/sqft |
Source: Firelands MLS #20263196 Report a problem | ||
| 5/12/2015 | Sold | $110,000-1.8%$79/sqft |
Source:  MLS Now #3687570 Report a problem MLS Now #3687570 Report a problem | ||
| 3/16/2015 | Pending sale | $112,000$80/sqft |
Source: Russell Real Estate Services #3687570 Report a problem | ||
| 3/3/2015 | Listed for sale | $112,000$80/sqft |
Source: Russell Real Estate Services #3687570 Report a problem | ||
Public tax history
| Year | Property taxes | Tax assessment |
|---|---|---|
| 2024 | $2,074 +26.9% | $50,810 +24.6% |
| 2023 | $1,634 -0.6% | $40,770 |
| 2022 | $1,643 -0.1% | $40,770 |
| 2021 | $1,644 +11% | $40,770 +16.7% |
| 2020 | $1,481 +2.2% | $34,930 |
| 2019 | $1,448 +1.8% | $34,930 |
| 2018 | $1,423 | $34,930 +15.3% |
| 2017 | $1,423 +14.9% | $30,290 |
| 2016 | $1,238 +43.3% | $30,290 0% |
| 2015 | $864 | $30,300 +1.6% |
| 2014 | $864 +16.6% | $29,830 |
| 2013 | $741 | $29,830 |
| 2012 | -- | $29,830 -20.1% |
| 2011 | -- | $37,350 |
| 2010 | -- | $37,350 |
| 2009 | -- | $37,350 +4% |
| 2008 | -- | $35,920 |
| 2007 | -- | $35,920 +0% |
| 2006 | $2,261 -2.6% | $35,910 -2.1% |
| 2005 | $2,322 | $36,680 |
| 2004 | -- | $36,680 |
| 2003 | $2,319 +11.5% | $36,680 +12.3% |
| 2002 | $2,080 | $32,655 +0.1% |
| 2001 | -- | $32,630 |
Find assessor info on the county website
Monthly payment
Est. payment
Payment breakdown
Explore the cost of this home by adjusting the details. Changes won't be saved.Climate risks
Neighborhood: 44857
Nearby schools
GreatSchools rating
- 9/10Pleasant Elementary SchoolGrades: 2-4Distance: 0.5 mi
- 6/10Norwalk Middle SchoolGrades: 7-8Distance: 0.2 mi
- 5/10Norwalk High SchoolGrades: 9-12Distance: 0.5 mi
Schools provided by the listing agent
- District: Norwalk
Source: Firelands MLS. This data may not be complete. We recommend contacting the local school district to confirm school assignments for this home.
- $27,410-- bd-- ba-- sqft58 Stoutenburg Dr, Norwalk, OH 44857Off Market
- $225,6003 bd2 ba1.2k sqft60 Stoutenburg Dr, Norwalk, OH 44857Off Market

- $234,3003 bd2 ba1.2k sqft48 Stoutenburg Dr, Norwalk, OH 44857Off Market

- $244,3003 bd2 ba1.1k sqft46 Stoutenburg Dr, Norwalk, OH 44857Off Market
- $199,2004 bd2 ba1.6k sqft85 Norwood Ave, Norwalk, OH 44857Off Market
- $255,4003 bd2 ba1.5k sqft87 Norwood Ave, Norwalk, OH 44857Off Market
- $204,9003 bd2 ba1.1k sqft83 Norwood Ave, Norwalk, OH 44857Off Market
- $1,610-- bd-- ba-- sqft83 Norwood Ave, Norwalk, OH 44857Off Market
A local agent can set up tours, give advice and negotiate with sellers.
A local lender can help you make sure your offer is ready when you are.
Similar homes
- $250,0003 bd2 ba1.6k sqft51 Christie Ave, Norwalk, OH 44857For Sale
 MLS ID #20262529, Victoria Aseltine, Russell Real Estate Services. Firelands MLS
 - $249,9004 bd2 ba1.4k sqft2010 S Main St, Milan, OH 44846For Sale
 MLS ID #20263170, Cameron C. Deehr, North Bay Realty, LLC. Firelands MLS
 - $285,0003 bd2 ba1.7k sqft2113 New State Rd, Norwalk, OH 44857For Sale
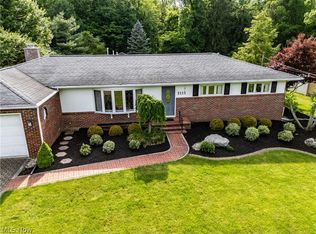 MLS ID #5217853, Frank Van Dresser, RE/MAX Quality Realty. MLS Now
 - $250,0004 bd2 ba1.4k sqft435 State Route 61, Norwalk, OH 44857For Sale
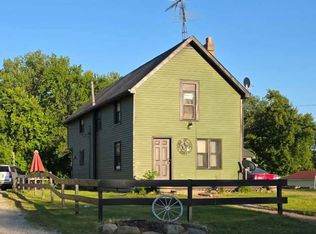 MLS ID #10010173, Samantha Faye Williams, Serenity Realty LLC. NORIS
 - $259,9003 bd3 ba1.7k sqft7740 Washington St, Flat Rock, OH 44828For SaleMLS ID #20263176, Brittney Laird, Polter Real Estate. Firelands MLS
- $139,0003 bd1 ba1.3k sqft25 Newton St, Norwalk, OH 44857For SaleMLS ID #5227393, Tracy Jones, Keller Williams Elevate. MLS Now
- $177,5004 bd1 ba1.1k sqft7 Carriage Ct, Norwalk, OH 44857For SaleMLS ID #20262832, Patrick C. Spettel, RE/MAX Quality Realty - Norwal. Firelands MLS
- $219,9003 bd2 ba1.3k sqft3420 State Route 99, Monroeville, OH 44847For SaleMLS ID #20262902, Stuart Wells, The Holden Agency-Routh Realty. Firelands MLS
- $235,0003 bd2 ba1.6k sqft124 Attwood Ter, Bellevue, OH 44811For SaleMLS ID #20263151, Landen J. Barr, EXP Realty, LLC. Firelands MLS
- $269,9003 bd2 ba1.4k sqft3002 Hinde Ave, Sandusky, OH 44870For SaleMLS ID #20263147, Jennifer Craig, Russell Real Estate Services. Firelands MLS
- $360,0004 bd2 ba1.5k sqft103 S Main St, Milan, OH 44846For SaleMLS ID #20263173, Patrick C. Spettel, RE/MAX Quality Realty - Norwal. Firelands MLS
- $229,0003 bd2 ba1.4k sqft14 Deer Track Trl, Norwalk, OH 44857For SaleMLS ID #5215735, Steven Koleno, Beycome Brokerage Realty LLC. MLS Now
- $175,0002 bd1 ba1.1k sqft131 Whittlesey Ave, Norwalk, OH 44857For SaleMLS ID #20261463, Kendra S. Clark, Plum Tree Realty. Firelands MLS
- $249,9003 bd2 ba1.4k sqft838 Bellaire Dr, Bellevue, OH 44811For SaleMLS ID #20263075, John R. Sheppard, Key Realty. Firelands MLS
- $199,9004 bd2 ba1.5k sqft131 Ashford Ave, Bellevue, OH 44811For SaleMLS ID #20263065, Joanne Berardi, North Bay Realty, LLC. Firelands MLS
- $--3 bd3 ba1.9k sqft535 Castalia St, Bellevue, OH 44811AuctionAuction.com 2
- $190,0002 bd1 ba1.6k sqft13 Norwood 1/2 Ave, Norwalk, OH 44857For SaleMLS ID #20263014, Patrick C. Spettel, RE/MAX Quality Realty - Norwal. Firelands MLS
- $--3 bd2 ba1.9k sqft16692 County Road 62, Bellevue, OH 44811AuctionServiceLink Auction
- $249,9002 bd2 ba2k sqft603 W Main St, Bellevue, OH 44811For SaleMLS ID #5229232, Jon K Moll, Danhoff-Donnamiller Realty. MLS Now
- $274,9003 bd2 ba1.2k sqft710 River Rd, Huron, OH 44839For SaleMLS ID #20261959, Amy Barbisch, The Holden Agency. Firelands MLS
