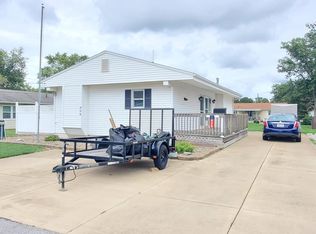
Bonus $10,000 Buyer’s Credit! Move in ready home with 3 bedrooms and 1.5 bathrooms. Approximately 1200 square feet of living space, situated on 1.03 acres. Primary bedroom with large closet located on the main floor, while two additional bedrooms upstairs feature expanded closet space. The main floor also includes spacious kitchen with all appliances included, dining room, living room, laundry and 1.5 bathrooms. Enclosed back porch provides the perfect place to relax and enjoy the views of the large back yard. Two large storage buildings add extra space to store your lawn equipment and additional items that need that extra space. The property is connected to public water & sewer. This home offers the space inside and out and is conveniently located just a short drive to downtown Huron.
Active
$265,000
710 River Rd, Huron, OH 44839
3beds
--sqft
Single Family Residence
Built in 1940
1.03 Acres Lot
$-- Zestimate®
$--/sqft
$-- HOA
What's special
Dining room
- 6 days
- 344
- 9
Zillow last checked:
Listing updated:
Listed by:
Amy Barbisch 863-232-9556 amybarbisch@gmail.com,
Coldwell Banker Schmidt Realty
Source: MLS Now,MLS#: 5246434 Originating MLS: Akron Cleveland Association of REALTORS
Originating MLS: Akron Cleveland Association of REALTORSFacts & features
Interior
Bedrooms & bathrooms
- Bedrooms: 3
- Bathrooms: 2
- Full bathrooms: 1
- 1/2 bathrooms: 1
- Main level bathrooms: 2
- Main level bedrooms: 1
Heating
- Forced Air
Cooling
- Window Unit(s)
Appliances
- Included: Dryer, Dishwasher, Microwave, Range, Refrigerator, Washer
- Laundry: Main Level
Features
- Kitchen Island, Primary Downstairs
- Has basement: No
- Has fireplace: No
Video & virtual tour
Property
Parking
- Parking features: Driveway, Gravel, Shared Driveway
Features
- Levels: Two
- Stories: 2
- Patio & porch: Enclosed, Front Porch, Patio, Porch
Lot
- Size: 1.03 Acres
Details
- Additional structures: Outbuilding, Storage
- Parcel number: 4200137000
- Special conditions: Standard
Construction
Type & style
- Home type: SingleFamily
- Architectural style: Bungalow
- Property subtype: Single Family Residence
Materials
- Asbestos
- Foundation: Slab
- Roof: Asphalt
Condition
- Year built: 1940
Utilities & green energy
- Sewer: Public Sewer
- Water: Public
Community & HOA
Community
- Subdivision: City/Huron
HOA
- Has HOA: No
Location
- Region: Huron
Financial & listing details
- Tax assessed value: $140,120
- Annual tax amount: $1,947
- Date on market: 9/19/2026
- Cumulative days on market: 9 days
- Listing terms: Cash,Conventional,FHA,VA Loan
Estimated market value
Not available
Estimated sales range
Not available
Not available
Price history
| Date | Event | Price |
|---|---|---|
| 9/19/2026 | Listed for sale | $265,000 |
Source:  MLS Now #5246434 Report a problem MLS Now #5246434 Report a problem | ||
| 9/15/2026 | Listing removed | $265,000 |
Source: Firelands MLS #20261959 Report a problem | ||
| 9/2/2026 | Listed for sale | $265,000 |
Source: Firelands MLS #20261959 Report a problem | ||
| 8/30/2026 | Pending sale | $265,000 |
Source: Firelands MLS #20261959 Report a problem | ||
| 8/24/2026 | Price change | $265,000-3.6% |
Source: Firelands MLS #20261959 Report a problem | ||
| 7/27/2026 | Price change | $274,900-1.1% |
Source: Firelands MLS #20261959 Report a problem | ||
| 6/27/2026 | Price change | $278,000-2.5% |
Source: Firelands MLS #20261959 Report a problem | ||
| 5/27/2026 | Listed for sale | $285,000 |
Source: Firelands MLS #20261959 Report a problem | ||
Public tax history
| Year | Property taxes | Tax assessment |
|---|---|---|
| 2025 | $2,398 +11% | $49,040 |
| 2024 | $2,159 +89.3% | $49,040 +146.4% |
| 2023 | $1,141 +35% | $19,900 |
| 2022 | $845 +0.3% | $19,900 |
| 2021 | $843 +0.3% | $19,900 +2.9% |
| 2020 | $841 -4.1% | $19,330 |
| 2019 | $877 +99% | $19,330 |
| 2018 | $441 -6% | $19,330 -3.2% |
| 2017 | $469 +0.9% | $19,960 |
| 2016 | $465 -50.1% | $19,960 -2.3% |
| 2015 | $930 -1.2% | $20,440 |
| 2014 | $941 +1.4% | $20,440 |
| 2013 | $928 +1.7% | $20,440 |
| 2012 | $913 -2.4% | $20,440 -6.9% |
| 2011 | $935 -1.2% | $21,950 |
| 2010 | $946 -0.8% | $21,950 |
| 2009 | $954 -0.2% | $21,950 |
| 2008 | $956 +0.3% | $21,950 |
| 2007 | $953 +111.5% | $21,950 |
| 2006 | $450 +20% | $21,950 +30.5% |
| 2005 | $375 +26.6% | $16,820 |
| 2004 | $297 -58.7% | $16,820 |
| 2003 | $717 +5.5% | $16,820 +5.5% |
| 2002 | $680 | $15,950 |
| 2001 | $680 | $15,950 |
| 2000 | $680 | $15,950 |
Find assessor info on the county website
Monthly payment
Est. payment
Payment breakdown
Explore the cost of this home by adjusting the details. Changes won't be saved.Climate risks
Neighborhood: 44839
Nearby schools
Schools provided by the listing agent
- District: Huron CSD - 2202
Source: MLS Now. This data may not be complete. We recommend contacting the local school district to confirm school assignments for this home.
Similar homes
- $239,9003 bd2 ba1.2k sqft909 Main St, Huron, OH 44839For Sale
 MLS ID #20263792, Joseph Dandurand, Howard Hanna - Catawba. Firelands MLS
 - $299,0003 bd1 ba1.4k sqft1232 Marina Dr, Huron, OH 44839For Sale
 MLS ID #20263644, Jennifer Craig, Russell Real Estate Services. Firelands MLS
 - $225,0004 bd1 ba1k sqft408 Ontario St, Huron, OH 44839For Sale
 MLS ID #20263825, Ellen L. Coffman, RE/MAX Quality Realty - Sandus. Firelands MLS
 - $299,9003 bd2 ba1.3k sqft321 Williams St, Huron, OH 44839For Sale By Owner

- $250,0003 bd2 ba1.4k sqft13612 Bellamy Rd, Berlin Heights, OH 44814For Sale
 MLS ID #310832, Kurt Bubp, Kuck Realty, Inc.. WCAR OH
