Step Into The Charm And Character! This Spacious 2-story Home Built In 1855is Situated On Approximately .57 Acres Along Norwood Avenue In Norwalk. Offering Approximately 2,727 Square Feet, This 4-bedroom, 2.5-bath Home Blends Historic Appeal With Comfortable, Functional Living Space. The Main Level Features A Spacious Kitchen, Inviting Living Room, Formal Dining Room, Convenient Main-floor Laundry, And A Main-floor Primary Bedroom For Added Accessibility And Ease Of Living. Upstairs, Two Additional Bedrooms And A Generous 23x23 Bonus Family Room Provide Exceptional Flexibility For Family, Guests, Recreation, Home Office, Or Hobby Space. Newer Custom Replacement Windows Help Preserve The Home's Historic Character While Providing Modern Comfort. Relax On The Large Covered Front Porch Or Entertain On The Stamped Concrete Rear Patio Overlooking The Expansive .57-acre Setting. An Oversized Garage And Two Sheds Provide Abundant Storage For Vehicles, Equipment, And More. A Unique Opportunity To Own A Piece Of Norwalk History With The Space, Charm, And Amenities To Suit Today's Lifestyle!
For sale
$299,900
23 Norwood Ave, Norwalk, OH 44857
4beds
2,727sqft
Single Family Residence
Built in 1855
0.57 Acres Lot
$-- Zestimate®
$110/sqft
$-- HOA
What's special
Oversized garageConvenient main-floor laundryMain-floor primary bedroomLarge covered front porchFormal dining roomNewer custom replacement windowsSpacious kitchen
- 4 days |
- 503 |
- 24 |
Likely to sell faster than
Zillow last checked:
Listing updated:
Listed by:
Justin A. Ewell, CNE 419-668-4888 jus.sold419@gmail.com,
Ewell & Associates
Source: Firelands MLS,MLS#: 20263155Originating MLS: Firelands MLS
Facts & features
Interior
Bedrooms & bathrooms
- Bedrooms: 4
- Bathrooms: 3
- Full bathrooms: 2
- 1/2 bathrooms: 1
Primary bedroom
- Level: Main
- Area: 221
- Dimensions: 17 x 13
Bedroom 2
- Level: Second
- Area: 195
- Dimensions: 15 x 13
Bedroom 3
- Level: Second
- Area: 90
- Dimensions: 10 x 9
Bedroom 4
- Level: Main
- Area: 64
- Dimensions: 8 x 8
Bedroom 5
- Area: 0
- Dimensions: 0 x 0
Bathroom
- Level: Main
Bathroom 1
- Level: Second
Bathroom 3
- Level: Main
Dining room
- Features: Formal
- Level: Main
- Area: 150
- Dimensions: 15 x 10
Family room
- Level: Main
- Area: 168
- Dimensions: 14 x 12
Kitchen
- Level: Main
- Area: 128
- Dimensions: 16 x 8
Living room
- Level: Main
- Area: 255
- Dimensions: 17 x 15
Heating
- Gas, Forced Air
Cooling
- Central Air, Wall Unit(s)
Appliances
- Included: Dishwasher, Microwave, Range, Refrigerator
- Laundry: Laundry Room
Features
- Basement: Partial
- Has fireplace: Yes
- Fireplace features: Gas
Interior area
- Total structure area: 2,727
- Total interior livable area: 2,727 sqft
Property
Parking
- Total spaces: 3
- Parking features: Attached, Off Street, Paved
- Attached garage spaces: 3
- Has uncovered spaces: Yes
Features
- Levels: Two
- Stories: 2
Lot
- Size: 0.57 Acres
Details
- Additional structures: Shed/Storage
- Parcel number: 330240030260000
Construction
Type & style
- Home type: SingleFamily
- Property subtype: Single Family Residence
Materials
- Vinyl Siding, Wood
- Foundation: Basement
- Roof: Asphalt
Condition
- Year built: 1855
Utilities & green energy
- Electric: ON
- Gas: Columbia Gas
- Sewer: Public Sewer
- Water: Public
Community & HOA
Community
- Security: Surveillance On Site
- Subdivision: G T Stewarts Addition
Location
- Region: Norwalk
Financial & listing details
- Price per square foot: $110/sqft
- Tax assessed value: $305,920
- Annual tax amount: $4,082
- Price range: $299.9K - $299.9K
- Date on market: 8/11/2026
- Date available: 01/01/1800
Estimated market value
Not available
Estimated sales range
Not available
Not available
Price history
| Date | Event | Price |
|---|---|---|
| 8/11/2026 | Listed for sale | $299,900$110/sqft |
Source: Firelands MLS #20263155 Report a problem | ||
| 1/16/2026 | Listing removed | $299,900$110/sqft |
Source:  MLS Now #5177360 Report a problem MLS Now #5177360 Report a problem | ||
| 12/31/2025 | Listed for sale | $299,900+64.8%$110/sqft |
Source: Firelands MLS #20254742 Report a problem | ||
| 5/30/2018 | Sold | $182,000-4.2%$67/sqft |
Source: Public Record Report a problem | ||
| 4/18/2018 | Pending sale | $189,900$70/sqft |
Source: Ewell & Associates #20180263 Report a problem | ||
| 4/2/2018 | Listed for sale | $189,900$70/sqft |
Source: Ewell & Associates #20180263 Report a problem | ||
| 3/28/2018 | Pending sale | $189,900$70/sqft |
Source: Ewell & Associates #20180263 Report a problem | ||
| 1/20/2018 | Listed for sale | $189,900$70/sqft |
Source: Ewell & Associates #20180263 Report a problem | ||
Public tax history
| Year | Property taxes | Tax assessment |
|---|---|---|
| 2024 | $4,371 +28.6% | $107,070 +26.4% |
| 2023 | $3,397 -0.6% | $84,740 |
| 2022 | $3,416 -0.1% | $84,740 |
| 2021 | $3,418 +20.8% | $84,740 +27% |
| 2020 | $2,829 +2.2% | $66,700 |
| 2019 | $2,766 +1.8% | $66,700 |
| 2018 | $2,718 | $66,700 +16.9% |
| 2017 | $2,718 +133% | $57,040 +12.2% |
| 2016 | $1,166 -42.8% | $50,830 0% |
| 2015 | $2,038 | $50,850 +10.6% |
| 2014 | $2,038 +26.2% | $45,960 |
| 2013 | $1,615 | $45,960 |
| 2012 | -- | $45,960 -20.6% |
| 2011 | -- | $57,900 |
| 2010 | -- | $57,900 |
| 2009 | -- | $57,900 +3.9% |
| 2008 | -- | $55,730 |
| 2007 | -- | $55,730 +0% |
| 2006 | $3,508 +8.4% | $55,720 +9% |
| 2005 | $3,237 | $51,135 +13% |
| 2004 | -- | $45,255 |
| 2003 | $2,860 +8.9% | $45,255 +9.8% |
| 2002 | $2,627 | $41,230 0% |
| 2001 | -- | $41,240 |
Find assessor info on the county website
Monthly payment
Est. payment
Payment breakdown
Explore the cost of this home by adjusting the details. Changes won't be saved.Climate risks
Neighborhood: 44857
Nearby schools
GreatSchools rating
- 5/10Main Street SchoolGrades: 5-6Distance: 0.4 mi
- 6/10Norwalk Middle SchoolGrades: 7-8Distance: 0.4 mi
- 5/10Norwalk High SchoolGrades: 9-12Distance: 0.8 mi
Schools provided by the listing agent
- District: Norwalk
Source: Firelands MLS. This data may not be complete. We recommend contacting the local school district to confirm school assignments for this home.
- $190,0003 bd2 ba1.4k sqft22 Norwood Ave, Norwalk, OH 44857Sold

- $224,1004 bd3 ba2k sqft21 Norwood Ave, Norwalk, OH 44857Off Market
- $55,0002 bd1 ba1k sqft27 Norwood Ave, Norwalk, OH 44857Sold
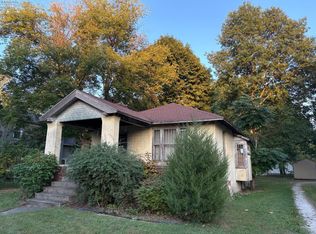
- $267,8005 bd2 ba2.7k sqft25 Norwood Ave, Norwalk, OH 44857Off Market
- $180,0003 bd2 ba1.7k sqft24 Norwood Ave, Norwalk, OH 44857Sold
- $124,7001 bd1 ba2.3k sqft19 Norwood Ave, Norwalk, OH 44857Off Market
- $138,9002 bd1 ba1.9k sqft20 Norwood Ave, Norwalk, OH 44857Off Market
- $204,8003 bd2 ba1.7k sqft26 Norwood Ave, Norwalk, OH 44857Off Market
A local agent can set up tours, give advice and negotiate with sellers.
A local lender can help you make sure your offer is ready when you are.
Similar homes
- $414,9004 bd3 ba2.2k sqft69 Chapel Dr, Norwalk, OH 44857For Sale
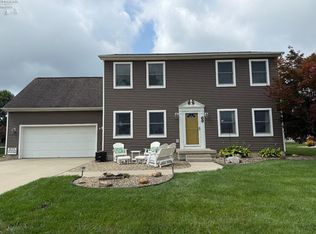 MLS ID #20263126, Benjamin M. Luxon, Mike Myers Realty, Inc.. Firelands MLS
 - $242,0004 bd2 ba3k sqft38 Oak St, Norwalk, OH 44857For Sale
 MLS ID #5230606, Stefani Collier, Glasshouse Realty Group, LLC. MLS Now
 - $275,0003 bd2 ba2.3k sqft193 W Main St #1/2, Norwalk, OH 44857For Sale
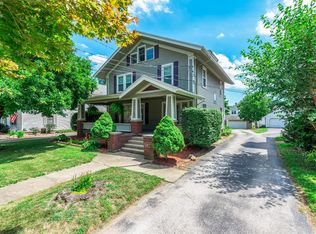 MLS ID #20263061, Kimberly Guelker, Berkshire HathawayHome Service. Firelands MLS
 - $275,0003 bd2 ba2.3k sqft193 1/2 W Main St, Norwalk, OH 44857For Sale
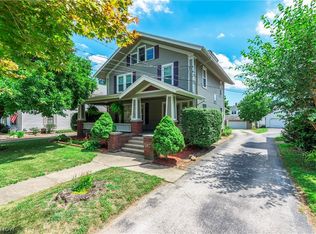 MLS ID #5233890, Kimberley D Guelker, Berkshire Hathaway HomeServices Lucien Realty. MLS Now
 - $304,0003 bd3 ba2.2k sqft202 Old State Rd S, Norwalk, OH 44857For SaleMLS ID #20260425, Denise F. Stiert, RE/MAX Above & Beyond. Firelands MLS
- $274,9004 bd2 ba2.8k sqft123 E Main St, Norwalk, OH 44857For SaleMLS ID #20251493, Heike Daigle, Howard Hanna-CLE City. Firelands MLS
- $250,0004 bd2 ba1.4k sqft435 State Route 61, Norwalk, OH 44857For SaleMLS ID #10010173, Samantha Faye Williams, Serenity Realty LLC. NORIS
- $285,0003 bd2 ba1.7k sqft2113 New State Rd, Norwalk, OH 44857For SaleMLS ID #5217853, Frank Van Dresser, RE/MAX Quality Realty. MLS Now
- $249,9004 bd2 ba1.4k sqft2010 S Main St, Milan, OH 44846For SaleMLS ID #20263170, Cameron C. Deehr, North Bay Realty, LLC. Firelands MLS
- $250,0003 bd2 ba1.6k sqft51 Christie Ave, Norwalk, OH 44857For SaleMLS ID #20262529, Victoria Aseltine, Russell Real Estate Services. Firelands MLS
- $375,0003 bd3 ba2.8k sqft187 Briarcrest Dr, Norwalk, OH 44857For SaleMLS ID #20263145, Patrick C. Spettel, RE/MAX Quality Realty - Norwal. Firelands MLS
- $259,9003 bd3 ba1.7k sqft7740 Washington St, Flat Rock, OH 44828For SaleMLS ID #20263176, Brittney Laird, Polter Real Estate. Firelands MLS
- $298,5004 bd2 ba2.3k sqft150 W Broadway St, Plymouth, OH 44865For SaleMLS ID #20262100, Harold (Dean) Taylor, Danhoff-Donnamiller. Firelands MLS
- $325,0004 bd3 ba2.1k sqft66 Hillcrest Dr, Willard, OH 44890For SaleMLS ID #20262642, Susan McKown, Danhoff-Donnamiller. Firelands MLS
- $334,9004 bd2 ba1.7k sqft3876 Townsend Angling Rd, Collins, OH 44826For SaleMLS ID #20254535, Denise F. Stiert, RE/MAX Above & Beyond. Firelands MLS
- $269,9004 bd3 ba2k sqft570 Butte St, Willard, OH 44890For SaleMLS ID #20263109, Deanna Fishbaugh, Sluss Realty Company. Firelands MLS
- $369,9004 bd2 ba2.9k sqft22697 Gore Orphanage Rd, New London, OH 44851For SaleMLS ID #5235023, Robin Rodgers, Howard Hanna. MLS Now
- $269,0003 bd1 ba1.9k sqft4850 Bull Head Rd, Willard, OH 44890For SaleMLS ID #20261673, Norbert W. Matthews Jr, Russell Real Estate Services. Firelands MLS
- $249,9004 bd3 ba2.2k sqft7404 Parker Rd, Castalia, OH 44824For SaleMLS ID #20262302, Darlene Leiva, North Bay Realty, LLC. Firelands MLS
- $286,9003 bd2 ba1.3k sqft5208 Hayes Ave, Sandusky, OH 44870For SaleMLS ID #20262850, Carolynn Steindl, Serenity Realty, LLC.. Firelands MLS
