The Refined Country Life You Dream Of!this Meticulously Maintained 3 Bed / 3 Full Bath Brick Ranch Has Been Thoughtfully Cared For And Updated Where It Counts. Tall Windows Fill The Living Room With Natural Light And Frame The Country Views Of Your 2+ Acre Lot, With Electronic Blinds For Some Modern Convenience. An Additional Sprawling Family Room Offers Even More Space To Spread Out. The Large Eat-in Kitchen Features Quartz Countertops, And The Primary Bedroom Includes An En-suite Full Bathroom With A Tile Shower. The First Floor Bath Features A 2-in-1 Washer/dryer, Making Laundry Day A Breeze, And Two Additional Generously Sized Bedrooms Round Out The First Floor. Generac Generator For Peace Of Mind During Storms.outside You'll Find Not Only The Two Car Attached Garage, But Also A Paved Driveway Leading Back To Your Own 2 Bay Workshop, Complete With Power, Propane Heat, Water, And An Automotive Lift To Help You Tinker On Your Projects.for Most People, A Basement Is Just A Basement. But Here On Peru Hollow, You Have Your Own Dedicated Tavern Downstairs, Complete With A Private Entrance To The Driveway. A Full Wet Bar, Pool Table, And Booth Seating Make This The Perfect Spot For Bringing A Crowd Over For The Big Game, Or Just Some Cozy Pizza Nights.don't Miss Out On This One - Schedule Your Showing Now!
Under contract
$459,000
1156 Peru Hollow Rd, Norwalk, OH 44857
3beds
2,198sqft
Single Family Residence
Built in 1986
2.09 Acres Lot
$461,500 Zestimate®
$209/sqft
$-- HOA
What's special
- 10 days |
- 765 |
- 24 |
Zillow last checked:
Listing updated:
Listed by:
Patrick C. Spettel 419-677-9060 patrick.spettel@remax.net,
RE/MAX Quality Realty - Norwal
Source: Firelands MLS,MLS#: 20263052Originating MLS: Firelands MLS
Facts & features
Interior
Bedrooms & bathrooms
- Bedrooms: 3
- Bathrooms: 3
- Full bathrooms: 3
Primary bedroom
- Level: Main
- Area: 182
- Dimensions: 13 x 14
Bedroom 2
- Level: Main
- Area: 132
- Dimensions: 12 x 11
Bedroom 3
- Level: Main
- Area: 150
- Dimensions: 12 x 12.5
Bedroom 4
- Area: 0
- Dimensions: 0 x 0
Bedroom 5
- Area: 0
- Dimensions: 0 x 0
Bathroom
- Level: Main
Bathroom 1
- Level: Main
Bathroom 2
- Level: Basement
Dining room
- Features: Combo
- Area: 0
- Dimensions: 0 x 0
Family room
- Level: Main
- Area: 220
- Dimensions: 20 x 11
Kitchen
- Level: Main
- Area: 300
- Dimensions: 25 x 12
Living room
- Level: Main
- Area: 624
- Dimensions: 26 x 24
Heating
- Electric, Baseboard
Cooling
- Central Air
Appliances
- Included: Dishwasher, Microwave, Range, Refrigerator, Washer
- Laundry: None
Features
- Wet Bar
- Basement: Sump Pump,Finished,Full
Interior area
- Total structure area: 2,198
- Total interior livable area: 2,198 sqft
Property
Parking
- Total spaces: 7
- Parking features: Inside Entrance, Attached, Detached, Garage Door Opener, Heated Garage, Paved
- Attached garage spaces: 7
- Has uncovered spaces: Yes
Features
- Levels: One
- Stories: 1
Lot
- Size: 2.09 Acres
Details
- Parcel number: 370580010130000
- Other equipment: Sump Pump
Construction
Type & style
- Home type: SingleFamily
- Property subtype: Single Family Residence
Materials
- Brick
- Foundation: Basement
- Roof: Fiberglass,2015
Condition
- Year built: 1986
Utilities & green energy
- Electric: ON
- Sewer: Septic Tank
- Water: Rural, Well, See Water Comment, Northern Ohio Rural Water for main homeOut building uses well
Community & HOA
Community
- Security: Security System, Surveillance On Site
- Subdivision: Section 1
Location
- Region: Norwalk
Financial & listing details
- Price per square foot: $209/sqft
- Tax assessed value: $301,640
- Annual tax amount: $3,361
- Price range: $459K - $459K
- Date on market: 8/4/2026
- Date available: 01/01/1800
Estimated market value
$461,500
$438,000 - $485,000
$2,224/mo
Price history
| Date | Event | Price |
|---|---|---|
| 8/12/2026 | Pending sale | $459,000$209/sqft |
Source:  MLS Now #5234636 Report a problem MLS Now #5234636 Report a problem | ||
| 8/10/2026 | Contingent | $459,000$209/sqft |
Source: Firelands MLS #20263052 Report a problem | ||
| 8/7/2026 | Listed for sale | $459,000+92.1%$209/sqft |
Source: MLS Now #5234636 Report a problem | ||
| 9/26/2009 | Listing removed | $238,900$109/sqft |
Source: Russell Real Estate Services #801727 Report a problem | ||
| 12/8/2008 | Listed for sale | $238,900$109/sqft |
Source: Russell Real Estate Services #801727 Report a problem | ||
Public tax history
| Year | Property taxes | Tax assessment |
|---|---|---|
| 2024 | $3,787 +27.1% | $105,580 +32.5% |
| 2023 | $2,980 -0.9% | $79,700 |
| 2022 | $3,007 +2.4% | $79,700 |
| 2021 | $2,938 +3.3% | $79,700 +7% |
| 2020 | $2,845 +0.6% | $74,510 |
| 2019 | $2,827 +108.5% | $74,510 |
| 2018 | $1,356 | $74,510 +32.3% |
| 2017 | $1,356 +41.5% | $56,340 |
| 2016 | $958 -50.1% | $56,340 0% |
| 2015 | $1,921 | $56,350 -14.6% |
| 2014 | $1,921 -13.1% | $65,950 +0.4% |
| 2013 | $2,211 | $65,700 |
| 2012 | -- | $65,700 -7.7% |
| 2011 | -- | $71,200 |
| 2010 | -- | $71,200 -9.6% |
| 2009 | -- | $78,760 +9.4% |
| 2008 | -- | $72,000 |
| 2007 | -- | $72,000 +0% |
| 2006 | $4,608 +3.5% | $71,995 +2.9% |
| 2005 | $4,452 | $70,000 |
| 2004 | -- | $70,000 |
| 2003 | $4,463 +7.7% | $70,000 +9.8% |
| 2002 | $4,142 | $63,770 |
| 2001 | -- | $63,770 |
Find assessor info on the county website
Monthly payment
Est. payment
Payment breakdown
Explore the cost of this home by adjusting the details. Changes won't be saved.Climate risks
Neighborhood: 44857
Nearby schools
GreatSchools rating
- 5/10Monroeville Elementary SchoolGrades: PK-6Distance: 6.1 mi
- 5/10Monroeville High SchoolGrades: 7-12Distance: 6.1 mi
Schools provided by the listing agent
- District: Monroeville
Source: Firelands MLS. This data may not be complete. We recommend contacting the local school district to confirm school assignments for this home.
- $900-- bd-- ba-- sqft1136 Peru Hollow Rd, Norwalk, OH 44857Off Market
- $234,8004 bd2 ba1.6k sqft1162 Peru Hollow Rd, Norwalk, OH 44857Off Market
- $198,8003 bd1 ba1.1k sqft1136 Peru Hollow Rd, Norwalk, OH 44857Off Market
- $7003 bd1 ba1k sqft1156 Peru Hollow Rd, Norwalk, OH 44857Off Market

- $12,270-- bd-- ba-- sqft1156 Peru Hollow Rd, Norwalk, OH 44857Off Market
- $2,280-- bd-- ba-- sqft1156 Peru Hollow Rd, Norwalk, OH 44857Off Market
- $---- bd-- ba-- sqft1156 Peru Hollow Rd, Norwalk, OH 44857Off Market
- $2,120-- bd-- ba-- sqftPeru Holw, Norwalk, OH 44857Off Market
A local agent can set up tours, give advice and negotiate with sellers.
A local lender can help you make sure your offer is ready when you are.
Similar homes
- $414,9004 bd3 ba2.2k sqft69 Chapel Dr, Norwalk, OH 44857For Sale
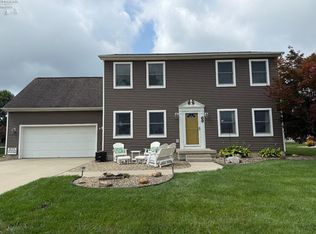 MLS ID #20263126, Benjamin M. Luxon, Mike Myers Realty, Inc.. Firelands MLS
 - $299,9004 bd3 ba2.7k sqft23 Norwood Ave, Norwalk, OH 44857For Sale
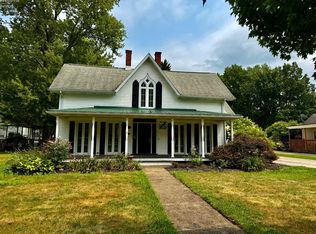 MLS ID #20263155, Justin A. Ewell, CNE, Ewell & Associates. Firelands MLS
 - $449,9904 bd3 ba1.6k sqft3 Prospect St, North Fairfield, OH 44855For Sale
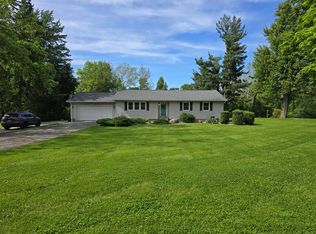 MLS ID #9073604, Elisha Rapson Kempf. MAR
 - $375,0003 bd3 ba2.8k sqft187 Briarcrest Dr, Norwalk, OH 44857For Sale
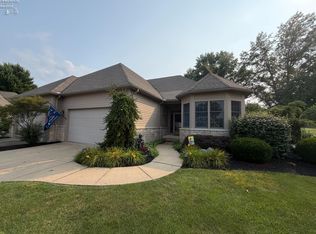 MLS ID #20263145, Patrick C. Spettel, RE/MAX Quality Realty - Norwal. Firelands MLS
 - $525,0003 bd3 ba2.3k sqft40 Briarcrest Vlg, Norwalk, OH 44857For SaleMLS ID #20261625, Justin A. Ewell, CNE, Ewell & Associates. Firelands MLS
- $389,9003 bd3 ba2.6k sqft191 Briarcrest Dr, Norwalk, OH 44857For SaleMLS ID #20262914, Frank Van Dresser, Jr., RE/MAX Quality Realty - Norwal. Firelands MLS
- $285,0003 bd2 ba1.7k sqft2113 New State Rd, Norwalk, OH 44857For SaleMLS ID #5217853, Frank Van Dresser, RE/MAX Quality Realty. MLS Now
- $275,0003 bd2 ba2.3k sqft193 W Main St #1/2, Norwalk, OH 44857For SaleMLS ID #20263061, Kimberly Guelker, Berkshire HathawayHome Service. Firelands MLS
- $275,0003 bd2 ba2.3k sqft193 1/2 W Main St, Norwalk, OH 44857For SaleMLS ID #5233890, Kimberley D Guelker, Berkshire Hathaway HomeServices Lucien Realty. MLS Now
- $425,0004 bd4 ba2.3k sqft5818 Columbus Ave, Sandusky, OH 44870For SaleMLS ID #20263070, Jim Ashton, RE/MAX Quality Realty - Sandus. Firelands MLS
- $250,0003 bd2 ba1.6k sqft51 Christie Ave, Norwalk, OH 44857For SaleMLS ID #20262529, Victoria Aseltine, Russell Real Estate Services. Firelands MLS
- $304,0003 bd3 ba2.2k sqft202 Old State Rd S, Norwalk, OH 44857For SaleMLS ID #20260425, Denise F. Stiert, RE/MAX Above & Beyond. Firelands MLS
- $500,0004 bd3 ba1.4k sqft12 Countryside Dr, Greenwich, OH 44837For SaleMLS ID #20262934, Amanda R. Moore, Russell Real Estate Services. Firelands MLS
- $469,9005 bd2 ba2.4k sqft1715 Chenango Rd, Wakeman, OH 44889For SaleMLS ID #5223898, Bernadette Stitchick, Russell Real Estate Services. MLS Now
- $242,0004 bd2 ba3k sqft38 Oak St, Norwalk, OH 44857For SaleMLS ID #5230606, Stefani Collier, Glasshouse Realty Group, LLC. MLS Now
- $250,0004 bd2 ba1.4k sqft435 State Route 61, Norwalk, OH 44857For SaleMLS ID #10010173, Samantha Faye Williams, Serenity Realty LLC. NORIS
- $369,9004 bd2 ba2.9k sqft22697 Gore Orphanage Rd, New London, OH 44851For SaleMLS ID #5235023, Robin Rodgers, Howard Hanna. MLS Now
- $499,9005 bd3 ba3.1k sqft907 Glenview Dr, Huron, OH 44839For SaleMLS ID #20263116, Jamie King, Hoty Enterprises, Inc.. Firelands MLS
- $449,9004 bd3 ba3.1k sqft69 S Edison Dr, Milan, OH 44846For SaleMLS ID #20262939, Sonsee Schramm, Howard Hanna - Amherst. Firelands MLS
- $--3 bd2 ba1.9k sqft16692 County Road 62, Bellevue, OH 44811AuctionServiceLink Auction
