Skip main navigation
Sold for $365,000
  • $365,000

    3445 Rustic Dr, Sumter, SC 29150

    4beds
    2,729sqft
    Single Family Residence
    Built in 2026
    8,276 Square Feet Lot
    $347,400 Zestimate®
    $134/sqft
    $2,645 Estimated rent

    Home value

    $347,400

    $330,000 - $365,000

    $2,645/mo

    Zestimate® history
    Loading
    Loading...

    Owner options

    List your home for rent

    $2,645/mo

    Rent Zestimate®

    Find your next renter with Zillow Rental Manager. Plus, with online applications, you can quickly screen prospective tenants – for free.

    Learn more

    $2,645/mo

    Rent Zestimate®

    Refinance and save

    $2,657/mo

    Est. payment

    Refinancing to a lower rate could help reduce your monthly payments and save thousands over the life of the loan.

    See today's rates

    $2,657/mo

    Est. payment

    Explore your selling options

    Work with a Zillow partner agent

    Leverage their expertise and Zillow's premium Showcase listings to get your home seen by more buyers.

    Get started

    List with your own agent

    Get your home in front of millions of buyers by listing it on Zillow.

    Learn how to do it

    Sell it yourself

    Take full control of how buyers see your home on Zillow by listing For Sale by Owner (FSBO).

    List your home

    What's special

    Upgraded electric fireplaceAdjacent to patriot parkGarden tubVersatile loftLarge islandFull irrigationWalk-in pantry
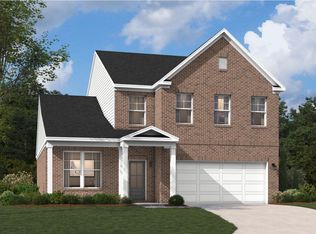
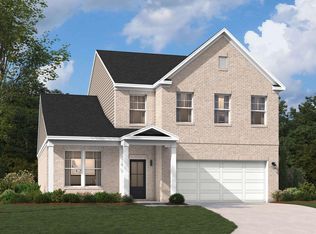
    Welcome to Timberline Meadows, Sumter's premier community offering a peaceful suburban lifestyle just five miles from downtown. Ideally located adjacent to Patriot Park, residents enjoy scenic walking trails, nature paths, and a community pavilion, along with convenient access to dining, shopping, and local events. Sumter, SC combines small-town charm with big-city amenities, plus year-round outdoor recreation thanks to its mild winters and warm summers. Nearby attractions include Swan Lake Park, home to all eight swan species and the renowned Iris Garden. Now available in Timberline Meadows is the Idlewild Plan, a thoughtfully designed single-family home featuring 2,729 square feet with 4 bedrooms, 3 bathrooms, and a versatile loft. The main level includes a private guest suite near the foyer, ideal for an office, a room for visitors or multigenerational living. The open-concept design centers on a chef-inspired kitchen with a large island, abundant cabinetry, walk-in pantry, gas cooktop, and exterior-vented hood, flowing into the dining area and spacious family room with an upgraded electric fireplace and shiplap accent wall. A covered patio extends the living space outdoors for year-round enjoyment. Upstairs, the primary suite offers a spa-like bathroom with a tiled shower with seat, garden tub, dual vanities, and a large walk-in closet. Two additional bedrooms provide ample space to meet the needs for all families. The home also includes a two-car garage painted with trim, energy-efficient construction, four-sided brick exterior complete with full irrigation and so much more! Timberline Meadows offers easy access to Highway 378, nearby restaurants, shopping, and Sumter Mall. Don't miss the opportunity to own in this sought-after community. Contact the onsite agent for details on available buyer incentives. Stock photos are used for illustration; please contact the agent with any questions.

    Zillow last checked:

    Listing updated:

    Listed by:

    Cara Robeson 803-205-3783,

    SM South Carolina Brokerage

    Bought with:

    Cara Robeson, 86451

    SM South Carolina Brokerage

    Source: Sumter BOR,MLS#: 202691MLS Logo

    Facts & features

    Interior

    Bedrooms & bathrooms
    • Bedrooms: 4
    • Bathrooms: 3
    • Full bathrooms: 3
    Primary bedroom
    • Level: Upper
    Bedroom 2
    • Level: Main
    Bedroom 3
    • Level: Upper
    Bedroom 4
    • Level: Upper
    Bonus room
    • Level: Upper
    Eat in kitchen
    • Level: Main
    Family room
    • Level: Main
    Florida room
    • Level: Main
    Foyer
    • Level: Main
    Kitchen
    • Level: Main
    Utility room
    • Level: Upper
    Heating
    • Natural Gas
    Cooling
    • Ceiling Fan(s), Central Air
    Appliances
    • Included: Cooktop, Dishwasher, Disposal, Exhaust Fan, Microwave, Oven
    • Laundry: Electric Dryer Hookup, Washer Hookup
    Features
    • Eat-in Kitchen
    • Flooring: Carpet, Laminate, Plank, Tile
    • Windows: Blinds, Insulated Windows
    • Has basement: No
    • Has fireplace: Yes
    • Fireplace features: Gas Log
    Interior area
    • Total structure area: 2,729
    • Total interior livable area: 2,729 sqft
    • Finished area above ground: 2,729

    Property

    Parking
    • Total spaces: 4
    • Parking features: Attached Garage
    • Garage spaces: 4
    Features
    • Levels: Two
    • Patio & porch: Covered Porch, Front Porch, Rear Patio, Screened Patio
    • Fencing: None
    Lot
    • Size: 8,276 Square Feet
    • Features: Landscaped, Sprinklers In Front, Sprinklers In Rear
    Details
    • Additional structures: None
    • Parcel number: 1841003021
    • Special conditions: Deeded
    • Other equipment: Other

    Construction

    Type & style
    • Home type: SingleFamily
    • Architectural style: Traditional
    • Property subtype: Single Family Residence
    Materials
    • Brick, Vinyl Siding
    • Foundation: Slab
    Condition
    • New construction: Yes
    • Year built: 2026
    Details
    • Warranty included: Yes

    Utilities & green energy

    • Sewer: Public Sewer
    • Water: Public
    • Utilities for property: Cable Available, Electricity Available, Natural Gas Available, Sewer Available, Water Available

    Community & HOA

    Community
    • Features: Sidewalks
    • Security: Carbon Monoxide Detector(s), Security System, Smoke Detector(s)
    • Subdivision: Timberline Meadows
    HOA
    • Has HOA: Yes
    • Services included: Other
    • HOA fee: $325 annually
    • HOA name: The estate of Timberline Meadows
    Location
    • Region: Sumter

    Financial & listing details

    • Price per square foot: $134/sqft
    • Tax assessed value: $6,840
    • Annual tax amount: $269
    • Date on market: 5/21/2026
    • Listing terms: ARM Loan,Cash,Conventional,FHA,VA Loan
    • Road surface type: Paved

    Price history

    DateEventPrice
    9/24/2026Sold$365,000-3.4%$134/sqft
    Source: Sumter BOR #202691 Report a problem
    7/31/2026Pending sale$377,670$138/sqft
    Source: Sumter BOR #202691 Report a problem
    6/19/2026Price change$377,670+2.7%$138/sqft
    Source: Stanley Martin Homes Report a problem
    5/21/2026Listed for sale$367,670$135/sqft
    Source: Sumter BOR #202691 Report a problem

    Public tax history

    YearProperty taxesTax assessment
    2025$269 $410
    Find assessor info on the county website

    Neighborhood: 29150

    Nearby schools

    GreatSchools rating
    Schools provided by the listing agent
    • Elementary: Millwood
    • Middle: Alice Drive Middle
    • High: Sumter

    Source: Sumter BOR. This data may not be complete. We recommend contacting the local school district to confirm school assignments for this home.

    Get a cash offer in 3 minutes
    Find out how much your home could sell for in as little as 3 minutes with a no-obligation cash offer.
    Estimated market value
    $347,400
    Get a cash offer in 3 minutes
    Find out how much your home could sell for in as little as 3 minutes with a no-obligation cash offer.
    Estimated market value
    $347,400