SWISS VALLEY STUNNER - INGROUND POOL - SUN ROOM - This gorgeous 2 story colonial shows like a model home! With FIVE bedrooms, 2.5 baths, an impressive SUN ROOM, living room, dining room, family room & laundry all on the main level - this unique layout checks all the boxes, plus an unfinished basement for extra storage! You'll never have to leave home with your own resort-style pool & 3-tiered deck (2023) in your private fenced in yard on nearly half an acre! Gorgeous REAL HARDWOOD floors, ULTRA MODERN KITCHEN w/granite counters, stainless appliances, pantry, island w/seating, soft close drawers & rollouts, new disposal & backsplash. MASSIVE SUNROOM just off the kitchen & family room w/gorgeous CEDAR ceiling & cozy potbelly stove. Convenient half bath just off the back door entrance, perfect for pool guests! Master suite boasts double closets & remodeled bathroom w/custom tile shower. Main bath was also updated w/double sinks, soaking tub & separate shower. LOADED WITH UPDATES including siding, windows, NEW ROOF (2019). Water heater & sump (2022), Furnace & AC (2014). Even a new asphalt driveway in 2025. Unfinished basement comes w/transferrable warranty from US Waterproofing for peace of mind. Schedule a private showing today before it's too late!
Contingent
$379,900
3446 Innsbruck Ln, Crete, IL 60417
5beds
2,540sqft
Single Family Residence
Built in 1976
0.49 Acres Lot
$-- Zestimate®
$150/sqft
$-- HOA
What's special
Resort-style poolFamily roomImpressive sun roomGorgeous real hardwood floorsDining roomCozy potbelly stoveGorgeous cedar ceiling
- --
- 1,038
- views
- 135
- saves
Zillow last checked:
Listing updated:
Listed by:
Cara Dulaitis 708-227-7530,
Re/Max 10
Source: MRED as distributed by MLS GRID,MLS#: 12765080
Facts & features
Interior
Bedrooms & bathrooms
- Bedrooms: 5
- Bathrooms: 3
- Full bathrooms: 2
- 1/2 bathrooms: 1
Rooms
- Room types: Bedroom 5, Foyer, Sun Room
Primary bedroom
- Features: Flooring (Carpet), Bathroom (Full)
- Level: Second
- Area: 228 Square Feet
- Dimensions: 12X19
Bedroom 2
- Features: Flooring (Carpet)
- Level: Second
- Area: 126 Square Feet
- Dimensions: 9X14
Bedroom 3
- Features: Flooring (Carpet)
- Level: Second
- Area: 168 Square Feet
- Dimensions: 12X14
Bedroom 4
- Features: Flooring (Carpet)
- Level: Second
- Area: 165 Square Feet
- Dimensions: 11X15
Bedroom 5
- Features: Flooring (Hardwood)
- Level: Main
- Area: 110 Square Feet
- Dimensions: 10X11
Dining room
- Features: Flooring (Hardwood)
- Level: Main
- Area: 168 Square Feet
- Dimensions: 12X14
Family room
- Features: Flooring (Carpet)
- Level: Main
- Area: 288 Square Feet
- Dimensions: 16X18
Foyer
- Features: Flooring (Hardwood)
- Level: Main
- Area: 72 Square Feet
- Dimensions: 8X9
Kitchen
- Features: Kitchen (Island, Pantry-Closet, Custom Cabinetry, Granite Counters, Updated Kitchen), Flooring (Hardwood)
- Level: Main
- Area: 210 Square Feet
- Dimensions: 14X15
Laundry
- Features: Flooring (Hardwood)
- Level: Main
- Area: 54 Square Feet
- Dimensions: 6X9
Living room
- Features: Flooring (Carpet)
- Level: Main
- Area: 240 Square Feet
- Dimensions: 15X16
Sun room
- Features: Flooring (Carpet)
- Level: Main
- Area: 308 Square Feet
- Dimensions: 14X22
Heating
- Natural Gas, Forced Air
Cooling
- Central Air
Appliances
- Included: Range, Microwave, Dishwasher, Refrigerator, Washer, Dryer, Disposal, Stainless Steel Appliance(s), Water Softener Owned, Gas Water Heater
- Laundry: Main Level
Features
- 1st Floor Bedroom, Granite Counters, Separate Dining Room
- Flooring: Hardwood
- Basement: Unfinished,Full
- Attic: Unfinished
- Number of fireplaces: 2
- Fireplace features: Gas Log, Family Room, Other
Interior area
- Total structure area: 0
- Total interior livable area: 2,540 sqft
Property
Parking
- Total spaces: 2
- Parking features: Asphalt, Garage Door Opener, Yes, Garage Owned, Attached, Garage
- Attached garage spaces: 2
- Has uncovered spaces: Yes
Accessibility
- Accessibility features: No Disability Access
Features
- Stories: 2
- Patio & porch: Deck
- Fencing: Fenced
Lot
- Size: 0.49 Acres
- Dimensions: 126x180
- Features: Corner Lot, Landscaped, Mature Trees
Details
- Parcel number: 2315031050080000
- Special conditions: None
- Other equipment: Water-Softener Owned, Ceiling Fan(s), Sump Pump
Construction
Type & style
- Home type: SingleFamily
- Architectural style: Colonial
- Property subtype: Single Family Residence
Materials
- Vinyl Siding
- Foundation: Concrete Perimeter
- Roof: Asphalt
Condition
- New construction: No
- Year built: 1976
Details
- Builder model: 2 Story Colonial
Utilities & green energy
- Electric: Circuit Breakers
- Sewer: Public Sewer
- Water: Public
Community & HOA
Community
- Features: Pool, Street Paved
- Security: Carbon Monoxide Detector(s)
- Subdivision: Swiss Valley
HOA
- Services included: None
Location
- Region: Crete
Financial & listing details
- Price per square foot: $150/sqft
- Tax assessed value: $322,704
- Annual tax amount: $9,939
- Date on market: 9/24/2026
- Ownership: Fee Simple
Estimated market value
Not available
Estimated sales range
Not available
Not available
Price history
Price history is unavailable.
Public tax history
| Year | Property taxes | Tax assessment |
|---|---|---|
| 2024 | $9,606 +4.3% | $107,568 +12% |
| 2023 | $9,207 +5.8% | $96,051 +12.5% |
| 2022 | $8,705 +6.4% | $85,363 +9.2% |
| 2021 | $8,183 +3.9% | $78,157 +6.7% |
| 2020 | $7,879 +3.9% | $73,249 +6.4% |
| 2019 | $7,580 +1.7% | $68,843 +2.2% |
| 2018 | $7,454 +6.6% | $67,361 +8.5% |
| 2017 | $6,994 +0.7% | $62,056 +0.7% |
| 2016 | $6,945 -0.3% | $61,655 +2.7% |
| 2015 | $6,965 | $60,005 +6.1% |
| 2014 | $6,965 +1.9% | $56,557 -4.6% |
| 2013 | $6,836 +1.7% | $59,266 -8% |
| 2012 | $6,725 +1.8% | $64,419 -9.5% |
| 2011 | $6,607 +1.3% | $71,181 -7.5% |
| 2010 | $6,521 +2.5% | $76,952 -5.9% |
| 2009 | $6,362 +5.4% | $81,777 |
| 2008 | $6,034 | $81,777 +4.1% |
| 2007 | -- | $78,533 +6.6% |
| 2006 | $5,649 +3.5% | $73,705 +5.3% |
| 2005 | $5,458 +0.2% | $69,996 +2.9% |
| 2004 | $5,445 +1.8% | $68,004 +4% |
| 2003 | $5,349 0% | $65,382 |
| 2002 | $5,351 +2% | $65,382 +2.8% |
| 2001 | $5,247 +7% | $63,620 +4.8% |
| 2000 | $4,906 | $60,716 |
Find assessor info on the county website
Monthly payment
Est. payment
Payment breakdown
Explore the cost of this home by adjusting the details. Changes won't be saved.Climate risks
Neighborhood: 60417
Nearby schools
Schools provided by the listing agent
- District: 201U
Source: MRED as distributed by MLS GRID. This data may not be complete. We recommend contacting the local school district to confirm school assignments for this home.
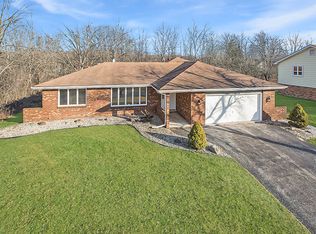
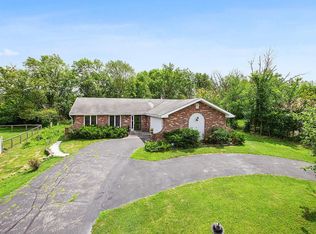
Similar homes
- $349,9004 bd3 ba2.7k sqft1257 E Exchange St, Crete, IL 60417Active
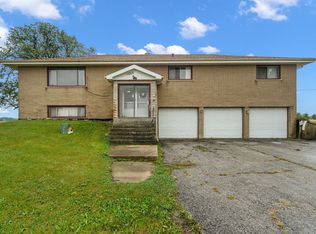 MLS ID #12763160, Kelly O'Neill, Realty Executives Premier Illinois. MRED as distributed by MLS GRID
 - $--4 bd3 ba2.4k sqft1848 E Marmion Pl, Crete, IL 60417Auction
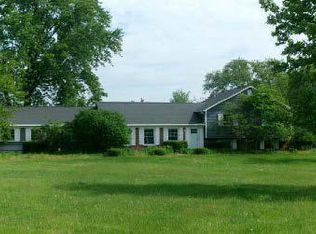 ServiceLink Auction
 - $389,9994 bd3 ba2.1k sqft3494 Fairway Dr, Crete, IL 60417Price Change
 MLS ID #12736876, Tatyanna Pollard, Infiniti Properties, Inc.. MRED as distributed by MLS GRID
 - $349,0004 bd3 ba2.5k sqft1120 E 263rd St, Crete, IL 60417New
 MLS ID #12772984, Gerard Huguelet, Murphy Real Estate Group. MRED as distributed by MLS GRID
