Completely updated over the past five years, this spacious 6-bedroom, 4-bath home offers approximately 2,800 sq ft above grade, plus 780 sq ft of finished basement space, all on more than half an acre. Step inside to find a home where the major updates are already complete. The redesigned kitchen features new appliances and a functional layout that flows into the surrounding living spaces. Updates throughout include new windows, roof, LVT flooring, custom blinds, hardware and lighting, including wafer lights in the living room, bedrooms, mudroom and kitchen. The bathrooms have been refreshed with updated countertops, refinished vanities, new sinks, faucets and shower fixtures, plus a newly glazed tub.
The newly finished basement adds approximately 780 sq ft of living space with full egress and a new half bath. Additional improvements include a new hot water tank, water softener and reverse-osmosis drinking water system.
The former enclosed porch has been converted into additional living space for a bedroom or office, while the new mudroom provides access to the home, garage and deck.
Outside, an Amish-built 12x25 deck adds outdoor living space, complemented by updated landscaping, stone walkway, refreshed front porch, exterior lighting, lime-washed and painted exterior, whole-home leaf-filter system and NEW 10x16 shed. An invisible fence encompasses the front and back yards. The garage features a new floor, garage door and side-mount opener. Other improvements include updated electrical with grounding and GFCI protection, exhaust fans, frost-free outdoor spigots, ceiling Wi-Fi speakers and updated septic wiring with UV light. One fireplace was converted from wood-burning to gas, while new fireplace doors were added to the first-floor wood-burning fireplace.
With extensive updates inside and out, generous living space, six bedrooms, a finished basement and more than half an acre, this home offers plenty of flexibility and room to make your own.
Active
$489,000
11 Wintergreen Hill Dr, Painesville, OH 44077
6beds
3,560sqft
Single Family Residence
Built in 1954
0.53 Acres Lot
$-- Zestimate®
$137/sqft
$-- HOA
What's special
Generous living spaceStone walkwayFrost-free outdoor spigotsCustom blindsUpdated landscapingRedesigned kitchenNew appliances
- 17 hours
- 664
- 26
Zillow last checked:
Listing updated:
Listed by:
Kay Zabivnik 440-477-4382 kayzabivnik@mcdhomes.com,
McDowell Homes Real Estate Services
Source: MLS Now,MLS#: 5238891 Originating MLS: Lake Geauga Area Association of REALTORS
Originating MLS: Lake Geauga Area Association of REALTORSFacts & features
Interior
Bedrooms & bathrooms
- Bedrooms: 6
- Bathrooms: 4
- Full bathrooms: 3
- 1/2 bathrooms: 1
- Main level bathrooms: 2
- Main level bedrooms: 4
Heating
- Forced Air, Fireplace(s), Gas
Cooling
- Central Air
Appliances
- Included: Dryer, Dishwasher, Microwave, Range, Refrigerator, Washer
Features
- Bookcases, Built-in Features, Ceiling Fan(s), Entrance Foyer, Primary Downstairs, Open Floorplan, Stone Counters, Recessed Lighting, Storage, Natural Woodwork, Wired for Sound
- Windows: Blinds, Insulated Windows, Window Treatments
- Basement: Finished,Concrete
- Number of fireplaces: 2
- Fireplace features: Basement, Gas Starter, Living Room, Raised Hearth, Wood Burning, Gas
Interior area
- Total structure area: 3,560
- Total interior livable area: 3,560 sqft
- Finished area above ground: 2,800
- Finished area below ground: 760
Video & virtual tour
Property
Parking
- Total spaces: 2
- Parking features: Attached, Garage
- Attached garage spaces: 2
Features
- Levels: One and One Half,Two
- Stories: 2
- Patio & porch: Deck, Front Porch
- Exterior features: Private Yard
Lot
- Size: 0.53 Acres
- Features: Back Yard, Front Yard, Landscaped, Few Trees
Details
- Parcel number: 11A005A000080
- Special conditions: Standard
Construction
Type & style
- Home type: SingleFamily
- Architectural style: Cape Cod,Ranch
- Property subtype: Single Family Residence
Materials
- Brick, Stone, Vinyl Siding
- Foundation: Block
- Roof: Asphalt,Fiberglass
Condition
- Updated/Remodeled
- Year built: 1954
Details
- Warranty included: Yes
Utilities & green energy
- Sewer: Septic Tank
- Water: Public
Community & HOA
Community
- Security: Smoke Detector(s)
- Subdivision: Tract 2
HOA
- Has HOA: No
Location
- Region: Painesville
Financial & listing details
- Price per square foot: $137/sqft
- Tax assessed value: $266,980
- Annual tax amount: $4,545
- Date on market: 9/1/2026
- Listing terms: Cash,Conventional,FHA,VA Loan
Estimated market value
Not available
Estimated sales range
Not available
Not available
Price history
| Date | Event | Price |
|---|---|---|
| 9/1/2026 | Listed for sale | $489,000+69.2%$137/sqft |
Source:  MLS Now #5238891 Report a problem MLS Now #5238891 Report a problem | ||
| 3/10/2021 | Sold | $289,000-3.6%$81/sqft |
Source: MLS Now #4239160 Report a problem | ||
| 2/1/2021 | Pending sale | $299,900$84/sqft |
Source: MLS Now #4239160 Report a problem | ||
| 11/13/2020 | Listed for sale | $299,900+48.1%$84/sqft |
Source: HomeSmart Real Estate Momentum LLC #4239160 Report a problem | ||
| 7/8/2011 | Sold | $202,500-15.6%$57/sqft |
Source: Public Record Report a problem | ||
| 11/18/2010 | Price change | $240,000-3.6%$67/sqft |
Source: Howard Hanna - Mentor #3178447 Report a problem | ||
| 8/12/2010 | Listed for sale | $248,900+148.9%$70/sqft |
Source: Owner Report a problem | ||
| 9/15/2008 | Sold | $100,000$28/sqft |
Source: Public Record Report a problem | ||
Public tax history
| Year | Property taxes | Tax assessment |
|---|---|---|
| 2025 | $4,546 -0.7% | $93,440 |
| 2024 | $4,580 +4.8% | $93,440 +28.1% |
| 2023 | $4,372 +2.5% | $72,960 |
| 2022 | $4,266 -0.4% | $72,960 |
| 2021 | $4,281 +1.5% | $72,960 +15% |
| 2020 | $4,217 -0.8% | $63,450 |
| 2019 | $4,249 +19.3% | $63,450 +22.1% |
| 2018 | $3,561 | $51,980 |
| 2017 | $3,561 +13.8% | $51,980 |
| 2016 | $3,130 +5.2% | $51,980 |
| 2015 | $2,975 -1.6% | $51,980 |
| 2014 | $3,024 +2.3% | $51,980 |
| 2013 | $2,955 +5.4% | $51,980 |
| 2012 | $2,803 -14.4% | $51,980 -17.8% |
| 2011 | $3,275 +0.2% | $63,240 |
| 2010 | $3,267 +5.7% | $63,240 0% |
| 2009 | $3,089 -13.7% | $63,242 -18.1% |
| 2008 | $3,578 +18.4% | $77,203 |
| 2007 | $3,022 -56.6% | $77,203 |
| 2006 | $6,967 -7.5% | $77,203 -6.7% |
| 2005 | $7,533 -0.2% | $82,737 |
| 2004 | $7,545 +6.4% | $82,737 |
| 2003 | $7,092 +10.8% | $82,737 +12.4% |
| 2002 | $6,399 -0.3% | $73,623 |
| 2001 | $6,416 +1.2% | $73,623 |
| 2000 | $6,340 +18.5% | $73,623 +18.8% |
| 1999 | $5,350 | $61,996 |
Find assessor info on the county website
Monthly payment
Est. payment
Payment breakdown
Explore the cost of this home by adjusting the details. Changes won't be saved.Climate risks
Neighborhood: 44077
Nearby schools
Schools provided by the listing agent
- District: Riverside LSD Lake- 4306
Source: MLS Now. This data may not be complete. We recommend contacting the local school district to confirm school assignments for this home.
- $390,5004 bd3 ba2.7k sqft9 Wintergreen Hill Dr, Painesville, OH 44077Off Market
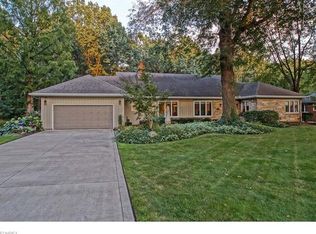
- $374,0004 bd4 ba2.8k sqft13 Wintergreen Hill Dr, Painesville, OH 44077Off Market

- $1,780-- bd-- ba-- sqft13 Wintergreen Hill Dr, Painesville, OH 44077Off Market
- $321,3003 bd3 ba2.4k sqft7 Wintergreen Hill Dr, Painesville, OH 44077Off Market
Similar homes
- $465,0004 bd4 ba3.3k sqft795 Meadowlark Rd, Painesville Twp, OH 44077For Sale
 MLS ID #5239400, Timothy M McMahon Jr, PWG Real Estate, LLC.. MLS Now
 - $469,9004 bd4 ba3.9k sqft8495 Painesville Warren Rd, Painesville, OH 44077For Sale
 MLS ID #5239514, Laura Mokwa, McDowell Homes Real Estate Services. MLS Now
 - $550,0004 bd3 ba2.3k sqft7310 Pinehill Rd, Concord Township, OH 44077For Sale
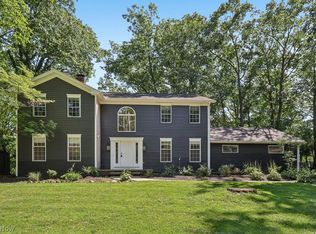 MLS ID #5240629, Angelo J Marrali, Howard Hanna. MLS Now
 - $489,9004 bd4 ba3.7k sqft492 Prestwick Path, Painesville, OH 44077For Sale
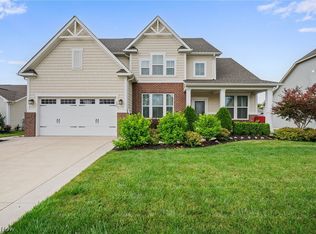 MLS ID #5226094, Inna M Muravin, Engel & Völkers Distinct. MLS Now
