Welcome to 220 Luary Dr! This charming 3-bedroom home offers a warm and inviting feel with beautiful wood floors in the living room, dining room, and main-level bedrooms. The kitchen features custom cabinetry and granite countertops, adding both style and functionality. The third bedroom is conveniently located upstairs, offering additional space and flexibility. The lower level adds even more potential with a spacious basement, completely waterproofed and renovated approximately 8 years ago, providing extra room for storage, hobbies, or additional living space. Enjoy the outdoors with a beautiful Nature Stone patio in the backyard, perfect for relaxing or entertaining. Major improvements also include gutter guards installed approximately 7 years ago and updated front steps and sidewalk completed approximately 1 year ago. With thoughtful improvements and inviting living spaces, this home is ready for its next owner to make it their own. Don't miss the opportunity to make this home yours!
Active
$159,900
220 Luary Dr, Painesville, OH 44077
3beds
1,606sqft
Single Family Residence
Built in 1935
2,687 Square Feet Lot
$-- Zestimate®
$100/sqft
$-- HOA
What's special
- 1 day
- 649
- 56
Zillow last checked:
Listing updated:
Listed by:
Adrian Morales 440-296-6012 moralesadrain28@gmail.com,
Glasshouse Realty Group, LLC,
Asa A Cox 440-479-3100,
Glasshouse Realty Group, LLC
Source: MLS Now,MLS#: 5254098 Originating MLS: Lake Geauga Area Association of REALTORS
Facts & features
Interior
Bedrooms & bathrooms
- Bedrooms: 3
- Bathrooms: 1
- Full bathrooms: 1
- Main level bathrooms: 1
- Main level bedrooms: 2
Bedroom
- Description: Flooring: Hardwood
- Level: First
- Dimensions: 12 x 9
Bedroom
- Description: Flooring: Hardwood
- Level: First
- Dimensions: 10 x 10
Bedroom
- Description: Flooring: Carpet
- Level: Second
- Dimensions: 10 x 28
Bathroom
- Level: First
- Dimensions: 6 x 5
Dining room
- Description: Flooring: Hardwood
- Level: First
- Dimensions: 13 x 7
Kitchen
- Description: Flooring: Luxury Vinyl Tile
- Level: First
- Dimensions: 13 x 7
Living room
- Description: Flooring: Hardwood
- Level: First
- Dimensions: 15 x 12
Other
- Level: Basement
- Dimensions: 13 x 27
Utility room
- Description: Flooring: Concrete
- Level: Basement
- Dimensions: 12 x 28
Heating
- Forced Air, Gas
Cooling
- Central Air
Appliances
- Included: Dryer, Range, Refrigerator
- Laundry: In Basement
Features
- Granite Counters
- Basement: Full
- Has fireplace: No
Interior area
- Total structure area: 1,606
- Total interior livable area: 1,606 sqft
- Finished area above ground: 1,200
- Finished area below ground: 406
Video & virtual tour
Property
Parking
- Total spaces: 1
- Parking features: Concrete, Driveway, Garage
- Garage spaces: 1
Features
- Levels: One and One Half
Lot
- Size: 2,687 Square Feet
Details
- Parcel number: 15C0150000320
Construction
Type & style
- Home type: SingleFamily
- Architectural style: Bungalow
- Property subtype: Single Family Residence
Materials
- Aluminum Siding, Vinyl Siding
- Roof: Asphalt,Fiberglass
Condition
- Year built: 1935
Utilities & green energy
- Sewer: Public Sewer
- Water: Public
Community & HOA
Community
- Subdivision: Champion Town
HOA
- Has HOA: No
Location
- Region: Painesville
Financial & listing details
- Price per square foot: $100/sqft
- Tax assessed value: $99,670
- Annual tax amount: $694
- Date on market: 10/18/2026
- Cumulative days on market: 3 days
- Listing terms: Cash,Conventional,FHA,VA Loan
Estimated market value
Not available
Estimated sales range
Not available
Not available
Price history
| Date | Event | Price |
|---|---|---|
| 10/18/2026 | Listed for sale | $159,900$100/sqft |
Source:  MLS Now #5254098 Report a problem | ||
Public tax history
| Year | Property taxes | Tax assessment |
|---|---|---|
| 2025 | $694 -44.9% | $34,880 |
| 2024 | $1,259 +11.5% | $34,880 +26.4% |
| 2023 | $1,129 -3.1% | $27,590 |
| 2022 | $1,165 0% | $27,590 |
| 2021 | $1,165 +12.3% | $27,590 +18.1% |
| 2020 | $1,037 -0.9% | $23,370 |
| 2019 | $1,047 +48.1% | $23,370 +23.5% |
| 2018 | $707 | $18,920 |
| 2017 | $707 +0.5% | $18,920 |
| 2016 | $703 +0.2% | $18,920 |
| 2015 | $702 +0.3% | $18,920 |
| 2014 | $700 +0.4% | $18,920 |
| 2013 | $697 +8.4% | $18,920 |
| 2012 | $643 -15.5% | $18,920 -17.1% |
| 2011 | $760 +1.2% | $22,810 |
| 2010 | $751 +5% | $22,810 0% |
| 2009 | $716 -7.6% | $22,813 -10% |
| 2008 | $774 +1% | $25,347 |
| 2007 | $767 -72.7% | $25,347 |
| 2006 | $2,808 +8.9% | $25,347 +10.2% |
| 2005 | $2,579 -0.1% | $23,006 |
| 2004 | $2,582 +7.3% | $23,006 |
| 2003 | $2,407 +25.2% | $23,006 +25.4% |
| 2002 | $1,922 -0.1% | $18,340 |
| 2001 | $1,924 +0.9% | $18,340 |
| 2000 | $1,906 +20.6% | $18,340 +20.6% |
| 1999 | $1,581 | $15,201 |
Find assessor info on the county website
Monthly payment
Est. payment
Payment breakdown
Explore the cost of this home by adjusting the details. Changes won't be saved.Climate risks
Neighborhood: 44077
Nearby schools
Schools provided by the listing agent
- District: Painesville City LSD - 4305
Source: MLS Now. This data may not be complete. We recommend contacting the local school district to confirm school assignments for this home.
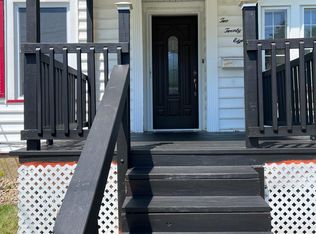
Similar homes
- $165,0003 bd2 ba1.4k sqft370 Bank St, Painesville, OH 44077For Sale
 MLS ID #5252520, Jayme M Sandy, RE/MAX Results. MLS Now
- $157,5003 bd1 ba1.3k sqft175 E Walnut Ave, Painesville, OH 44077For Sale
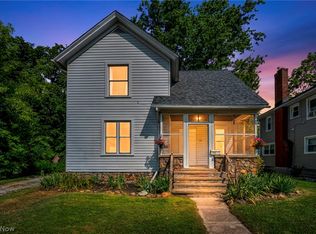 MLS ID #5234788, Shannon R Gerome, Keller Williams Greater Cleveland Northeast. MLS Now
- $189,8004 bd2 ba1.8k sqft37 Chestnut St, Painesville, OH 44077For Sale
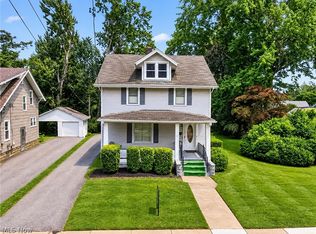 MLS ID #5231489, Clorice L Vines, McDowell Homes Real Estate Services. MLS Now
- $165,0003 bd1 ba842 sqft863 North Ave, Painesville, OH 44077For Sale
 MLS ID #5247833, Debra A Pizzo, Glasshouse Realty Group, LLC. MLS Now
