Welcome to 376 Fairgrounds Road, a charming three-bedroom home offering comfortable living spaces and plenty of versatility. Inside, you’ll find an inviting dining area, generously sized bedrooms, and plenty of opportunity to make the home your own. A convenient rear mudroom provides a practical everyday entrance with additional storage. The basement features an additional finished room that could serve as a fourth bedroom, home office, workout area, or hobby space. Outside, the property truly shines with attractive landscaping, a covered porch complete with a relaxing swing, a large patio perfect for entertaining, and a spacious backyard with plenty of room to enjoy. Solar panels and a detached garage provide even more value and convenience. Ideally located near the Lake County Fairgrounds, shopping, dining, and other local amenities, this inviting home is ready for its next chapter.
Contingent
Price cut: $5K (9/18)
$225,000
376 Fairgrounds Rd, Painesville, OH 44077
3beds
1,092sqft
Single Family Residence
Built in 1935
0.3 Acres Lot
$-- Zestimate®
$206/sqft
$-- HOA
What's special
Additional storageDetached garageSolar panelsConvenient rear mudroomAttractive landscapingGenerously sized bedroomsInviting dining area
- 38 days
- 759
- 38
Zillow last checked:
Listing updated:
Listed by:
Joseph Lucas 440-954-0650 joelucasrealtorneoh@gmail.com,
HomeSmart Real Estate Momentum LLC
Source: MLS Now,MLS#: 5245325 Originating MLS: Lake Geauga Area Association of REALTORS
Originating MLS: Lake Geauga Area Association of REALTORSFacts & features
Interior
Bedrooms & bathrooms
- Bedrooms: 3
- Bathrooms: 3
- Full bathrooms: 3
- Main level bathrooms: 1
- Main level bedrooms: 1
Primary bedroom
- Level: First
- Dimensions: 12 x 11
Bedroom
- Level: Second
- Dimensions: 12 x 11
Bedroom
- Level: Second
- Dimensions: 12 x 11
Bathroom
- Level: First
- Dimensions: ND x ND
Bathroom
- Level: Second
- Dimensions: ND x ND
Bathroom
- Level: Basement
- Dimensions: ND x ND
Bonus room
- Level: Basement
- Dimensions: 12 x 12
Dining room
- Level: First
- Dimensions: 12 x 12
Kitchen
- Level: First
- Dimensions: 12 x 8
Living room
- Level: First
- Dimensions: 12 x 12
Mud room
- Level: First
- Dimensions: 8 x 7
Heating
- Forced Air, Gas
Cooling
- Central Air
Appliances
- Included: Dryer, Dishwasher, Range, Refrigerator, Washer
- Laundry: In Basement
Features
- Windows: Triple Pane Windows
- Basement: Full,Unfinished,Walk-Up Access
- Has fireplace: No
- Fireplace features: None
Interior area
- Total structure area: 1,092
- Total interior livable area: 1,092 sqft
- Finished area above ground: 1,092
Video & virtual tour
Property
Parking
- Total spaces: 2
- Parking features: Asphalt, Driveway, Detached, Garage, Garage Door Opener
- Garage spaces: 2
Features
- Levels: Two
- Stories: 2
- Patio & porch: Porch
- Exterior features: Rain Gutters
- Pool features: None
- Fencing: None
Lot
- Size: 0.3 Acres
- Features: Back Yard, Paved, Rectangular Lot
Details
- Parcel number: 11A010A010220
Construction
Type & style
- Home type: SingleFamily
- Architectural style: Cape Cod
- Property subtype: Single Family Residence
Materials
- Shake Siding, Vinyl Siding
- Foundation: Block
- Roof: Asphalt,Fiberglass
Condition
- Year built: 1935
Utilities & green energy
- Sewer: Public Sewer
- Water: Public
Green energy
- Energy generation: Solar
Community & HOA
HOA
- Has HOA: No
Location
- Region: Painesville
Financial & listing details
- Price per square foot: $206/sqft
- Tax assessed value: $185,360
- Annual tax amount: $3,193
- Date on market: 9/16/2026
- Cumulative days on market: 51 days
- Listing terms: Cash,Conventional,FHA,VA Loan
Estimated market value
Not available
Estimated sales range
Not available
Not available
Price history
| Date | Event | Price |
|---|---|---|
| 9/18/2026 | Price change | $225,000-2.2%$206/sqft |
Source:  MLS Now #5245325 Report a problem MLS Now #5245325 Report a problem | ||
| 9/16/2026 | Listed for sale | $230,000$211/sqft |
Source: MLS Now #5245325 Report a problem | ||
| 9/15/2026 | Listing removed | $230,000$211/sqft |
Source: MLS Now #5238327 Report a problem | ||
| 8/21/2026 | Listed for sale | $230,000+72.9%$211/sqft |
Source: MLS Now #5238327 Report a problem | ||
| 3/18/2004 | Sold | $133,000$122/sqft |
Source: Public Record Report a problem | ||
Public tax history
| Year | Property taxes | Tax assessment |
|---|---|---|
| 2025 | $3,193 -0.7% | $64,870 |
| 2024 | $3,216 +10.2% | $64,870 +35% |
| 2023 | $2,918 +2.5% | $48,050 |
| 2022 | $2,848 -0.4% | $48,050 |
| 2021 | $2,858 +10.1% | $48,050 +25% |
| 2020 | $2,596 -0.7% | $38,440 |
| 2019 | $2,615 +7.1% | $38,440 +7.9% |
| 2018 | $2,441 | $35,610 |
| 2017 | $2,441 +13.8% | $35,610 |
| 2016 | $2,145 +5.2% | $35,610 |
| 2015 | $2,039 -1.6% | $35,610 |
| 2014 | $2,073 +2.3% | $35,610 |
| 2013 | $2,026 +5.4% | $35,610 |
| 2012 | $1,922 +1.2% | $35,610 -2.9% |
| 2011 | $1,898 +0.2% | $36,660 |
| 2010 | $1,894 +5% | $36,660 +0% |
| 2009 | $1,803 -9.2% | $36,652 -12% |
| 2008 | $1,986 +7.3% | $41,647 |
| 2007 | $1,851 -50.8% | $41,647 |
| 2006 | $3,759 +22% | $41,647 +23.1% |
| 2005 | $3,081 -0.2% | $33,838 |
| 2004 | $3,086 +6.4% | $33,838 |
| 2003 | $2,901 +19.3% | $33,838 +20.9% |
| 2002 | $2,432 -0.3% | $27,979 |
| 2001 | $2,438 +1.2% | $27,979 |
| 2000 | $2,409 -0.7% | $27,979 -0.5% |
| 1999 | $2,427 | $28,112 |
Find assessor info on the county website
Monthly payment
Est. payment
Payment breakdown
Explore the cost of this home by adjusting the details. Changes won't be saved.Climate risks
Neighborhood: 44077
Nearby schools
Schools provided by the listing agent
- District: Riverside LSD Lake- 4306
Source: MLS Now. This data may not be complete. We recommend contacting the local school district to confirm school assignments for this home.

- $281,9003 bd2 ba1.7k sqft370 Fairgrounds Rd, Painesville, OH 44077Off Market
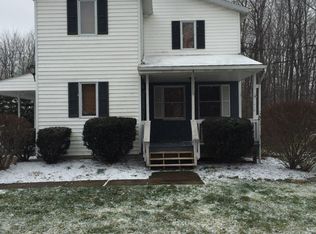
- $240,7202 bd1 ba2.4k sqft398 Fairgrounds Rd, Painesville, OH 44077Off Market
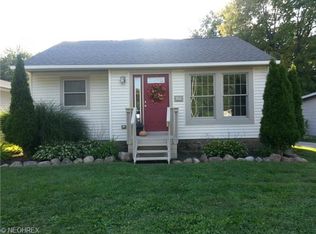
- $219,1004 bd1 ba1.3k sqft366 Fairgrounds Rd, Painesville, OH 44077Off Market
- $243,1004 bd2 ba1.5k sqft386 Fairgrounds Rd, Painesville, OH 44077Off Market
Similar homes
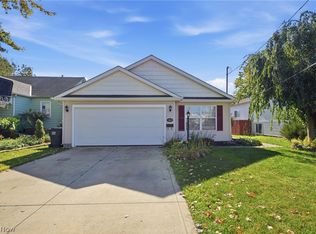
- $214,9003 bd2 ba1.4k sqft363 Button Ave, Painesville, OH 44077For Sale
 MLS ID #5242346, Brady A Secre, EXP Realty, LLC.. MLS Now
 - $179,9003 bd1 ba936 sqft1181 Crescent Dr, Painesville, OH 44077For Sale
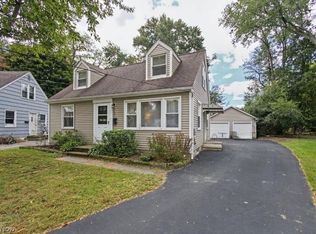 MLS ID #5250368, Janice M Burton, Russell Real Estate Services. MLS Now
 - $207,0004 bd2 ba1.4k sqft57 Park Rd, Painesville, OH 44077For Sale
 MLS ID #5235113, Asa A Cox, Glasshouse Realty Group, LLC. MLS Now
 - $190,0003 bd2 ba1.5k sqft580 E Erie St, Painesville, OH 44077For Sale
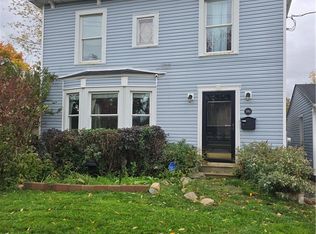 MLS ID #5254138, April L Howard, Assured Real Estate. MLS Now
