This unique house was custom-conceived, designed, and built to showcase a breathtaking view while blending the best of the Carolina Mountains lifestyle into its floor plan. Whether relaxing with family or entertaining friends, you will immediately notice the care put into every detail of the home.
The house offers nearly 4,500 square feet of conditioned space and about 2,000 square feet of covered outdoor entertainment areas. It includes all the essentials, along with numerous thoughtful extras. Enjoy spacious gathering areas and four generous bedrooms, each with a full decorator bathroom. The home features include a gourmet kitchen (Wolf & Sub-Zero), an outdoor entertainment porch with a built-in Weber Sear Station gas grill plus a Big Green Egg, three large stone fireplaces, a family room with a traditional bar, walk-in storage rooms (including a “Costco” room), a walk in wine cellar, and even a recreation/fitness room that opens onto the backyard.
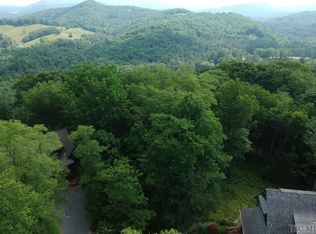
The view is breathtaking… photos truly don’t capture its beauty. Enhanced by professional landscaping, it’s tempting to spend the afternoon on one of the porches, sit in the yard, by the firepit, or climb up to the Eagle’s Nest lookout! This generous 2.1-acre lot is located in a quiet section of the Trillium Ridges community, close to the Fitness Center, Indoor Tennis, Pickleball, croquet, and Garden Golf course.
As with all Trillium properties, your ownership includes generational privileges. While not required, Trillium Links & Lake Club Membership is available. This membership provides exceptional access to numerous amenities, including an 18-hole championship links golf course, boat rentals and activities on Lake Glenville, indoor and outdoor tennis, pickleball, croquet, a fitness center, hiking trails, kids' programs, and an on-site chapel with seasonal services.
Dining options include the recently renovated Clubhouse (completed in 2023) and the spectacular new Landings lakefront facility expected to open this summer. Please note that some community amenities depend on optional membership, which may have a waitlist.
Pending
$3,500,000
345 Center Ridge Road, Cullowhee, NC 28723
4beds
--sqft
Single Family Residence
Built in 2017
2.1 Acres Lot
$3,243,700 Zestimate®
$--/sqft
$279/mo HOA
What's special
Four generous bedroomsWalk in wine cellarBreathtaking viewProfessional landscapingThree large stone fireplacesSpacious gathering areas
- 156 days
- 143
- 5
Zillow last checked:
Listing updated:
Listed by:
Brenda Beye,
Highlands Sotheby's International Realty - DT
Source: HCMLS,MLS#: 1002924Originating MLS: Highlands Cashiers Board of Realtors
Facts & features
Interior
Bedrooms & bathrooms
- Bedrooms: 4
- Bathrooms: 5
- Full bathrooms: 4
- 1/2 bathrooms: 1
Primary bedroom
- Level: Main
Bedroom 2
- Level: Lower
Bedroom 3
- Level: Upper
Bedroom 4
- Level: Upper
Primary bathroom
- Level: Main
Bathroom 2
- Level: Lower
Bathroom 3
- Level: Upper
Dining room
- Level: Main
Exercise room
- Level: Lower
Family room
- Level: Lower
Great room
- Level: Main
Kitchen
- Level: Main
Laundry
- Level: Main
Office
- Level: Upper
Utility room
- Level: Lower
Heating
- Central, Gas, Humidity Control, Heat Pump
Cooling
- Central Air, Electric, Heat Pump
Appliances
- Included: Built-In Electric Oven, Built-In Range, Bar Fridge, Double Oven, Dryer, Washer/Dryer Stacked, Dishwasher, Exhaust Fan, Free-Standing Freezer, Freezer, Disposal, Ice Maker, Microwave, Refrigerator, Range Hood, Stainless Steel Appliance(s), Tankless Water Heater, VentedExhaust Fan, Wine Cooler, Washer
- Laundry: In Hall, Main Level, Stacked
Features
- Beamed Ceilings, Wet Bar, Breakfast Bar, Ceiling Fan(s), Chandelier, Cathedral Ceiling(s), Separate/Formal Dining Room, Double Vanity, Entrance Foyer, Granite Counters, Garden Tub/Roman Tub, High Ceilings, His and Hers Closets, High Speed Internet, Kitchen Island, Multiple Closets, Open Floorplan, Pantry, Recessed Lighting, Storage, Smart Thermostat
- Flooring: Combination, Hardwood, Softwood, Tile
- Basement: Concrete
- Number of fireplaces: 3
- Fireplace features: Family Room, Gas Log, Gas Starter, Great Room, Recreation Room
Video & virtual tour
Property
Parking
- Total spaces: 2
- Parking features: Circular Driveway, Garage, Golf Cart Garage, Garage Door Opener
- Garage spaces: 2
Accessibility
- Accessibility features: None
Features
- Levels: One and One Half
- Patio & porch: Rear Porch, Covered, Deck, Enclosed, Front Porch, Patio, Balcony
- Exterior features: Built-in Barbecue, Balcony, Barbecue, Fire Pit, Garden, Gas Grill, Private Yard
- Pool features: Community
- Has view: Yes
- View description: Hills, Long Range, Mountain(s), Panoramic, Valley, Trees/Woods
- Waterfront features: None, Deeded Access
- Body of water: Lake Glenville
Lot
- Size: 2.1 Acres
- Features: Back Yard, Front Yard, Landscaped, Partially Cleared, Rock Outcropping, Sloped, Views
- Topography: Sloping
Details
- Parcel number: 7553824817
- Zoning description: Residential
Construction
Type & style
- Home type: SingleFamily
- Architectural style: Traditional
- Property subtype: Single Family Residence
Materials
- Foundation: Block
- Roof: Metal,Shake,Wood
Condition
- New construction: No
- Year built: 2017
Utilities & green energy
- Electric: Generator
- Sewer: Septic Tank
- Water: Private
- Utilities for property: Electricity Connected, Fiber Optic Available, Propane, Phone Connected, Water Connected
Community & HOA
Community
- Features: Clubhouse, Fitness Center, Fishing, Golf, Lake, Marina, Pickleball, Pool, Putting Green, Restaurant, Tennis Court(s), Trails/Paths, Water Access
- Subdivision: Trillium Links
HOA
- Has HOA: Yes
- Amenities included: Dog Park, Powered Boats Allowed, Trail(s)
- HOA fee: $3,350 annually
- HOA name: Trillium Links & Village
Location
- Region: Cullowhee
Financial & listing details
- Tax assessed value: $2,373,676
- Annual tax amount: $8,072
- Date on market: 4/2/2026
- Cumulative days on market: 156 days
- Road surface type: Asphalt
Estimated market value
$3,243,700
$3.08M - $3.41M
$3,763/mo
Price history
| Date | Event | Price |
|---|---|---|
| 8/18/2026 | Pending sale | $3,500,000 |
Source: HCMLS #1002924 Report a problem | ||
| 7/18/2026 | Contingent | $3,500,000 |
Source: HCMLS #1002924 Report a problem | ||
| 4/2/2026 | Listed for sale | $3,500,000+3233.3% |
Source: HCMLS #1002924 Report a problem | ||
| 5/16/2017 | Sold | $105,000-56.7% |
Source: Public Record Report a problem | ||
| 8/29/2013 | Sold | $242,500-42.9% |
Source: Public Record Report a problem | ||
| 10/12/2005 | Sold | $425,000 |
Source: Public Record Report a problem | ||
Public tax history
| Year | Property taxes | Tax assessment |
|---|---|---|
| 2025 | $8,073 +55.8% | $2,373,676 +92.7% |
| 2024 | $5,183 | $1,231,820 |
| 2023 | $5,183 | $1,231,820 |
| 2022 | $5,183 +5.4% | $1,231,820 |
| 2021 | $4,918 +12.9% | $1,231,820 +16.9% |
| 2020 | $4,356 | $1,054,000 |
| 2019 | $4,356 +46.3% | $1,054,000 +48% |
| 2018 | $2,978 | $712,400 +256.2% |
| 2017 | $2,978 +278.6% | $200,000 |
| 2015 | $787 -41.3% | $200,000 -55.6% |
| 2011 | $1,341 | $450,000 |
Find assessor info on the county website
Monthly payment
Est. payment
Payment breakdown
Explore the cost of this home by adjusting the details. Changes won't be saved.Climate risks
Neighborhood: 28723
Similar homes
- $3,495,0005 bd6 ba-- sqft523 Broadview Dr, Highlands, NC 28741For Sale
 MLS ID #26048414, Kristie Brennan. Carolina Smokies MLS
 - $3,500,0005 bd7 ba-- sqft115 W Falls Court, Highlands, NC 28741For Sale
 MLS ID #1004002, Josephine Lovell. HCMLS
 - $3,499,0004 bd5 ba-- sqft521 Misty Ridge Trail, Glenville, NC 28736New Construction
 MLS ID #1003961, Daniel Doughty. HCMLS
 - $3,500,0004 bd6 ba-- sqft87 Tiger Paw Lane, Sapphire, NC 28774For Sale
 MLS ID #1003589, Ken Fernandez. HCMLS
