Welcome to this well-maintained 3-bedroom, 1.5-bath ranch in Brighton. This home offers 1,194 sq ft of comfortable one-floor living with hardwood, laminate, and tile flooring, an eat-in kitchen, and a bright morning room. Partially finished basement and 3 season sunroom add almost 500 SF of usable space! The living room features gleaming hardwood floors, bright triple windows and gas fireplace adding warmth and efficiency. Recent updates include: Brand new, full bathroom from the studs in!, New Pace windows with lifetime transferable warranty, updated basement rec room. The home also includes a full basement, attached 1-car garage, partially fenced yard, and blacktop driveway with extra parking space. Appliances included: dishwasher, disposal, washer, dryer, gas oven/range, refrigerator. Located on a neighborhood street with convenient access to schools, shopping, 390/490/590, Walk to Ellison Park! This property offers practical living space with room to personalize. Delayed showings until 8/20/2026 @ 9:00 AM and delayed negotiations until August 25,2026 @ 2:00 PM.
Pending
$239,900
345 Clover St, Rochester, NY 14610
3beds
1,194sqft
Single Family Residence
Built in 1950
8,712 Square Feet Lot
$-- Zestimate®
$201/sqft
$-- HOA
What's special
Updated basement rec roomPartially finished basementPartially fenced yardBright triple windowsBright morning roomEat-in kitchen
- 62 days
- 87
- 0
Zillow last checked:
Listing updated:
Listed by:
Howard Hanna 585-433-2734,
Sam J. Cretekos 585-421-3440
Source: NYSAMLSs,MLS#: R1706525 Originating MLS: Rochester
Originating MLS: RochesterFacts & features
Interior
Bedrooms & bathrooms
- Bedrooms: 3
- Bathrooms: 1
- Full bathrooms: 1
- Main level bathrooms: 1
- Main level bedrooms: 3
Heating
- Gas, Forced Air
Cooling
- Central Air
Appliances
- Included: Built-In Refrigerator, Dryer, Dishwasher, Disposal, Gas Oven, Gas Range, Gas Water Heater, Range, Washer
Features
- Entrance Foyer, Eat-in Kitchen, Natural Woodwork, Bedroom on Main Level, Programmable Thermostat
- Flooring: Hardwood, Laminate, Tile, Varies
- Windows: Thermal Windows
- Basement: Full,Partially Finished
- Has fireplace: No
Interior area
- Total structure area: 1,194
- Total interior livable area: 1,194 sqft
Video & virtual tour
Property
Parking
- Total spaces: 1
- Parking features: Attached, Garage, Garage Door Opener
- Attached garage spaces: 1
Accessibility
- Accessibility features: Other
Features
- Levels: One
- Stories: 1
- Exterior features: Blacktop Driveway
Lot
- Size: 8,712 Square Feet
- Dimensions: 74 x 120
- Features: Rectangular, Rectangular Lot, Residential Lot
Details
- Parcel number: 2620001221200002032000
- Special conditions: Standard
Construction
Type & style
- Home type: SingleFamily
- Architectural style: Ranch
- Property subtype: Single Family Residence
Materials
- Attic/Crawl Hatchway(s) Insulated, Vinyl Siding, Copper Plumbing
- Foundation: Block
- Roof: Asphalt,Shingle
Condition
- Resale
- Year built: 1950
Utilities & green energy
- Electric: Circuit Breakers
- Sewer: Connected
- Water: Connected, Public
- Utilities for property: Cable Available, Electricity Connected, High Speed Internet Available, Sewer Connected, Water Connected
Community & HOA
Location
- Region: Rochester
Financial & listing details
- Price per square foot: $201/sqft
- Tax assessed value: $136,700
- Annual tax amount: $6,606
- Date on market: 8/19/2026
- Cumulative days on market: 18 days
- Listing terms: Cash,Conventional,FHA,VA Loan
Estimated market value
Not available
Estimated sales range
Not available
$2,276/mo
Price history
| Date | Event | Price |
|---|---|---|
| 8/26/2026 | Pending sale | $239,900$201/sqft |
Source:  NYSAMLSs #R1706525 Report a problem NYSAMLSs #R1706525 Report a problem | ||
| 8/19/2026 | Listed for sale | $239,900+29.7%$201/sqft |
Source: NYSAMLSs #R1706525 Report a problem | ||
| 11/9/2022 | Sold | $185,000-2.6%$155/sqft |
Source: NYSAMLSs #R1433489 Report a problem | ||
| 9/26/2022 | Pending sale | $189,900$159/sqft |
Source: NYSAMLSs #R1433489 Report a problem | ||
| 9/14/2022 | Listed for sale | $189,900$159/sqft |
Source: NYSAMLSs #R1433489 Report a problem | ||
Public tax history
| Year | Property taxes | Tax assessment |
|---|---|---|
| 2025 | -- | $136,700 |
| 2024 | -- | $136,700 |
| 2023 | -- | $136,700 |
| 2022 | -- | $136,700 |
| 2021 | -- | $136,700 |
| 2020 | -- | $136,700 |
| 2018 | -- | $136,700 +30.2% |
| 2017 | $1,728 | $105,000 |
| 2016 | -- | $105,000 |
| 2015 | -- | $105,000 |
| 2014 | -- | $105,000 |
| 2013 | -- | $105,000 |
| 2012 | -- | $105,000 |
| 2011 | -- | $105,000 |
| 2010 | -- | $105,000 |
| 2009 | -- | $105,000 +10.5% |
| 2007 | -- | $95,000 |
| 2006 | -- | $95,000 |
| 2005 | -- | $95,000 |
| 2004 | -- | $95,000 |
| 2003 | -- | $95,000 |
| 2002 | -- | $95,000 +10.5% |
| 2001 | -- | $86,000 |
| 2000 | -- | $86,000 |
Find assessor info on the county website
Monthly payment
Climate risks
Neighborhood: 14610
Nearby schools
Schools provided by the listing agent
- District: Penfield
Source: NYSAMLSs. This data may not be complete. We recommend contacting the local school district to confirm school assignments for this home.
Similar homes
- $200,0003 bd1 ba1.2k sqft20 Coventry Ave, Rochester, NY 14610For Sale
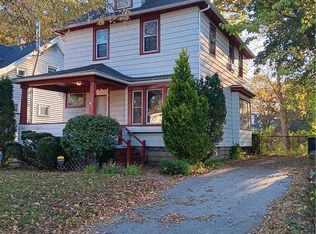
 MLS ID #R1722460, Ivan Ramos, Listing by: Keller Williams Realty Greater Rochester. NYSAMLSs
 - $249,9003 bd1 ba1.2k sqft20 Cullens Run, Pittsford, NY 14534For Sale
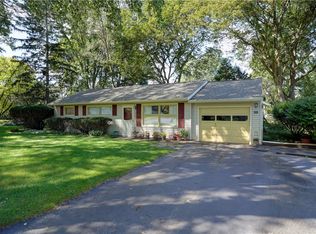 MLS ID #R1723381, Richard L. Leasure, Listing by: Howard Hanna. NYSAMLSs
 - $249,9003 bd2 ba1.6k sqft135 Rodney Ln, Rochester, NY 14625For Sale
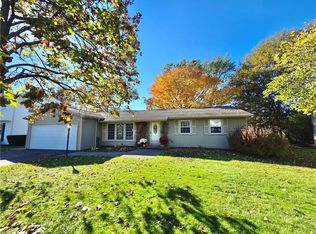 MLS ID #R1723187, Joseph Skelly, Listing by: Coldwell Banker Custom Realty. NYSAMLSs
 - $250,0003 bd2 ba1.5k sqft959 Lake Shore Blvd, Rochester, NY 14617For Sale
 MLS ID #R1723051, Rita Lujan Pettinaro, Listing by: Keller Williams Realty Greater Rochester. NYSAMLSs
 - $250,0004 bd2 ba1.6k sqft30 Asbury St, Rochester, NY 14620For SaleMLS ID #R1723016, Jenna C. May, Listing by: Keller Williams Realty Greater Rochester. NYSAMLSs
- $235,0003 bd2 ba1.6k sqft185 Rogene St, Rochester, NY 14616For SaleMLS ID #R1722529, Kenneth C. Currie, Listing by: RE/MAX Realty Group. NYSAMLSs
- $249,9003 bd2 ba1.1k sqft100 Meadowbrook Rd, Rochester, NY 14620For SaleMLS ID #R1713720, Lisa S. Bolzner, Listing by: Howard Hanna. NYSAMLSs
- $282,5003 bd2 ba1.4k sqft67 Harwick Rd, Rochester, NY 14609For SaleMLS ID #R1721233, Anthony J Sanza, Listing by: Coldwell Banker Custom Realty. NYSAMLSs
- $175,0004 bd1 ba1.5k sqft1585 Creek St, Rochester, NY 14625For SaleMLS ID #R1723356, Alan J. Wood, Listing by: RE/MAX Plus. NYSAMLSs
- $224,9004 bd1 ba1.3k sqft57 Sandymount Dr, Irondequoit, NY 14617For SaleMLS ID #R1720042, Lindsay O'Brien-Couchman, Listing by: Howard Hanna. NYSAMLSs
- $299,0003 bd1 ba1.2k sqft26 Meredith Ave, Rochester, NY 14618For SaleMLS ID #R1712133, Kevin D Herrick, Listing by: RE/MAX Realty Group. NYSAMLSs
- $249,9004 bd1 ba1.4k sqft292 Filon Ave, Rochester, NY 14622For SaleMLS ID #R1719440, David C. Malta, Listing by: Howard Hanna. NYSAMLSs
- $224,9003 bd2 ba1.3k sqft168 Carmas Dr, Rochester, NY 14626For SaleMLS ID #R1722060, Chelsea Finnerty, Listing by: Howard Hanna. NYSAMLSs
- $229,9003 bd2 ba1.7k sqft523 English Rd, Rochester, NY 14616For SaleMLS ID #R1720860, John W. Wallace, Listing by: Berkshire Hathaway HomeServices Discover Real Estate. NYSAMLSs
- $219,9004 bd2 ba1.6k sqft1166 Bay Rd, Webster, NY 14580For SaleMLS ID #R1702967, Mary G. D'Angelo, Listing by: Howard Hanna. NYSAMLSs
- $259,9004 bd2 ba1.3k sqft5 Woodale Dr, Rochester, NY 14616For SaleMLS ID #R1716492, Octavio Garcia, Listing by: Howard Hanna. NYSAMLSs
- $274,9003 bd2 ba1.2k sqft45 Valley Brook Rd, Penfield, NY 14526For SaleMLS ID #R1720274, Sharon M. Quataert, Listing by: Century 21 APEX. NYSAMLSs
- $249,9003 bd2 ba1.4k sqft1476 Vroom Rd, Spencerport, NY 14559For SaleMLS ID #R1723220, Michael T. Junge, Listing by: RE/MAX Plus. NYSAMLSs
- $214,9003 bd2 ba1.1k sqft185 Jamestown Ter, Rochester, NY 14615For SaleMLS ID #R1720571, Paul Casanzio, Listing by: Keller Williams Realty Greater Rochester. NYSAMLSs
- $199,9003 bd1 ba1.5k sqft540 Helendale Rd, Rochester, NY 14609For SaleMLS ID #R1711530, Ben Kayes, Listing by: RE/MAX Realty Group. NYSAMLSs
