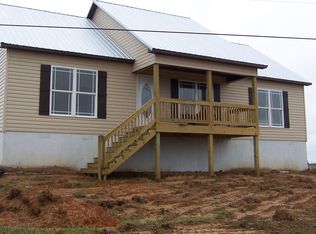
**1232 NEW CONSTRUCTION**1232 SQUARE FEET**METAL ROOF**VINYL SIDING**LVP FLOORING**10 X 16 COVERED BACK DECK WITH CEILING FAN**6 X 44 COVERED FRONT PORCH**CONCRETE DRIVEWAY**STAILESS FRIGIDAITE KITCHEN APPLIANCES**CHOOSE YOUR OWN COLOR SELECTIONS FROM BUILDERS SAMPLES OF SIDING & SHUTTERS, ROOF, CABINETS & COUNTERTOPS, FLOORING & 2 WALL PAINT COLORS. POLISHED NICKLE LIGHT FIXTURES & CEILING FANS IN ALL 3 BEDROOMS**BUILDER WILL PAY $2000.00 TOWARDS CLOSING COSTS**PLUS 1/2 ATTORNEY**PLUS 1/2 TITLE**2/10 WARRANTY OR COMPLIANCE INSPECTION REPORT** ****PICTURE IS NOT ACTUAL HOUSE****REPRESENTATIVE PICTURE****
Pending
$229,900
345 Cox Cove Rd, Hayden, AL 35079
3beds
1,232sqft
Single Family Residence
Built in 2025
1.52 Acres Lot
$-- Zestimate®
$187/sqft
$-- HOA
What's special
Metal roofLvp flooringCovered front porch
- 386 days
- 4
- 0
Zillow last checked:
Listing updated:
Listed by:
John Clark 205-532-3044,
LAH Sotheby's International Realty Homewood
Source: GALMLS,MLS#: 21429568
Facts & features
Interior
Bedrooms & bathrooms
- Bedrooms: 3
- Bathrooms: 2
- Full bathrooms: 2
Rooms
- Room types: Bedroom, Bathroom, Kitchen, Master Bathroom, Master Bedroom
Primary bedroom
- Level: First
Bedroom 1
- Level: First
Bedroom 2
- Level: First
Primary bathroom
- Level: First
Bathroom 1
- Level: First
Kitchen
- Features: Laminate Counters
- Level: First
Living room
- Level: First
Basement
- Area: 0
Heating
- Central, Electric, Heat Pump
Cooling
- Central Air, Electric, Heat Pump
Appliances
- Included: Electric Cooktop, Dishwasher, Microwave, Electric Oven, Self Cleaning Oven, Refrigerator, Stainless Steel Appliance(s), Electric Water Heater
- Laundry: Electric Dryer Hookup, Washer Hookup, Main Level, Laundry Room, Laundry (ROOM), Yes
Features
- Split Bedroom, Smooth Ceilings, Tray Ceiling(s), Soaking Tub, Linen Closet, Split Bedrooms, Tub/Shower Combo, Walk-In Closet(s)
- Flooring: Laminate
- Basement: Crawl Space
- Attic: Other,Yes
- Has fireplace: No
Interior area
- Total interior livable area: 1,232 sqft
- Finished area above ground: 1,232
- Finished area below ground: 0
Property
Parking
- Parking features: Driveway, Parking (MLVL), Off Street, Open
- Has uncovered spaces: Yes
Features
- Levels: One
- Stories: 1
- Patio & porch: Porch, Covered (DECK), Deck
- Pool features: None
- Has view: Yes
- View description: Mountain(s)
- Waterfront features: No
Lot
- Size: 1.52 Acres
Details
- Parcel number: 2201110000020.000
- Special conditions: N/A
Construction
Type & style
- Home type: SingleFamily
- Property subtype: Single Family Residence
Materials
- Block, Vinyl Siding
Condition
- New construction: Yes
- Year built: 2025
Utilities & green energy
- Sewer: Septic Tank
- Water: Public
Community & HOA
Community
- Subdivision: Peach Tree
Location
- Region: Hayden
Financial & listing details
- Price per square foot: $187/sqft
- Price range: $229.9K - $229.9K
- Date on market: 8/28/2025
Estimated market value
Not available
Estimated sales range
Not available
Not available
Price history
| Date | Event | Price |
|---|---|---|
| 6/23/2026 | Pending sale | $229,900$187/sqft |
Source:  GALMLS #21429568 Report a problem GALMLS #21429568 Report a problem | ||
| 8/28/2025 | Listed for sale | $229,900$187/sqft |
Source: GALMLS #21429568 Report a problem | ||
Public tax history
Tax history is unavailable.
Monthly payment
Est. payment
Payment breakdown
Explore the cost of this home by adjusting the details. Changes won't be saved.Climate risks
Neighborhood: 35079
Nearby schools
Schools provided by the listing agent
- Elementary: Hayden
- Middle: Hayden
- High: Hayden
Source: GALMLS. This data may not be complete. We recommend contacting the local school district to confirm school assignments for this home.
Similar homes
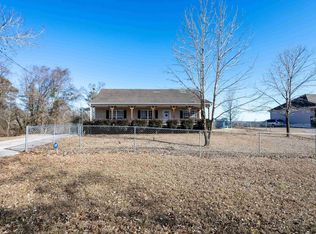
- $229,9003 bd2 ba1.2k sqftAtt, Warrior, AL 35180For Sale

 MLS ID #21464034, Karrie Henderson, RealtySouth-I459 Southwest. GALMLS
 - $204,9003 bd2 ba1.2k sqft11 Wet Cat Rd, Hayden, AL 35079For Sale
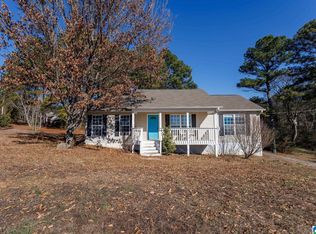 MLS ID #21441310, Tammy Wiley, EXIT Coosa River Realty LLC. GALMLS
 - $225,0003 bd2 ba1.5k sqft9451 Old Tennessee Pike Rd, Pinson, AL 35126For Sale
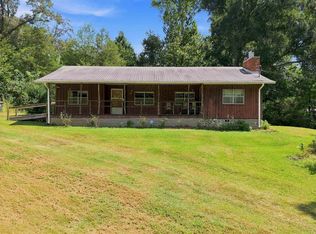 MLS ID #21465004, Katrina Stewart, Stonebridge Realty and Development. GALMLS
 - $--3 bd2 ba1.5k sqft800 Mill Creek Rd, Warrior, AL 35180Auction
 Auction.com 1
 - $299,9003 bd2 ba1.4k sqft61 Payton Drive Graves Gap Rd, Hayden, AL 35079New ConstructionMLS ID #21460419, Linda Ponder, RealtySouth-OTM-Acton Rd. GALMLS
- $339,0003 bd2 ba1.5k sqft41 Armstrong Loop, Hayden, AL 35079For SaleMLS ID #21447128, Darren White, White Real Estate Inc.. GALMLS
- $234,9003 bd2 ba1.3k sqftSpectrum, Warrior, AL 35180For SaleMLS ID #21429848, Veronica Brewer, Grace Realty Group, LLC. GALMLS
- $339,9003 bd2 ba1.5k sqft522 Holt Cir, Hayden, AL 35079New ConstructionMLS ID #21460645, Darrell Sloan, Charles Poe Realty. GALMLS
- $252,0003 bd2 ba1.5k sqft4905 Spunky Hollow Rd, Remlap, AL 35133For SaleMLS ID #21461206, Nicki Pender, Creed Land Company LLC. GALMLS
- $209,0002 bd1 ba1.1k sqft1070 Mountain Lake Rd, Warrior, AL 35180For SaleMLS ID #21461618, Summer McIsaac, Keller Williams Homewood. GALMLS
- $224,9993 bd2 ba1.4k sqft9235 Radford Pl, Warrior, AL 35180For SaleMLS ID #21454869, Timothy Douglas, EXIT MelRose Realty. GALMLS
