Discover the perfect blend of comfort, functionality, and country living in this inviting home. Featuring an open-concept floor plan, two bedrooms, and two full bathrooms, this property offers efficient and comfortable living space. LVP flooring throughout the main living areas, tile flooring in bathrooms and a dedicated laundry room add to the home's practicality and appeal. Situated on a spacious lot, the property provides ample outdoor space to enjoy and make your own. Whether you're a first-time homebuyer or looking to downsize, this home offers an excellent opportunity to enjoy comfortable living with room to grow.
New construction
$229,900
239 Red Hill School Rd, Hayden, AL 35063
2beds
950sqft
Single Family Residence
Built in 2026
1 Acres Lot
$-- Zestimate®
$242/sqft
$-- HOA
What's special
Spacious lotTile flooring in bathroomsTwo bedroomsAmple outdoor spaceDedicated laundry roomOpen-concept floor plan
- 1 hour
- 8
- 0
Zillow last checked:
Listing updated:
Listed by:
Daniel Demers 888-219-3009,
Sell Your Home Services
Source: GALMLS,MLS#: 21468376
Facts & features
Interior
Bedrooms & bathrooms
- Bedrooms: 2
- Bathrooms: 2
- Full bathrooms: 2
Rooms
- Room types: Bedroom, Bathroom, Half Bath (ROOM), Master Bedroom
Primary bedroom
- Level: First
Bedroom 1
- Level: First
Bathroom 1
- Level: First
Kitchen
- Features: Eat-in Kitchen, Kitchen Island
Basement
- Area: 0
Heating
- Central, Electric
Cooling
- Central Air, Electric, Heat Pump
Appliances
- Included: Dishwasher, Microwave, Electric Oven, Refrigerator, Stainless Steel Appliance(s), Stove-Electric, Electric Water Heater
- Laundry: Electric Dryer Hookup, Washer Hookup, Main Level, Laundry Room, Yes
Features
- Recessed Lighting, Cathedral/Vaulted, Smooth Ceilings, Tub/Shower Combo
- Flooring: Laminate, Tile
- Basement: Crawl Space
- Attic: None
- Has fireplace: No
Interior area
- Total interior livable area: 950 sqft
- Finished area above ground: 950
- Finished area below ground: 0
Video & virtual tour
Property
Parking
- Parking features: Driveway
- Has uncovered spaces: Yes
Features
- Levels: One
- Stories: 1
- Patio & porch: Open (PATIO), Patio, Porch, Open (DECK), Deck
- Pool features: None
- View description: None
- Waterfront features: No
Lot
- Size: 1 Acres
- Features: Acreage, Subdivision
Details
- Parcel number: 2502030000017.000
- Special conditions: As Is
Construction
Type & style
- Home type: SingleFamily
- Property subtype: Single Family Residence
Materials
- HardiPlank Type
Condition
- New construction: Yes
- Year built: 2026
Utilities & green energy
- Sewer: Septic Tank
- Water: Public
- Utilities for property: Underground Utilities
Community & HOA
Community
- Subdivision: Kirkpatrick J D
Location
- Region: Hayden
Financial & listing details
- Price per square foot: $242/sqft
- Price range: $229.9K - $229.9K
- Date on market: 10/22/2026
Estimated market value
Not available
Estimated sales range
Not available
Not available
Price history
| Date | Event | Price |
|---|---|---|
| 10/22/2026 | Listed for sale | $229,900$242/sqft |
Source:  GALMLS #21468376 Report a problem | ||
Public tax history
Tax history is unavailable.
Monthly payment
Est. payment
Payment breakdown
Explore the cost of this home by adjusting the details. Changes won't be saved.Climate risks
Neighborhood: 35063
Nearby schools
Schools provided by the listing agent
- Elementary: Hayden
- Middle: Hayden
- High: Hayden
Source: GALMLS. This data may not be complete. We recommend contacting the local school district to confirm school assignments for this home.
Similar homes
- $249,5003 bd2 ba1.2k sqft9308 Shipptown Rd, Empire, AL 35063For Sale
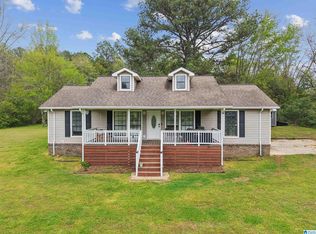
 MLS ID #21465130, Chris Wood, BaileyWood Homes Realty. GALMLS
- $129,9003 bd1 ba1k sqft878 Campbellville Rd, Empire, AL 35063For Sale
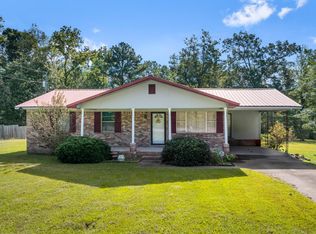 MLS ID #26-2120, Camille Andrews, Joseph Carter Realty-Lake and Local. Walker County Area MLS
- $239,9003 bd2 ba1.3k sqft929 Holt Cir, Hayden, AL 35079For Sale
 MLS ID #21468131, Darren White, White Real Estate Inc.. GALMLS
- $214,5003 bd2 ba1.1k sqftSpectrum, Hayden, AL 35079For Sale
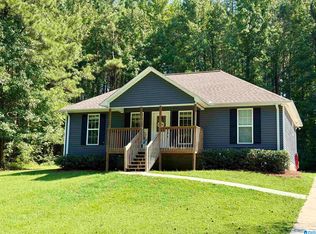 MLS ID #21463581, Peggy Lucas, eXp Realty, LLC Central. GALMLS
- $225,0003 bd2 ba1.2k sqft240 Smith Mill Rd, Trafford, AL 35172For SaleMLS ID #21468224, Kristie Allred, Keller Williams Metro North. GALMLS
- $239,9003 bd2 ba1.1k sqft3287 Warrior Jasper Rd, Warrior, AL 35180For SaleMLS ID #21458807, Becky Tucker, Sweet HOMElife Real Estate. GALMLS
- $259,9003 bd2 ba1.2k sqft3121 Sayers Rd, Fultondale, AL 35068For SaleMLS ID #21468249, Dana Sorensen, RE/MAX Northern Properties. GALMLS
- $199,9003 bd2 ba1.3k sqft7885 Old Bradford Rd, Pinson, AL 35126For SaleMLS ID #21468291, Ashley Ethridge, ARC Realty - Homewood. GALMLS
- $259,0003 bd2 ba1.4k sqft148 Lelia Dr, Warrior, AL 35180For SaleMLS ID #21466626, Felix Braun, Real Broker LLC. GALMLS
- $229,9003 bd2 ba1.2k sqftSpectrum, Dora, AL 35062For SaleMLS ID #21459257, Jorden Gilliam, ARC Realty Vestavia. GALMLS
- $229,9003 bd2 ba1.2k sqftAtt, Warrior, AL 35180For SaleMLS ID #21464034, Karrie Henderson, RealtySouth-I459 Southwest. GALMLS
- $254,9002 bd2 ba1.3k sqftSpectrum Att, Gardendale, AL 35071For SaleMLS ID #21467411, Candace Smith, RealtySouth-Northern Office. GALMLS
- $155,0003 bd1 ba1k sqftSpectrum, Empire, AL 35063For SaleMLS ID #21451041, Randy Hays, Keller Williams. GALMLS
- $239,9003 bd2 ba1.2k sqftSpectrum, At&t, Hayden, AL 35079For SaleMLS ID #21465523, Kerry Mitchell, Keller Williams Metro North. GALMLS
- $264,9003 bd2 ba1.4k sqftAtt Spectrum, Warrior, AL 35180For SaleMLS ID #21462611, Candace Smith, RealtySouth-Northern Office. GALMLS
