Welcome home to 345 Harland Road, a move-in ready ranch located in the Taftville section of Norwich. Featuring 3 beds and 1.5 baths, everything has been completely redone for you! Open concept kitchen and living space. The NEWLY installed hardwood floors will certainly delight. The kitchen is bright and airy, with new white cabinetry, stone countertops, appliances and an island with bar stool seating. With a full bathroom, 3 good sized bedrooms, and even a PRIVATE half bathroom off of the primary bedroom... both a first time home buyer or downsizer's dream! A large semi-circular driveway for guests, and ample parking. It's not just pretty, all the major mechanical items have been redone. New roof 2026, new vinyl siding, BRAND NEW mini split systems for efficient heating & cooling, and even a NEW 1,500 gallon septic tank. The full WALK-OUT basement leaves much to your imagination - with plenty of natural light. The sliding door leads you out to your new concrete patio and deck, and a beautiful large yard. There is nothing left to do but imagine your new space. Finish off the basement for your own needs - an office, gaming room, extra living space? Yes to all! Book your showing today.
For sale
Price cut: $5K (10/20)
$384,900
345 Harland Road, Norwich, CT 06360
3beds
1,008sqft
Single Family Residence
Built in 1972
0.36 Acres Lot
$384,500 Zestimate®
$382/sqft
$-- HOA
What's special
- 28 days
- 981
- 90
Zillow last checked:
Listing updated:
Listed by:
Lori DeSanti (203)907-5314,
Oxford Realty 203-314-4219
Source: Smart MLS,MLS#: 24209328
Facts & features
Interior
Bedrooms & bathrooms
- Bedrooms: 3
- Bathrooms: 2
- Full bathrooms: 1
- 1/2 bathrooms: 1
Primary bedroom
- Level: Main
Bedroom
- Level: Main
Bedroom
- Level: Main
Dining room
- Level: Main
Living room
- Level: Main
Heating
- Baseboard, Wall Unit, Electric
Cooling
- Ductless
Appliances
- Included: Electric Range, Refrigerator, Dishwasher, Water Heater
- Laundry: Lower Level
Features
- Basement: Full
- Attic: Access Via Hatch
- Has fireplace: No
Interior area
- Total structure area: 1,008
- Total interior livable area: 1,008 sqft
- Finished area above ground: 1,008
Property
Lot
- Size: 0.36 Acres
- Features: Sloped
Details
- Parcel number: 2412878
- Zoning: R40
Construction
Type & style
- Home type: SingleFamily
- Architectural style: Ranch
- Property subtype: Single Family Residence
Materials
- Vinyl Siding
- Foundation: Concrete Perimeter
- Roof: Asphalt
Condition
- New construction: No
- Year built: 1972
Utilities & green energy
- Sewer: Septic Tank
- Water: Well
Community & HOA
HOA
- Has HOA: No
Location
- Region: Norwich
Financial & listing details
- Price per square foot: $382/sqft
- Tax assessed value: $130,800
- Annual tax amount: $4,467
- Date on market: 9/23/2026
Estimated market value
$384,500
$365,000 - $404,000
$2,366/mo
Price history
| Date | Event | Price |
|---|---|---|
| 10/20/2026 | Price change | $384,900-1.3%$382/sqft |
Source:  Smart MLS #24209328 Report a problem Smart MLS #24209328 Report a problem | ||
| 10/4/2026 | Price change | $389,900-2.5%$387/sqft |
Source: Smart MLS #24209328 Report a problem | ||
| 9/25/2026 | Listed for sale | $399,900+73.9%$397/sqft |
Source: Smart MLS #24209328 Report a problem | ||
| 6/16/2026 | Sold | $230,000-14.8%$228/sqft |
Source: Smart MLS #24176081 Report a problem | ||
| 5/22/2026 | Pending sale | $269,900$268/sqft |
Source: Smart MLS #24176081 Report a problem | ||
| 5/17/2026 | Listed for sale | $269,900$268/sqft |
Source: Smart MLS #24176081 Report a problem | ||
Public tax history
| Year | Property taxes | Tax assessment |
|---|---|---|
| 2025 | $4,553 +4.7% | $130,800 |
| 2024 | $4,349 +16.7% | $130,800 +47.5% |
| 2023 | $3,728 -0.3% | $88,700 |
| 2022 | $3,741 -0.4% | $88,700 |
| 2021 | $3,756 -0.1% | $88,700 |
| 2020 | $3,759 +4.3% | $88,700 |
| 2019 | $3,605 -5.4% | $88,700 -3.5% |
| 2018 | $3,810 +1.9% | $91,900 |
| 2017 | $3,738 -1.7% | $91,900 |
| 2015 | $3,804 +6% | $91,900 |
| 2014 | $3,588 +4% | $91,900 -26.5% |
| 2013 | $3,449 +2.6% | $125,000 |
| 2012 | $3,363 +7.1% | $125,000 |
| 2011 | $3,140 +3% | $125,000 |
| 2010 | $3,050 +2.3% | $125,000 |
| 2009 | $2,980 -1.5% | $125,000 +22.5% |
| 2008 | $3,025 +2.5% | $102,000 |
| 2007 | $2,951 +3% | $102,000 |
| 2006 | $2,864 +3.9% | $102,000 |
| 2005 | $2,756 +33.1% | $102,000 +81.2% |
| 2003 | $2,070 +7.5% | $56,300 |
| 2001 | $1,925 | $56,300 |
Find assessor info on the county website
Monthly payment
Est. payment
Payment breakdown
Explore the cost of this home by adjusting the details. Changes won't be saved.Climate risks
Neighborhood: 06360

Similar homes
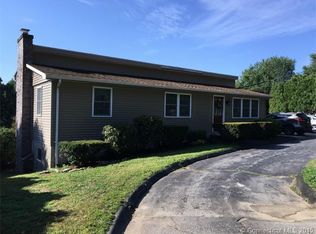
- $425,0003 bd2 ba1.4k sqft6 Nemczuk Drive, Norwich, CT 06360For Sale

 MLS ID #24201484, Marilyn Lusher, RE/MAX Legends. Smart MLS
 - $379,5003 bd1 ba1.3k sqft60 Mohegan Road, Norwich, CT 06360For Sale
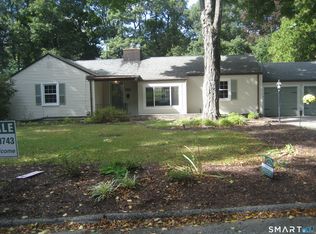 MLS ID #24210195, Irene Donovan, Miskiewicz Real Estate, Mary. Smart MLS
 - $379,0004 bd2 ba1.5k sqft89 Hickory Street, Norwich, CT 06360For Sale
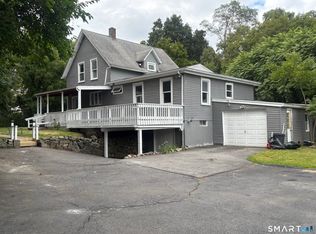 MLS ID #24203768, James Kelly, William Raveis Real Estate. Smart MLS
 - $325,0003 bd1 ba1.3k sqft37 Lambert Drive, Norwich, CT 06360For Sale
 MLS ID #24205188, Mary Bohonowicz, Berkshire Hathaway NE Prop.. Smart MLS
 - $345,0003 bd2 ba1.3k sqft9 Daniel St, Norwich, CT 06360For Sale
 MLS ID #1423576, Lisa Neundorf, Castles Condos & Cottages,LLC. StateWide MLS RI
 - $329,9004 bd1 ba1.2k sqft118 Asylum Street, Norwich, CT 06360For SaleMLS ID #24213327, Mario A. Stephens, RE/MAX Legends. Smart MLS
- $320,0003 bd2 ba1.4k sqft127 Maple Street, Norwich, CT 06360For SaleMLS ID #24200029, Anabel Morocho, Real Broker CT, LLC. Smart MLS
- $334,9004 bd3 ba1.4k sqft64 Peck Street, Norwich, CT 06360For SaleMLS ID #24209158, Lisa Gagnon, Stone & Vale, LLC. Smart MLS
- $310,0002 bd1 ba960 sqft36 Jennings Street, Norwich, CT 06360For SaleMLS ID #24207030, Sharon L. Stokland, List N Show LLC. Smart MLS
- $309,0002 bd1 ba1.4k sqft25 Dudley Street, Norwich, CT 06360For SaleMLS ID #24212045, Kelly Lucas, RE/MAX Legends. Smart MLS
- $350,0003 bd1 ba1.4k sqft385 Exeter Road, Lebanon, CT 06249For SaleMLS ID #24214940, Gina R. Wentworth, Lebanon Green Real Estate. Smart MLS
- $359,0003 bd2 ba1.3k sqft32 Pollys Lane, Montville, CT 06382For SaleMLS ID #24199552, Banglian Gao, United Realty Plus. Smart MLS
- $249,9002 bd1 ba1k sqft22 Fountain Street, Norwich, CT 06360For SaleMLS ID #24215419, Scott Pellerin, Coldwell Banker Realty. Smart MLS
- $340,0002 bd2 ba1k sqft1698 Glasgo Road, Griswold, CT 06351For SaleMLS ID #24215235, Quincy J. Clayton, NextHome Elite Realty. Smart MLS
- $389,9003 bd1 ba1.2k sqft139 Lake Road, Griswold, CT 06351For SaleMLS ID #24194384, Lori H. Ciccarelli, RE/MAX One. Smart MLS
- $335,0003 bd3 ba1.4k sqft20 Meadow Lane, Montville, CT 06382For SaleMLS ID #24211381, Joe Simmons, Coldwell Banker Realty. Smart MLS
- $200,0001 bd1 ba700 sqft20 Terrace Boulevard, Norwich, CT 06360For SaleMLS ID #24215417, Ryan Braunagel, Keller Williams Realty Prtnrs.. Smart MLS
- $269,9252 bd2 ba1k sqft51 North Cliff Street, Norwich, CT 06360For SaleMLS ID #24212024, Maria Pirulli, Five Stars Realty. Smart MLS
- $419,9004 bd2 ba1.3k sqft43 Hale Haven Court, Montville, CT 06382For SaleMLS ID #24211620, Beth Arcangel, Compass Connecticut, LLC. Smart MLS
- $309,8003 bd1 ba1.4k sqft6 Meadow Lane, Canterbury, CT 06331For SaleMLS ID #24215720, BJ Lee, William Raveis Real Estate. Smart MLS
