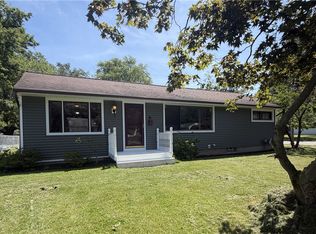
Imagine having the space to spread out, entertain, and enjoy the outdoors without giving up the convenience of living in an established neighborhood. Set on an impressive 1.3 acres in the heart of Irondequoit, this 3-bedroom, 1.5-bath home offers a little something that is becoming increasingly hard to find: room to breathe. Spend summer afternoons lounging by the pool, host backyard gatherings with family and friends, or simply enjoy the privacy and possibilities that come with having so much land right in your own neighborhood. Inside, two wood-burning fireplaces bring warmth and character, creating inviting spaces to settle in on chilly Rochester evenings. The kitchen features a gas stove just one year old and a refrigerator only two years old, while newer windows and major mechanical updates add peace of mind, including a furnace and A/C system and a tankless water heater approximately 5–6 years old, and updated electrical panel. New chimney flashing was also installed in 2026. Whether you're dreaming of outdoor entertaining, creating your own backyard oasis, or simply enjoying the luxury of extra space, this Irondequoit property offers a unique opportunity to make it your own. Offers due 11/5 @ 12 Noon.
Active
$199,900
345 Ransford Ave, Rochester, NY 14622
3beds
1,632sqft
Single Family Residence
Built in 1955
1.3 Acres Lot
$260,100 Zestimate®
$122/sqft
$-- HOA
What's special
Two wood-burning fireplacesUpdated electrical panelInviting spacesMajor mechanical updatesLounging by the poolTankless water heaterNewer windows
- 13 hours
- 823
- 121
Zillow last checked:
Listing updated:
Listed by:
Revolution Real Estate 585-653-7700,
Gabrielle L. Marino 585-329-3774
Source: NYSAMLSs,MLS#: R1725108 Originating MLS: Rochester
Facts & features
Interior
Bedrooms & bathrooms
- Bedrooms: 3
- Bathrooms: 2
- Full bathrooms: 1
- 1/2 bathrooms: 1
- Main level bathrooms: 1
Heating
- Gas, Forced Air
Cooling
- Central Air
Appliances
- Included: Dryer, Dishwasher, Gas Oven, Gas Range, Gas Water Heater, Refrigerator, Washer
- Laundry: Main Level
Features
- Ceiling Fan(s), Eat-in Kitchen, Separate/Formal Living Room, Pantry, Sliding Glass Door(s)
- Flooring: Hardwood, Tile, Varies
- Doors: Sliding Doors
- Basement: Finished,Partial,Walk-Out Access
- Number of fireplaces: 2
Interior area
- Total structure area: 1,632
- Total interior livable area: 1,632 sqft
Property
Parking
- Total spaces: 1.5
- Parking features: Attached, Garage, Water Available
- Attached garage spaces: 1.5
Features
- Levels: Two
- Stories: 2
- Patio & porch: Deck, Patio, Porch, Screened
- Exterior features: Blacktop Driveway, Deck, Enclosed Porch, Fully Fenced, Pool, Porch, Patio, Private Yard, See Remarks
- Pool features: In Ground
- Fencing: Full
Lot
- Size: 1.3 Acres
- Features: Cul-De-Sac, Irregular Lot, Residential Lot, Wooded
Details
- Parcel number: 2634000771900002082000
- Special conditions: Standard
Construction
Type & style
- Home type: SingleFamily
- Architectural style: Contemporary,Split Level
- Property subtype: Single Family Residence
Materials
- Composite Siding, Stone, Wood Siding
- Foundation: Block
- Roof: Asphalt
Condition
- Resale
- Year built: 1955
Utilities & green energy
- Sewer: Connected
- Water: Connected, Public
- Utilities for property: Electricity Connected, High Speed Internet Available, Sewer Connected, Water Connected
Community & HOA
Community
- Subdivision: Lawrence Estates Sec 01
Location
- Region: Rochester
Financial & listing details
- Price per square foot: $122/sqft
- Tax assessed value: $179,000
- Annual tax amount: $7,508
- Date on market: 10/29/2026
- Listing terms: Cash,Conventional,FHA,Private Financing Available,VA Loan
Estimated market value
$260,100
$224,000 - $291,000
$2,769/mo
Price history
| Date | Event | Price |
|---|---|---|
| 10/29/2026 | Listed for sale | $199,900+73.8%$122/sqft |
Source:  NYSAMLSs #R1725108 Report a problem | ||
| 6/15/2006 | Sold | $115,000+18.6%$70/sqft |
Source: Public Record Report a problem | ||
| 5/3/2005 | Sold | $97,000-24.2%$59/sqft |
Source: Public Record Report a problem | ||
| 2/9/2005 | Sold | $128,000+16.4%$78/sqft |
Source: Public Record Report a problem | ||
| 11/12/1997 | Sold | $110,000$67/sqft |
Source: Public Record Report a problem | ||
Public tax history
| Year | Property taxes | Tax assessment |
|---|---|---|
| 2025 | -- | $179,000 |
| 2024 | -- | $179,000 |
| 2023 | -- | $179,000 +54.6% |
| 2022 | -- | $115,800 |
| 2021 | -- | $115,800 |
| 2020 | -- | $115,800 |
| 2018 | -- | $115,800 -2.7% |
| 2017 | $1,428 | $119,000 |
| 2016 | -- | $119,000 |
| 2015 | -- | $119,000 |
| 2014 | -- | $119,000 |
| 2013 | -- | $119,000 |
| 2012 | -- | $119,000 |
| 2011 | -- | $119,000 |
| 2010 | -- | $119,000 |
| 2009 | -- | $119,000 +9.8% |
| 2007 | -- | $108,400 |
| 2006 | -- | $108,400 |
| 2005 | -- | $108,400 |
| 2004 | -- | $108,400 +5% |
| 2003 | -- | $103,200 |
| 2002 | -- | $103,200 |
| 2001 | -- | $103,200 |
| 2000 | -- | $103,200 |
Find assessor info on the county website
Monthly payment
Climate risks
Neighborhood: 14622
Nearby schools
Schools provided by the listing agent
- District: East Irondequoit
Source: NYSAMLSs. This data may not be complete. We recommend contacting the local school district to confirm school assignments for this home.

Similar homes
- $219,9003 bd3 ba1.2k sqft157 Orland Rd, Irondequoit, NY 14622For Sale
 MLS ID #R1725779, James R. White, Listing by: Empire Realty Group. NYSAMLSs
- $169,9003 bd1 ba1.4k sqft163 Vinton Rd, Rochester, NY 14622For Sale
 MLS ID #R1725254, Mark H. Mackey, Listing by: RE/MAX Realty Group. NYSAMLSs
- $199,9003 bd2 ba1.1k sqft380 Noridge Dr, Rochester, NY 14622For Sale
 MLS ID #R1720049, Julie D. Burley, Listing by: GEOCA Homes LLC. NYSAMLSs
- $235,0004 bd2 ba1.6k sqft6 Forest Ave, Rochester, NY 14622For Sale
 MLS ID #R1697424, Mirna Monnat, Listing by: Hunt Real Estate ERA/Columbus. NYSAMLSs
- $199,9003 bd2 ba1.2k sqft56 Northlane Dr, Rochester, NY 14621For SaleMLS ID #R1724965, Ashley M. Zeiner, Listing by: RE/MAX Plus. NYSAMLSs
- $199,9003 bd2 ba1k sqft100 Scholfield Rd W, Rochester, NY 14617For SaleMLS ID #R1725158, Diane Calcagno-Jackson, Listing by: RE/MAX Realty Group. NYSAMLSs
- $297,5003 bd2 ba1.2k sqft8 Hillview Dr, Rochester, NY 14622For SaleMLS ID #R1725689, G. Harlan Furbush, Listing by: Keller Williams Realty Greater Rochester. NYSAMLSs
- $279,9003 bd2 ba1.5k sqft3284 Culver Rd, Rochester, NY 14622For SaleMLS ID #R1722669, Hollis A. Creek, Listing by: Howard Hanna. NYSAMLSs
- $199,9003 bd2 ba1.4k sqft105 Floverton St, Rochester, NY 14610For SaleMLS ID #R1725275, Olivia Brower, Listing by: RE/MAX Plus. NYSAMLSs
- $235,9003 bd2 ba1.5k sqft24 Sydenham Rd, Rochester, NY 14609For SaleMLS ID #R1724401, Andrew Hannan, Listing by: Real Broker NY, LLC. NYSAMLSs
- $172,5003 bd1 ba1.2k sqft444 Waring Rd, Rochester, NY 14609For SaleMLS ID #R1725410, Damaris Rivera, Listing by: R Realty Rochester LLC. NYSAMLSs
- $199,9003 bd1 ba1.3k sqft145 Macbeth St, Rochester, NY 14609For SaleMLS ID #R1724900, Marc Reali, Listing by: Howard Hanna. NYSAMLSs
- $210,0003 bd2 ba1k sqft173 Willow Ave, Rochester, NY 14609For SaleMLS ID #R1724260, Shaemar Cherew-Gordon, Listing by: Keller Williams Realty Greater Rochester. NYSAMLSs
- $179,9003 bd2 ba1.3k sqft15 Dewey Ave, Rochester, NY 14617For SaleMLS ID #R1723403, Richard Porlier, Listing by: RE/MAX Realty Group. NYSAMLSs
- $149,9003 bd1 ba1.4k sqft29 Florack St, Rochester, NY 14621For SaleMLS ID #R1725249, Mark C. Updegraff, Listing by: Updegraff Group LLC. NYSAMLSs
- $260,0003 bd2 ba1.5k sqft569 Barry Rd, Rochester, NY 14617For SaleMLS ID #R1723836, Matthew Sader, Listing by: Hunt Real Estate ERA/Columbus. NYSAMLSs
- $199,9003 bd1 ba1.5k sqft540 Helendale Rd, Rochester, NY 14609For SaleMLS ID #R1711530, Ben Kayes, Listing by: RE/MAX Realty Group. NYSAMLSs
- $230,0003 bd2 ba1.2k sqft869 Whitlock Rd, Rochester, NY 14609For SaleMLS ID #R1723507, Leilani Wilson-Luciano, Listing by: Howard Hanna. NYSAMLSs
- $189,9003 bd2 ba1.4k sqft52 Legionnaire Dr, Rochester, NY 14617For SaleMLS ID #R1720124, Michael J. Fox, Listing by: RE/MAX Realty Group. NYSAMLSs
