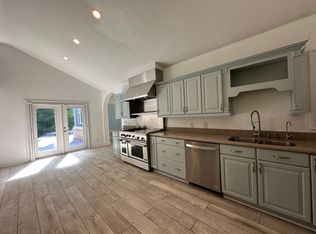
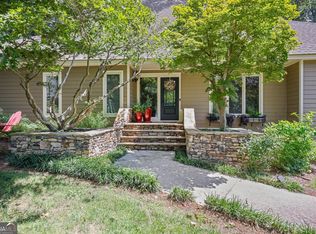
Spacious brick ranch on 3/4 acres in Mt. Vernon Woods-- one of the most wanted locations in Metro Atlanta!. A quiet cul-de-sac in a great swim/tennis community just outside the Atlanta perimeter, just minutes to both I-285 and SR 400. Two levels of finished space with 4,218 sq.ft as measured by the architect. 6 bed/3 bath, a large vaulted LR / kitchen area with high ceiling. A separate dining room with 10' ceiling. The walkout basement gets tons of daylight through multiple windows. The wooded backyard gently slopes down to Marsh Creek at the bottom. Sold as is for either teardown or update/renovate. A recent survey is attached in documents. Note: The house is on septic but the Seller is in the process of connecting to public sewer. A great opportunity, but for a limited time. The Seller will begin custom renovation shortly.
Active
$899,900
345 Ridgeview Trl, Sandy Springs, GA 30328
6beds
4,218sqft
Single Family Residence, Residential
Built in 1959
0.8 Acres Lot
$894,400 Zestimate®
$213/sqft
$63/mo HOA
What's special
Spacious brick ranchQuiet cul-de-sac
- 18 days
- 675
- 32
Likely to sell faster than
Zillow last checked:
Listing updated:
Listed by:
ALEXANDER PROPP,
Drake Realty of GA, Inc. 770-565-2044
Source: FMLS GA,MLS#: 7860191
Facts & features
Interior
Bedrooms & bathrooms
- Bedrooms: 6
- Bathrooms: 3
- Full bathrooms: 3
- Main level bathrooms: 2
- Main level bedrooms: 4
Rooms
- Room types: Basement, Dining Room
Primary bedroom
- Features: Master on Main
- Level: Master on Main
Bedroom
- Features: Master on Main
Primary bathroom
- Features: Double Vanity, Separate Tub/Shower, Whirlpool Tub
Dining room
- Features: Seats 12+, Separate Dining Room
Kitchen
- Features: Breakfast Bar, Cabinets Stain, Pantry, Pantry Walk-In, Solid Surface Counters
Heating
- Central, Forced Air, Natural Gas
Cooling
- Central Air, Multi Units
Appliances
- Included: Dishwasher, Electric Oven, ENERGY STAR Qualified Water Heater, Gas Cooktop, Gas Range, Gas Water Heater, Range Hood, Other
- Laundry: In Basement, Laundry Chute, Sink
Features
- Bookcases, Crown Molding, Double Vanity, Recessed Lighting, Vaulted Ceiling(s)
- Flooring: Hardwood, Vinyl, Wood
- Windows: Double Pane Windows, Plantation Shutters
- Basement: Daylight,Finished,Finished Bath,Full,Interior Entry,Walk-Out Access
- Number of fireplaces: 1
- Fireplace features: Basement, Brick, Family Room
- Common walls with other units/homes: No Common Walls
Interior area
- Total structure area: 4,218
- Total interior livable area: 4,218 sqft
- Finished area above ground: 2,508
- Finished area below ground: 1,710
Video & virtual tour
Property
Parking
- Total spaces: 2
- Parking features: Attached, Garage, Garage Faces Front, Kitchen Level, Level Driveway, Storage
- Attached garage spaces: 2
- Has uncovered spaces: Yes
Accessibility
- Accessibility features: Accessible Entrance, Accessible Full Bath
Features
- Levels: One
- Stories: 1
- Patio & porch: Deck
- Exterior features: Private Yard
- Pool features: None
- Has spa: Yes
- Spa features: Bath, None
- Fencing: Back Yard,Chain Link,Fenced
- Has view: Yes
- View description: Trees/Woods
- Waterfront features: Creek
- Body of water: None
Lot
- Size: 0.8 Acres
- Features: Back Yard, Cul-De-Sac, Private, Sloped, Wooded
Details
- Additional structures: None
- Parcel number: 17 007200040300
- Other equipment: None
- Horse amenities: None
Construction
Type & style
- Home type: SingleFamily
- Architectural style: Ranch,Traditional
- Property subtype: Single Family Residence, Residential
Materials
- Brick, Brick 4 Sides, Vinyl Siding
- Foundation: Block
- Roof: Shingle
Condition
- Resale
- New construction: No
- Year built: 1959
Utilities & green energy
- Electric: 110 Volts
- Sewer: Septic Tank
- Water: Public
- Utilities for property: Cable Available, Electricity Available, Natural Gas Available, Sewer Available, Water Available
Green energy
- Energy efficient items: None
- Energy generation: None
Community & HOA
Community
- Features: Homeowners Assoc, Near Trails/Greenway, Playground, Pool, Tennis Court(s)
- Security: Intercom, Secured Garage/Parking, Smoke Detector(s)
- Subdivision: Mt Vernon Woods
HOA
- Has HOA: Yes
- HOA fee: $750 annually
Location
- Region: Sandy Springs
Financial & listing details
- Price per square foot: $213/sqft
- Tax assessed value: $745,900
- Annual tax amount: $7,824
- Date on market: 10/28/2026
- Cumulative days on market: 18 days
- Electric utility on property: Yes
- Road surface type: Asphalt, Paved
Estimated market value
$894,400
$850,000 - $939,000
$5,103/mo
Price history
| Date | Event | Price |
|---|---|---|
| 10/28/2026 | Listed for sale | $899,900+136.8%$213/sqft |
Source:  FMLS GA #7860191 Report a problem | ||
| 6/24/2025 | Listing removed | $3,899$1/sqft |
Source: FMLS GA #7585401 Report a problem | ||
| 6/13/2025 | Price change | $3,899-2.4%$1/sqft |
Source: FMLS GA #7585401 Report a problem | ||
| 6/4/2025 | Price change | $3,995-8.2%$1/sqft |
Source: FMLS GA #7585401 Report a problem | ||
| 5/23/2025 | Listed for rent | $4,350$1/sqft |
Source: FMLS GA #7585401 Report a problem | ||
| 8/22/2023 | Listing removed | -- |
Source: FMLS GA #7257098 Report a problem | ||
| 8/4/2023 | Listed for rent | $4,350$1/sqft |
Source: FMLS GA #7257098 Report a problem | ||
| 3/29/2019 | Sold | $380,000-10.6%$90/sqft |
Source:  GAMLS #8432084 Report a problem | ||
| 3/5/2019 | Pending sale | $425,000$101/sqft |
Source: Alpharetta - WEICHERT, REALTORS - Vision #6051404 Report a problem | ||
| 2/25/2019 | Listed for sale | $425,000$101/sqft |
Source: Weichert Realtors - Vision #8432084 Report a problem | ||
| 1/21/2019 | Pending sale | $425,000$101/sqft |
Source: Alpharetta - WEICHERT, REALTORS - Vision #6051404 Report a problem | ||
| 1/18/2019 | Listed for sale | $425,000$101/sqft |
Source: Alpharetta - WEICHERT, REALTORS - Vision #6051404 Report a problem | ||
| 1/6/2019 | Pending sale | $425,000$101/sqft |
Source: Alpharetta - WEICHERT, REALTORS - Vision #6051404 Report a problem | ||
| 1/2/2019 | Price change | $425,000-4.5%$101/sqft |
Source: Alpharetta - WEICHERT, REALTORS - Vision #6051404 Report a problem | ||
| 12/21/2018 | Listed for sale | $445,000$106/sqft |
Source: Weichert Realtors - Vision #8432084 Report a problem | ||
| 12/14/2018 | Pending sale | $445,000$106/sqft |
Source: Alpharetta - WEICHERT, REALTORS - Vision #6051404 Report a problem | ||
| 11/16/2018 | Price change | $445,000-10.1%$106/sqft |
Source: Alpharetta - WEICHERT, REALTORS - Vision #6051404 Report a problem | ||
| 11/2/2018 | Price change | $495,000-3.9%$117/sqft |
Source: Alpharetta - WEICHERT, REALTORS - Vision #6051404 Report a problem | ||
| 10/24/2018 | Price change | $515,000-5.5%$122/sqft |
Source: Alpharetta - WEICHERT, REALTORS - Vision #6051404 Report a problem | ||
| 9/24/2018 | Price change | $545,000-5.2%$129/sqft |
Source: Alpharetta - WEICHERT, REALTORS - Vision #6051404 Report a problem | ||
| 8/20/2018 | Price change | $575,000-11.4%$136/sqft |
Source: Alpharetta - WEICHERT, REALTORS - Vision #6051404 Report a problem | ||
| 7/12/2018 | Listed for sale | $649,000$154/sqft |
Source: Weichert Realtors-Vision #6040971 Report a problem | ||
Public tax history
| Year | Property taxes | Tax assessment |
|---|---|---|
| 2025 | $9,204 +92.8% | $298,360 +5.1% |
| 2024 | $4,773 +16.9% | $284,000 |
| 2023 | $4,084 -9.3% | $284,000 +22.7% |
| 2022 | $4,503 +0.7% | $231,480 +6.6% |
| 2021 | $4,471 +4.2% | $217,160 +42.9% |
| 2020 | $4,290 -9.5% | $152,000 -25.8% |
| 2019 | $4,740 | $204,720 +23.4% |
| 2018 | $4,740 | $165,960 +14.7% |
| 2017 | $4,740 -3.4% | $144,720 |
| 2016 | $4,907 -0.4% | $144,720 |
| 2015 | $4,925 +10.4% | $144,720 +14.8% |
| 2014 | $4,460 +4.5% | $126,040 |
| 2013 | $4,268 +7.9% | $126,040 +8.2% |
| 2012 | $3,957 | $116,440 |
| 2011 | -- | $116,440 |
| 2010 | $3,931 +3.1% | $116,440 |
| 2009 | $3,815 | $116,440 |
| 2008 | -- | $116,440 0% |
| 2007 | $3,885 | $116,480 |
Find assessor info on the county website
Monthly payment
Est. payment
Payment breakdown
Explore the cost of this home by adjusting the details. Changes won't be saved.Climate risks
Neighborhood: Mount Vernon Woods
Nearby schools
Schools provided by the listing agent
- Elementary: Woodland - Fulton
- Middle: Sandy Springs
- High: North Springs
Source: FMLS GA. This data may not be complete. We recommend contacting the local school district to confirm school assignments for this home.
Similar homes
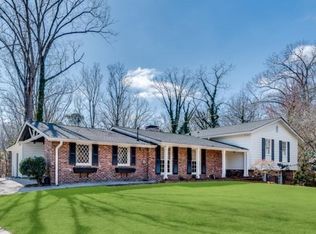
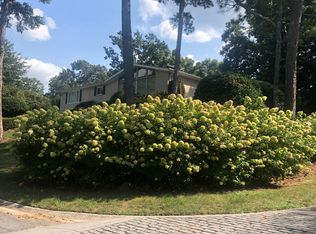
- $950,0004 bd3 ba2.9k sqft890 Edgewater Trl, Sandy Springs, GA 30328Active
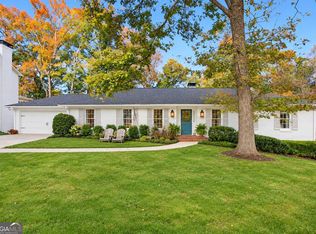
 MLS ID #10889665, Christine L Neumann, Ansley RE | Christie's Int'l RE. GAMLS
- $899,0004 bd4 ba4.7k sqft140 River North Ct, Sandy Springs, GA 30328Active
 MLS ID #10879999, Amy Mallen, Ansley RE | Christie's Int'l RE. GAMLS
- $839,0004 bd3 ba3.1k sqft6350 N Hampton Dr, Sandy Springs, GA 30328Active
 MLS ID #10834556, Donna Waggoner, Bluebird Realty. GAMLS
- $789,0004 bd3 ba2.6k sqft154 Cromwell Rd, Atlanta, GA 30328For Sale
 Engel & Volkers
- $789,0004 bd3 ba2.6k sqft154 Cromwell Rd, Atlanta, GA 30328ActiveMLS ID #10844711, Christin Pulver Coffin, Engel & Völkers Atlanta. GAMLS
- $999,0006 bd4 ba5k sqft175 River Court Pkwy, Atlanta, GA 30328For Sale
 MLS ID #7768863, Brandon Cunningham, The Collective Real Estate. FMLS GA
- $725,0005 bd4 ba4.2k sqft6748 Brandon Mill Rd, Sandy Springs, GA 30328ActiveMLS ID #10834676, Monieb Ataelseed, Keller Williams Realty North Atlanta. GAMLS
- $810,0003 bd3 ba3.4k sqft400 Hunters Glen Ct, Sandy Springs, GA 30328ActiveMLS ID #10869367, Jim R McCarty, Keller Williams Atlanta Perimeter. GAMLS
- $900,0004 bd4 ba3k sqft514 Glenmanor Ct, Sandy Springs, GA 30328ActiveMLS ID #10805599, Zhiqiang Liu, AMGA Realty LLC. GAMLS
- $719,9006 bd6 ba5k sqft145 Old College Way, Sandy Springs, GA 30328ActiveMLS ID #10845417, Lisa Thompson, REMAX Around Atlanta. GAMLS
- $1,245,0005 bd4 ba3.9k sqft6835 Castleton Dr, Sandy Springs, GA 30328For SaleMLS ID #7857130, DAN PEAK, First United Realty of Ga, Inc.. FMLS GA
- $719,0003 bd2 ba2.6k sqft6651 Castleton Dr, Sandy Springs, GA 30328ActiveMLS ID #10876064, Paul Diana, Keller Williams Realty Buckhead. GAMLS
- $539,9004 bd3 ba2.2k sqft172 N Mill Rd, Sandy Springs, GA 30328ActiveMLS ID #10888279, Robert E Salmons Jr., Entera Realty. GAMLS
- $875,0005 bd4 ba3.8k sqft1207 Winding Branch Cir, Atlanta, GA 30338For SaleMLS ID #7855498, Rachel Provow, HOME Luxury Real Estate. FMLS GA
- $699,9904 bd4 ba6k sqft7170 Riverside Dr NW, Atlanta, GA 30328ActiveMLS ID #10885329, Dan Thorp, Century 21 Results. GAMLS
- $1,250,0005 bd4 ba4k sqft915 Lost Forest Dr, Sandy Springs, GA 30328ActiveMLS ID #10873688, Keith Wells, eXp Realty. GAMLS
- $760,0005 bd4 ba3.3k sqft205 Marsh Glen Point, Sandy Springs, GA 30328ActiveMLS ID #10734093, Mark Spain, Mark Spain Real Estate. GAMLS
- $1,295,0005 bd3 ba3.8k sqft5660 Eden Roc Ln, Sandy Springs, GA 30342ActiveMLS ID #10888257, Rich Richardson, Bolst. GAMLS
- $759,3505 bd4 ba3.1k sqft570 Elden Dr, Sandy Springs, GA 30342For SaleMLS ID #7861719, BILL AMES, Ames Realty Group, Inc.. FMLS GA
