Welcome home to this spacious 3-bedroom, 1.5-bath condo with plenty of room to spread out and updates already in place. The main level features LVP flooring throughout the living and dining areas, along with an updated kitchen featuring granite countertops, stainless steel appliances, and a tile backsplash. The dining area has plenty of space for a full-size table and opens to the screened porch, adding even more usable space and storage. A generously sized laundry room provides additional storage as well.Upstairs, you'll find three bedrooms and an updated full bath with a double vanity. The spacious primary bedroom features two closets, providing plenty of storage, while large windows throughout bring in abundant natural light.Enjoy a more low-maintenance approach to homeownership with the HOA covering the roof, water, trash service, and front and backyard maintenance, plus community tennis courts to enjoy. Conveniently located near the Harbison area, Riverbanks Zoo, Aldi, Loveland Coffee, and plenty of shopping, dining, and everyday conveniences, this condo combines generous living space, thoughtful updates, and a lifestyle that makes homeownership a little easier. Disclaimer: CMLS has not reviewed and, therefore, does not endorse vendors who may appear in listings.
For sale
Price cut: $5K (9/18)
$170,000
345 Rutledge Pl, Columbia, SC 29212
3beds
1,422sqft
Condominium
Built in 1974
-- sqft lot
$172,400 Zestimate®
$120/sqft
$330/mo HOA
What's special
Stainless steel appliancesTile backsplash
- 49 days
- 229
- 19
Zillow last checked:
Listing updated:
Listed by:
Catherine Orr,
Mackey Realty
Source: Consolidated MLS,MLS#: 639816
Facts & features
Interior
Bedrooms & bathrooms
- Bedrooms: 3
- Bathrooms: 2
- Full bathrooms: 1
- 1/2 bathrooms: 1
- Partial bathrooms: 1
- Main level bathrooms: 1
Primary bedroom
- Features: Double Vanity, Tub-Shower, Bath-Shared, Ceiling Fan(s)
- Level: Second
Bedroom 2
- Features: Double Vanity, Bath-Shared, Tub-Shower, Ceiling Fan(s)
- Level: Second
Bedroom 3
- Features: Double Vanity, Bath-Shared, Tub-Shower, Ceiling Fan(s)
- Level: Second
Great room
- Level: Main
Kitchen
- Features: Granite Counters, Backsplash-Tiled, Cabinets-Painted
- Level: Main
Living room
- Level: Main
Heating
- Central
Cooling
- Central Air
Appliances
- Included: Free-Standing Range, Dishwasher, Disposal
- Laundry: Heated Space, Utility Room, Main Level
Features
- Flooring: Luxury Vinyl, Carpet
- Has basement: No
- Attic: Storage,Pull Down Stairs,Attic Access
- Has fireplace: No
Interior area
- Total structure area: 1,422
- Total interior livable area: 1,422 sqft
Property
Parking
- Total spaces: 2
- Parking features: No Garage
Features
- Stories: 1
- Exterior features: Gutters - Full
- Has private pool: Yes
- Fencing: None
Details
- Parcel number: 00273102034
Construction
Type & style
- Home type: Condo
- Architectural style: Colonial,Traditional
- Property subtype: Condominium
Materials
- Brick-All Sides-AbvFound
- Foundation: Slab
Condition
- New construction: No
- Year built: 1974
Utilities & green energy
- Sewer: Public Sewer
- Water: Public
- Utilities for property: Cable Available, Electricity Connected
Community & HOA
Community
- Features: Sidewalks
- Subdivision: CARRIAGE LANE
HOA
- Has HOA: Yes
- Services included: Back Yard Maintenance, Common Area Maintenance, Exterior Maintenance, Front Yard Maintenance, Landscaping, Sidewalk Maintenance, Tennis Courts, Trash, Water
- HOA fee: $330 monthly
Location
- Region: Columbia
Financial & listing details
- Price per square foot: $120/sqft
- Tax assessed value: $175,000
- Annual tax amount: $1,007
- Date on market: 7/31/2026
- Listing agreement: Exclusive Right To Sell
- Road surface type: Paved
Estimated market value
$172,400
$164,000 - $181,000
$1,668/mo
Price history
| Date | Event | Price |
|---|---|---|
| 9/18/2026 | Price change | $170,000-2.9%$120/sqft |
Source:  Consolidated MLS #639816 Report a problem Consolidated MLS #639816 Report a problem | ||
| 9/4/2026 | Price change | $175,000-2.8%$123/sqft |
Source: Consolidated MLS #639816 Report a problem | ||
| 7/31/2026 | Listed for sale | $180,000+2.9%$127/sqft |
Source: Consolidated MLS #639816 Report a problem | ||
| 6/4/2024 | Sold | $175,000$123/sqft |
Source: Public Record Report a problem | ||
| 4/26/2024 | Pending sale | $175,000$123/sqft |
Source: Consolidated MLS #580929 Report a problem | ||
| 4/11/2024 | Contingent | $175,000$123/sqft |
Source: Consolidated MLS #580929 Report a problem | ||
| 3/29/2024 | Listed for sale | $175,000$123/sqft |
Source: Consolidated MLS #580929 Report a problem | ||
| 3/27/2024 | Contingent | $175,000$123/sqft |
Source: Consolidated MLS #580929 Report a problem | ||
| 3/14/2024 | Listed for sale | $175,000+182.7%$123/sqft |
Source: Consolidated MLS #580929 Report a problem | ||
| 9/12/2012 | Sold | $61,900$44/sqft |
Source: Public Record Report a problem | ||
Public tax history
| Year | Property taxes | Tax assessment |
|---|---|---|
| 2025 | $1,007 +130.5% | $7,000 +145.9% |
| 2024 | $437 -76.4% | $2,847 -33.3% |
| 2023 | $1,850 +4.5% | $4,271 |
| 2022 | $1,770 +0.5% | $4,271 |
| 2021 | $1,761 | $4,271 +15% |
| 2019 | -- | $3,714 |
| 2018 | $1,613 +5% | $3,714 |
| 2017 | $1,537 +0.8% | $3,714 |
| 2016 | $1,524 +0.6% | $3,714 |
| 2015 | $1,515 | $3,714 |
| 2014 | $1,515 +3.9% | $3,714 +0.1% |
| 2013 | $1,458 | $3,710 +12.4% |
| 2012 | -- | $3,300 |
| 2011 | -- | $3,300 |
| 2010 | -- | $3,300 |
| 2009 | -- | $3,300 |
| 2008 | -- | $3,300 |
| 2007 | -- | $3,300 |
| 2006 | -- | $3,300 |
| 2005 | -- | $3,300 +37.5% |
| 2004 | -- | $2,400 |
| 2003 | -- | $2,400 |
Find assessor info on the county website
Monthly payment
Est. payment
Payment breakdown
Explore the cost of this home by adjusting the details. Changes won't be saved.Climate risks
Neighborhood: Seven Oaks
Nearby schools
Schools provided by the listing agent
- Elementary: Leaphart
- Middle: Crossroads
- High: Irmo
- District: Lexington/Richland Five
Source: Consolidated MLS. This data may not be complete. We recommend contacting the local school district to confirm school assignments for this home.
Similar homes
- $218,0003 bd2 ba1.2k sqft413 Kayak Ct, Columbia, SC 29212For Sale
 MLS ID #641824, Valerie N Thompson. Consolidated MLS
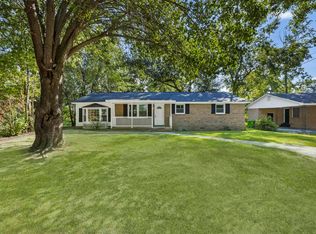
 - $198,8003 bd2 ba1.7k sqft4620 Bonnie Forest Blvd, Columbia, SC 29210For Sale
 MLS ID #642165, Casey Estridge. Consolidated MLS
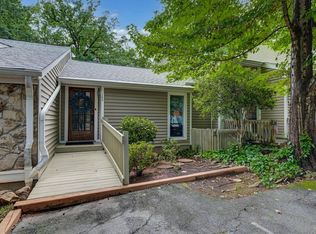
 - $199,9002 bd3 ba1.3k sqft103 Leeward Rd, Columbia, SC 29212For Sale
 MLS ID #626926, Michelle M Nalley. Consolidated MLS
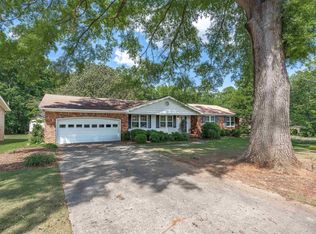
 - $245,0003 bd2 ba1.5k sqft5204 Glenmount St, Columbia, SC 29212For Sale
 MLS ID #634539, James R Murray. Consolidated MLS
