One acre home site in walking distance to Oak Rd Elementary School. This 2 or 3 bedroom home has been beautifully maintained . Primary bedroom has been converted to a den/family room , use it as you wish. Updated kitchen and baths, sunny breakfast room and a terrific yard. The covered back patio is perfect for family gatherings or enjoying a pleasant afternoon outdoors. It is truly a "park like" setting that is hard to find in the heart of Bartlett. Large workshop ,heated and cooled. Call today.
Pending
$294,900
3450 Oak Rd, Memphis, TN 38135
3beds
1,435sqft
Single Family Residence
Built in 1959
1 Acres Lot
$290,400 Zestimate®
$206/sqft
$-- HOA
What's special
Beautifully maintainedTerrific yardCovered back patioPerfect for family gatheringsUpdated kitchenSunny breakfast roomPleasant afternoon outdoors
- 39 days
- 431
- 46
Likely to sell faster than
Zillow last checked:
Listing updated:
Listed by:
John R Criswell,
Crye-Leike, Inc., REALTORS 901-260-4780,
Lauren H Criswell,
Crye-Leike, Inc., REALTORS
Source: MAAR,MLS#: 10231356
Facts & features
Interior
Bedrooms & bathrooms
- Bedrooms: 3
- Bathrooms: 2
- Full bathrooms: 2
Rooms
- Room types: Attic
Primary bedroom
- Features: Smooth Ceiling, Walk-In Closet(s)
- Level: First
- Area: 154
- Dimensions: 11 x 14
Bedroom 2
- Features: Shared Bath, Smooth Ceiling
- Level: First
- Area: 121
- Dimensions: 11 x 11
Bedroom 3
- Features: Shared Bath, Smooth Ceiling
- Level: First
Primary bathroom
- Features: Smooth Ceiling
Dining room
- Dimensions: 0 x 0
Kitchen
- Features: Breakfast Bar, Pantry, Separate Breakfast Room, Updated/Renovated Kitchen
- Area: 198
- Dimensions: 11 x 18
Living room
- Features: Separate Den, Separate Living Room
- Area: 169
- Dimensions: 13 x 13
Den
- Area: 204
- Dimensions: 12 x 17
Heating
- Central
Cooling
- 220 Wiring, Central Air
Appliances
- Included: Electric Water Heater, Dishwasher, Disposal, Microwave, Range/Oven, Self Cleaning Oven
- Laundry: Laundry Room
Features
- All Bedrooms Down, Renovated Bathroom, Split Bedroom Plan, Smooth Ceiling, Walk-In Closet(s), Square Feet Source: Appraisal
- Flooring: Part Hardwood, Vinyl
- Windows: Storm Window(s), Window Treatments
- Basement: Crawl Space
- Attic: Pull Down Stairs
- Has fireplace: No
Interior area
- Total interior livable area: 1,435 sqft
Property
Parking
- Parking features: Workshop in Garage
Features
- Stories: 1
- Patio & porch: Patio, Covered Patio
- Pool features: None
- Fencing: Wood,Wood Fence
Lot
- Size: 1 Acres
- Dimensions: 100 x 436
- Features: Landscaped, Some Trees
Details
- Additional structures: Workshop
- Parcel number: B0157 J00130
Construction
Type & style
- Home type: SingleFamily
- Architectural style: Traditional
- Property subtype: Single Family Residence
Materials
- Vinyl Siding
- Roof: Composition Shingles
Condition
- New construction: No
- Year built: 1959
Details
- Warranty included: Yes
Utilities & green energy
- Sewer: Public Sewer
- Water: Public
- Utilities for property: Cable Available
Community & HOA
Community
- Security: Smoke Detector(s), Wrought Iron Security Drs
- Subdivision: Cordes Ellendale Hwy Blk A
Location
- Region: Memphis
Financial & listing details
- Price per square foot: $206/sqft
- Tax assessed value: $174,300
- Annual tax amount: $1,895
- Price range: $294.9K - $294.9K
- Date on market: 9/29/2026
- Cumulative days on market: 39 days
- Listing terms: Conventional,FHA,VA Loan
Estimated market value
$290,400
$276,000 - $305,000
$1,758/mo
Price history
| Date | Event | Price |
|---|---|---|
| 10/22/2026 | Pending sale | $294,900$206/sqft |
Source:  MAAR #10231356 Report a problem | ||
| 9/29/2026 | Listed for sale | $294,900+210.4%$206/sqft |
Source: MAAR #10231356 Report a problem | ||
| 12/23/2016 | Sold | $95,000-11.2%$66/sqft |
Source: MAAR #9989552 Report a problem | ||
| 6/9/2004 | Sold | $107,000$75/sqft |
Source: Public Record Report a problem | ||
Public tax history
| Year | Property taxes | Tax assessment |
|---|---|---|
| 2025 | $1,896 +0.7% | $43,575 +18.6% |
| 2024 | $1,882 | $36,750 |
| 2023 | $1,882 | $36,750 |
| 2022 | -- | $36,750 |
| 2021 | -- | $36,750 +38.5% |
| 2020 | $485 | $26,525 |
| 2019 | $485 -54.8% | $26,525 |
| 2018 | $1,074 -31.8% | $26,525 |
| 2017 | $1,576 +343.1% | $26,525 +20.8% |
| 2016 | $356 -2.2% | $21,950 |
| 2014 | $364 | $21,950 |
| 2013 | -- | $21,950 -10% |
| 2012 | -- | $24,400 |
| 2011 | -- | $24,400 |
| 2010 | -- | $24,400 +3.6% |
| 2009 | -- | $23,550 -13.3% |
| 2008 | -- | $27,150 |
| 2007 | -- | $27,150 |
| 2006 | -- | $27,150 |
| 2005 | -- | $27,150 +0.3% |
| 2004 | -- | $27,075 |
| 2003 | -- | $27,075 |
| 2002 | -- | $27,075 |
| 2001 | -- | $27,075 +39.7% |
| 2000 | -- | $19,375 |
Find assessor info on the county website
Monthly payment
Est. payment
Payment breakdown
Explore the cost of this home by adjusting the details. Changes won't be saved.Climate risks
Neighborhood: Ellendale
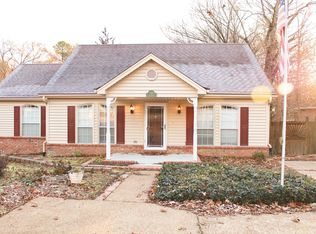
Similar homes
- $295,0003 bd2 ba1.5k sqft6348 Baird Ln, Bartlett, TN 38135For Sale
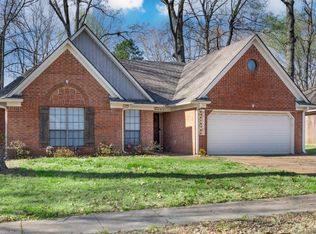 MLS ID #10231701, Alexis E Brown, Emmett Baird Realty, LLC. MAAR
- $319,0003 bd2 ba1.9k sqft3577 Englishill Dr, Bartlett, TN 38135For Sale
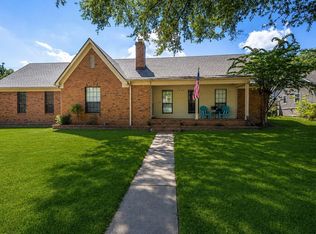 MLS ID #10219940, Loraine A Carroll, Rain Realty Resources, LLC. MAAR
- $319,9003 bd2 ba1.4k sqft443 N White Station Rd, Memphis, TN 38117For Sale
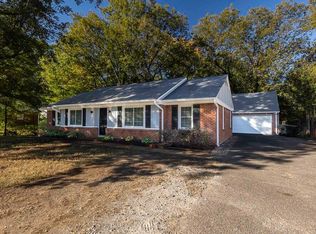 MLS ID #10233530, Linda L Saunders, BEST Real Estate Company. MAAR
- $249,9003 bd2 ba1.4k sqft7102 Rose Trail Dr, Memphis, TN 38133For Sale
 MLS ID #10233344, Michael J Bryan, Bryan Realty Group. MAAR
