Welcome to a home that feels warm, inviting, and comfortable from the moment you walk in! Natural light brings a bright, airy feel to the living spaces, creating a cozy atmosphere that makes it easy to feel right at home. Thoughtful storage throughout the home offers practical space to keep everyday essentials organized while helping living areas feel open and uncluttered. Whether you're enjoying a quiet morning, unwinding at the end of the day, or gathering with friends, this home offers a welcoming setting for everyday living. If you're looking for a home that combines comfort, natural light, and room to keep life organized, 5003 Brunswick Rd is one to see!
For sale
$305,000
5003 Brunswick Rd, Arlington, TN 38002
3beds
1,500sqft
Single Family Residence
Built in 1929
-- sqft lot
$300,800 Zestimate®
$203/sqft
$-- HOA
What's special
Warm inviting and comfortable
- 4 days
- 419
- 28
Likely to sell faster than
Zillow last checked:
Listing updated:
Listed by:
David Schuler,
McWaters & Associates 901-372-6611
Source: MAAR,MLS#: 10232676
Facts & features
Interior
Bedrooms & bathrooms
- Bedrooms: 3
- Bathrooms: 2
- Full bathrooms: 2
Rooms
- Room types: Play Room, Bonus Room, Other (See Remarks)
Primary bedroom
- Features: Hardwood Floor
- Level: First
- Area: 196
- Dimensions: 14 x 14
Bedroom 2
- Features: Hardwood Floor
- Level: First
Bedroom 3
- Features: Hardwood Floor
- Level: First
Dining room
- Features: Separate Dining Room
- Area: 120
- Dimensions: 10 x 12
Kitchen
- Features: Pantry
Living room
- Features: Separate Living Room
- Area: 120
- Dimensions: 10 x 12
Den
- Area: 120
- Dimensions: 10 x 12
Heating
- Central
Cooling
- Central Air, Dual
Appliances
- Included: Gas Water Heater, Vent Hood/Exhaust Fan, Gas Cooktop, Dishwasher, Refrigerator
- Laundry: Laundry Room, Laundry Closet
Features
- All Bedrooms Down, 1 or More BR Down, Primary Down, Cedar Closet(s), Living Room, Dining Room, Kitchen, Primary Bedroom, 2nd Bedroom, 3rd Bedroom, 2 or More Baths, Play Room/Recreation Room, Other (See REMARKS), Storage, Square Feet Source: AutoFill (MAARdata) or Public Records (Cnty Assessor Site)
- Flooring: Hardwood
- Has fireplace: No
Interior area
- Total interior livable area: 1,500 sqft
Property
Parking
- Total spaces: 2
- Parking features: Driveway/Pad, Storage, Workshop in Garage, Other (See REMARKS)
- Covered spaces: 2
- Has uncovered spaces: Yes
Features
- Stories: 1
- Patio & porch: Porch, Patio
- Exterior features: On-Site Storage, Storage, Pet Area, Other (See REMARKS)
- Pool features: None
- Fencing: Wood,Wrought Iron,Wood Fence,Iron Fence
Lot
- Dimensions: 99.97/117 x 210/206.23
- Features: Some Trees, Well Landscaped Grounds
Details
- Additional structures: Storage, Workshop
- Parcel number: B0149 00113
Construction
Type & style
- Home type: SingleFamily
- Architectural style: Contemporary,Ranch
- Property subtype: Single Family Residence
Materials
- Vinyl Siding
- Roof: Composition Shingles
Condition
- New construction: No
- Year built: 1929
Community & HOA
Community
- Subdivision: Brunswick
Location
- Region: Arlington
Financial & listing details
- Price per square foot: $203/sqft
- Tax assessed value: $139,600
- Annual tax amount: $1,518
- Price range: $305K - $305K
- Date on market: 10/18/2026
Estimated market value
$300,800
$286,000 - $316,000
$2,035/mo
Price history
| Date | Event | Price |
|---|---|---|
| 10/18/2026 | Listed for sale | $305,000$203/sqft |
Source:  MAAR #10232676 Report a problem | ||
Public tax history
| Year | Property taxes | Tax assessment |
|---|---|---|
| 2025 | $1,518 -0.5% | $34,900 +17.1% |
| 2024 | $1,526 | $29,800 |
| 2023 | $1,526 | $29,800 |
| 2022 | -- | $29,800 |
| 2021 | -- | $29,800 +32.7% |
| 2020 | $411 | $22,450 |
| 2019 | $411 -54.8% | $22,450 |
| 2018 | $909 -31.8% | $22,450 |
| 2017 | $1,334 +286% | $22,450 +5.3% |
| 2016 | $345 | $21,325 |
| 2014 | -- | $21,325 |
| 2013 | -- | $21,325 -18.1% |
| 2012 | -- | $26,050 |
| 2011 | -- | $26,050 |
| 2010 | -- | $26,050 |
| 2009 | -- | $26,050 +43.3% |
| 2008 | -- | $18,175 |
| 2007 | -- | $18,175 |
| 2006 | -- | $18,175 |
Find assessor info on the county website
Monthly payment
Est. payment
Payment breakdown
Explore the cost of this home by adjusting the details. Changes won't be saved.Climate risks
Neighborhood: 38002

Similar homes
- $315,0003 bd3 ba2.1k sqft5045 Vonell Way, Arlington, TN 38002For Sale
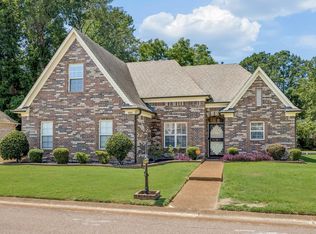 MLS ID #10229309, Tony Payne, Keller Williams. MAAR
- $309,9003 bd2 ba1.7k sqft9433 Woodcutter Ln, Lakeland, TN 38002For Sale
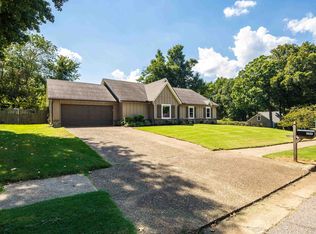 MLS ID #10230625, Tamara Lohnes, eXp Realty, LLC. MAAR
- $274,9003 bd2 ba1.4k sqft5626 Bartlett Grove Rd, Bartlett, TN 38134For Sale
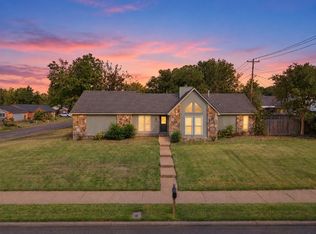 MLS ID #10232793, Laura Lovelace, Crye-Leike, Inc., REALTORS. MAAR
- $425,0004 bd3 ba2.1k sqft2385 Harrell Rd, Arlington, TN 38002For Sale
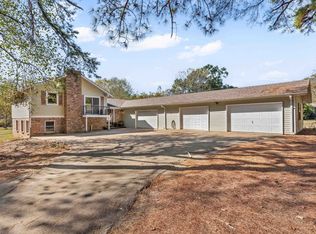 MLS ID #10232703, Cheryl Lamghari, Crye-Leike, Inc., REALTORS. MAAR
