Completely renovated from the electrical system to the roof, this beautifully refreshed home offers modern comfort on a generous approximately 0.41-acre lot in South Fulton. Extensive updates bring a fresh beginning to an established property, with newly renovated interiors, kitchen, and bathrooms ready for their next chapter. Enjoy space to make yourself at home indoors and room outside for gardening, outdoor gatherings, or creating your own backyard retreat. The generous lot adds everyday versatility and an inviting setting for relaxing and entertaining. The location brings convenience to your doorstep, with access to Hartsfield-Jackson Atlanta International Airport, I-285, and I-85, plus shopping and dining at Camp Creek Marketplace. Nearby Welcome All Park offers additional opportunities for swimming, fitness, and recreation. With comprehensive renovations, generous outdoor space, and access to some of the area's most useful destinations, this home deserves a place on your must-see list. Schedule your private showing today!
Active
$365,000
3450 Spring Valley Blvd, Atlanta, GA 30349
5beds
2,124sqft
Single Family Residence
Built in 1966
0.41 Acres Lot
$362,500 Zestimate®
$172/sqft
$-- HOA
What's special
Room outside for gardeningComprehensive renovationsGenerous outdoor spaceNewly renovated interiors
- 20 days
- 479
- 11
Zillow last checked:
Listing updated:
Listed by:
Roberto Fuentes 404-944-7482,
Virtual Properties Realty.com
Source: GAMLS,MLS#: 10873137
Facts & features
Interior
Bedrooms & bathrooms
- Bedrooms: 5
- Bathrooms: 3
- Full bathrooms: 3
Rooms
- Room types: Family Room, Laundry
Dining room
- Features: Dining Rm/Living Rm Combo
Kitchen
- Features: Breakfast Area, Kitchen Island, Pantry, Solid Surface Counters
Heating
- Central
Cooling
- Ceiling Fan(s), Central Air
Appliances
- Included: Dishwasher, Refrigerator
- Laundry: In Basement
Features
- Double Vanity, High Ceilings, In-Law Floorplan, Walk-In Closet(s)
- Flooring: Carpet, Laminate, Tile
- Basement: Bath Finished,Daylight,Exterior Entry,Finished,Full,Interior Entry
- Has fireplace: No
- Common walls with other units/homes: No Common Walls
Interior area
- Total structure area: 2,124
- Total interior livable area: 2,124 sqft
- Finished area above ground: 1,347
- Finished area below ground: 777
Property
Parking
- Total spaces: 2
- Parking features: Carport, Kitchen Level
- Has carport: Yes
Features
- Levels: Multi/Split
- Patio & porch: Deck
- Fencing: Chain Link
- On waterfront: Yes
- Waterfront features: Creek
- Body of water: None
Lot
- Size: 0.41 Acres
- Features: Level, Private
- Residential vegetation: Cleared
Details
- Parcel number: 13 003300020044
- Special conditions: Agent Owned
Construction
Type & style
- Home type: SingleFamily
- Architectural style: Brick 4 Side,Traditional
- Property subtype: Single Family Residence
Materials
- Concrete
- Foundation: Block
- Roof: Composition
Condition
- Updated/Remodeled
- New construction: No
- Year built: 1966
Utilities & green energy
- Sewer: Public Sewer
- Water: Public
- Utilities for property: Cable Available, Electricity Available, High Speed Internet, Natural Gas Available, Phone Available, Sewer Available, Water Available
Community & HOA
Community
- Features: None
- Security: Smoke Detector(s)
- Subdivision: Spring Valley
HOA
- Has HOA: No
- Services included: None
Location
- Region: Atlanta
Financial & listing details
- Price per square foot: $172/sqft
- Tax assessed value: $206,000
- Annual tax amount: $729
- Date on market: 10/14/2026
- Cumulative days on market: 20 days
- Listing agreement: Exclusive Agency
- Listing terms: Cash,Conventional,FHA,VA Loan
- Electric utility on property: Yes
Estimated market value
$362,500
$344,000 - $381,000
$2,322/mo
Price history
| Date | Event | Price |
|---|---|---|
| 10/15/2026 | Listed for sale | $365,000+247.6%$172/sqft |
Source:  FMLS GA #7854258 Report a problem | ||
| 9/17/2025 | Sold | $105,000$49/sqft |
Source: Public Record Report a problem | ||
Public tax history
| Year | Property taxes | Tax assessment |
|---|---|---|
| 2025 | $729 +4.2% | $82,400 +8.3% |
| 2024 | $699 +244.4% | $76,120 +9.6% |
| 2023 | $203 -64.7% | $69,440 +33.7% |
| 2022 | $575 +25.9% | $51,920 +33.5% |
| 2021 | $457 -59.1% | $38,880 -1.8% |
| 2020 | $1,118 +53.1% | $39,600 +1.9% |
| 2019 | $730 | $38,880 +2.4% |
| 2018 | $730 | $37,960 +78.7% |
| 2017 | $730 +101.5% | $21,240 |
| 2016 | $362 0% | $21,240 |
| 2015 | $362 -0.4% | $21,240 |
| 2014 | $364 -27.1% | $21,240 -25% |
| 2013 | $499 -0.3% | $28,320 |
| 2012 | $500 | $28,320 |
| 2011 | -- | $28,320 -20% |
| 2010 | $818 -37.6% | $35,400 -25.3% |
| 2009 | $1,311 | $47,400 |
| 2008 | -- | $47,400 |
| 2007 | $1,058 | $47,400 +9% |
| 2005 | -- | $43,480 +3.2% |
| 2004 | $891 -40.6% | $42,120 -2% |
| 2003 | $1,501 +66.8% | $42,960 +15.1% |
| 2001 | $900 | $37,320 |
Find assessor info on the county website
Monthly payment
Est. payment
Payment breakdown
Explore the cost of this home by adjusting the details. Changes won't be saved.Climate risks
Neighborhood: 30349
Nearby schools
Schools provided by the listing agent
- Elementary: Seaborn Lee
- Middle: Camp Creek
- High: Langston Hughes
Source: GAMLS. This data may not be complete. We recommend contacting the local school district to confirm school assignments for this home.
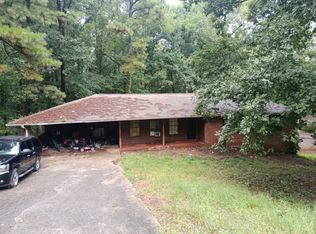
- $203,2004 bd2 ba1.8k sqft3460 Spring Valley Blvd, Atlanta, GA 30349Off Market
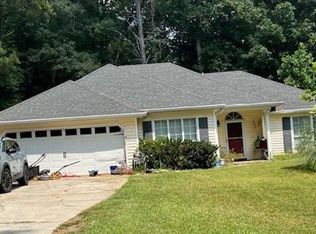
- $196,5003 bd2 ba2.7k sqft3440 Spring Valley Blvd, Atlanta, GA 30349Off Market
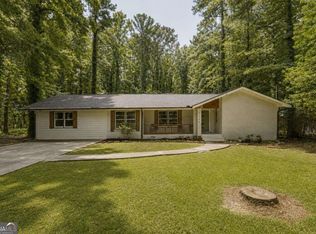
- $179,0003 bd2 ba1.5k sqft3465 Spring Valley Blvd, College Park, GA 30349Off Market
- $253,2005 bd2 ba2k sqft4660 Navaho Cir, Atlanta, GA 30349Off Market
Similar homes
- $--3 bd2 ba1.6k sqft4480 Spring Valley Pkwy, Atlanta, GA 30349Auction
 Auction.com 2
- $--3 bd3 ba1.6k sqft5395 Morning Creek Cir, Atlanta, GA 30349Auction
 Xome
- $349,9994 bd3 ba2.4k sqft4670 Kelden Cir, Atlanta, GA 30349Active
 MLS ID #10825869, Reona Blankumsee, Coldwell Banker Realty. GAMLS
- $--5 bd4 ba3k sqft4550 Janice Dr, Atlanta, GA 30337AuctionAuction.com 2
- $299,9004 bd2 ba2.2k sqft4720 Shoshonee Trl, Atlanta, GA 30349ActiveMLS ID #10836192, Ola Osunneye, BHGRE Metro Brokers. GAMLS
- $349,9004 bd3 ba2.9k sqft4173 Kenwood Trl, Atlanta, GA 30349ActiveMLS ID #10877388, Cheryl Kypreos, GK Properties LLC. GAMLS
- $377,9003 bd3 ba1.9k sqft3401 Endurance Ct #10, Atlanta, GA 30349ActiveMLS ID #10883943, Davin Harris, HomeSmart. GAMLS
- $225,0003 bd3 ba2.9k sqft3650 Sulene Dr, Atlanta, GA 30349ActiveMLS ID #10881392, Joyce Wood, BHGRE Metro Brokers. GAMLS
- $292,9993 bd2 ba1.5k sqft3220 Linden Garden Dr, Atlanta, GA 30349Active Under ContractMLS ID #10875249, Guillermo Nadal, Virtual Properties Realty.com. GAMLS
- $329,0004 bd3 ba2.5k sqft4195 Valley Lake Ter, Atlanta, GA 30349For Sale
 MLS ID #7844466, Daniela Rivas, Berkshire Hathaway HomeServices Georgia Properties. FMLS GA
- $350,0004 bd3 ba2.1k sqft4373 Sun Valley Blvd, East Pt, GA 30344ActiveMLS ID #10848302, Sean McKinnon, Keller Williams Realty Cityside. GAMLS
- $279,0004 bd3 ba1.6k sqft4770 Campbell Dr S, Atlanta, GA 30349ActiveMLS ID #10685116, Jabari M Jones, SoldByJones Realty Inc.. GAMLS
- $385,0003 bd2 ba1.5k sqft5230 Old Bill Cook Rd, Atlanta, GA 30349ActiveMLS ID #10867323, Jonathan Minerick, Homecoin.com. GAMLS
- $370,0005 bd4 ba2.5k sqft3849 Lake Sanctuary Way, Atlanta, GA 30349ActiveMLS ID #10845651, Kayla Anderson, Keller Williams Realty Atlanta North. GAMLS
- $340,0005 bd3 ba2.5k sqft3464 Augusta St, Atlanta, GA 30349ActiveMLS ID #10837588, Mark Spain, Mark Spain Real Estate. GAMLS
- $242,0004 bd3 ba1.4k sqft4485 Spring Valley Pkwy, South Fulton, GA 30349ActiveMLS ID #10787347, Steven E Hayden, eList Realty Georgia LLC. GAMLS
