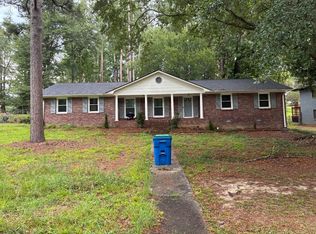
A rare opportunity to own a fully renovated, fully furnished retreat on more than half an acre in Atlanta. Welcome to 5230 Old Bill Cook Road, where thoughtful design, privacy, and mature landscaping come together to create a property that feels worlds away while remaining connected to the city. Completed in July 2026, the renovation was designed to create a fresh, cohesive, and turnkey experience from the moment you arrive. Warm, stylish, and intentionally designed, the home features updated finishes, a refreshed kitchen, and beautifully curated living spaces that give the property a character all its own. And yes, the furnishings you see are included with the sale, creating a true turnkey opportunity. The furniture, decor, and carefully selected pieces shown throughout the home allow the next owner to step into a finished space without having to recreate it from scratch. But the real magic begins outside. Set on approximately 0.55 acres, the home opens to an exceptionally private outdoor setting surrounded by substantial privacy fencing. Mature landscaping, beautiful Japanese maples, and a magnificent mature tree create a natural canopy over the grounds, giving the backyard a peaceful sense of enclosure that is increasingly difficult to find. There is space to gather, entertain, garden, create, or simply disappear into your own private corner of Atlanta. Slow mornings beneath the trees, long afternoons outdoors, and quiet evenings surrounded by greenery all feel completely at home here, while dusk-to-dawn lighting brings the grounds beautifully to life after sunset. The property also includes a detached secondary structure, adding another layer of possibility. It offers potential for future finished space, a studio, creative workspace, office, storage, or other permitted use. The turnkey furnished presentation and established income-producing history add another compelling dimension to the property. 5230 Old Bill Cook Road is a rare combination of design, land, privacy, and possibility. A newly renovated home. More than half an acre. Mature trees and Japanese maples. A private fenced setting. A detached secondary structure. And an interior that comes ready to enjoy from day one. This is not your typical cookie-cutter property. It feels discovered rather than developed, private without feeling disconnected, and thoughtfully finished without losing its character. Fully renovated. Fully furnished. Turnkey. Private. Distinctive. Ready for its next chapter.
Active
$385,000
5230 Old Bill Cook Rd, Atlanta, GA 30349
3beds
1,500sqft
Single Family Residence
Built in 1930
0.54 Acres Lot
$377,300 Zestimate®
$257/sqft
$-- HOA
What's special
- 5 days
- 7
- 0
Zillow last checked:
Listing updated:
Listed by:
Jonathan Minerick 7026867837,
Homecoin.com
Source: GAMLS,MLS#: 10867323
Facts & features
Interior
Bedrooms & bathrooms
- Bedrooms: 3
- Bathrooms: 2
- Full bathrooms: 2
- Main level bathrooms: 2
- Main level bedrooms: 3
Rooms
- Room types: Laundry
Dining room
- Features: Dining Rm/Living Rm Combo
Kitchen
- Features: Breakfast Area, Breakfast Bar, Kitchen Island, Pantry, Solid Surface Counters
Heating
- Central, Electric
Cooling
- Central Air, Electric
Appliances
- Included: Convection Oven, Dishwasher, Double Oven, Dryer, Electric Water Heater, Microwave, Refrigerator, Stainless Steel Appliance(s), Washer
- Laundry: In Hall, In Kitchen, Laundry Closet
Features
- Bookcases, High Ceilings, Master On Main Level, Rear Stairs, Separate Shower, Tile Bath, Vaulted Ceiling(s)
- Flooring: Hardwood, Vinyl
- Windows: Window Treatments
- Basement: None
- Number of fireplaces: 1
- Fireplace features: Living Room, Masonry, Wood Burning Stove
- Common walls with other units/homes: No Common Walls
Interior area
- Total structure area: 1,500
- Total interior livable area: 1,500 sqft
- Finished area above ground: 1,500
- Finished area below ground: 0
Property
Parking
- Total spaces: 10
- Parking features: Off Street, Parking Pad, Side/Rear Entrance, Storage, Parking Shed
- Has uncovered spaces: Yes
Features
- Levels: One
- Stories: 1
- Patio & porch: Patio, Porch
- Exterior features: Garden, Other
- Fencing: Back Yard,Chain Link,Fenced,Front Yard,Privacy
- Has view: Yes
- View description: Seasonal View
Lot
- Size: 0.54 Acres
- Features: Level, Private
- Residential vegetation: Grassed, Partially Wooded
Details
- Additional structures: Outbuilding
- Parcel number: 13 006700010119
Construction
Type & style
- Home type: SingleFamily
- Architectural style: Bungalow/Cottage
- Property subtype: Single Family Residence
Materials
- Other
- Foundation: Block
- Roof: Composition
Condition
- Updated/Remodeled
- New construction: No
- Year built: 1930
Details
- Warranty included: Yes
Utilities & green energy
- Electric: 220 Volts
- Sewer: Public Sewer
- Water: Public
- Utilities for property: Electricity Available, High Speed Internet, Natural Gas Available, Phone Available, Sewer Available, Sewer Connected, Water Available
Community & HOA
Community
- Features: None
- Security: Carbon Monoxide Detector(s), Security System, Smoke Detector(s)
- Subdivision: Catherine Lewis Carroll
HOA
- Has HOA: No
- Services included: None
Location
- Region: Atlanta
Financial & listing details
- Price per square foot: $257/sqft
- Tax assessed value: $116,900
- Annual tax amount: $1,801
- Date on market: 10/1/2026
- Cumulative days on market: 5 days
- Listing agreement: Exclusive Agency
- Listing terms: Assumable,Cash,Conventional,FHA,VA Loan
- Electric utility on property: Yes
Estimated market value
$377,300
$358,000 - $396,000
$1,582/mo
Price history
| Date | Event | Price |
|---|---|---|
| 10/5/2026 | Listed for sale | $385,000+75.4%$257/sqft |
Source:  GAMLS #10867323 Report a problem GAMLS #10867323 Report a problem | ||
| 4/4/2025 | Listing removed | $1,700$1/sqft |
Source: Zillow Rentals Report a problem | ||
| 3/19/2025 | Listed for rent | $1,700$1/sqft |
Source: Zillow Rentals Report a problem | ||
| 10/28/2021 | Sold | $219,450+299%$146/sqft |
Source: Public Record Report a problem | ||
| 11/2/2020 | Sold | $55,000-52.2%$37/sqft |
Source: Public Record Report a problem | ||
| 9/14/2007 | Sold | $115,000+45.9%$77/sqft |
Source: Public Record Report a problem | ||
| 6/29/2004 | Sold | $78,800+5.1%$53/sqft |
Source: Public Record Report a problem | ||
| 11/12/1999 | Sold | $75,000$50/sqft |
Source: Public Record Report a problem | ||
Public tax history
| Year | Property taxes | Tax assessment |
|---|---|---|
| 2025 | $1,801 -1% | $46,760 -1% |
| 2024 | $1,820 -6.1% | $47,240 -5.9% |
| 2023 | $1,937 +121.4% | $50,200 +124.9% |
| 2022 | $875 +1% | $22,320 +3.1% |
| 2021 | $866 +36.3% | $21,640 -3.9% |
| 2020 | $636 +51.8% | $22,520 +14.7% |
| 2019 | $419 | $19,640 +32.3% |
| 2018 | $419 | $14,840 +142.5% |
| 2017 | $419 +67.9% | $6,120 |
| 2016 | $249 -0.3% | $6,120 |
| 2015 | $250 -5.2% | $6,120 |
| 2014 | $264 +3.7% | $6,120 |
| 2013 | $255 -49.3% | $6,120 -51.6% |
| 2012 | $502 -13.6% | $12,640 -5.1% |
| 2011 | $581 -20.3% | $13,320 -32% |
| 2010 | $729 +2.8% | $19,600 |
| 2009 | $709 | $19,600 -22.6% |
| 2008 | -- | $25,320 |
| 2007 | -- | $25,320 |
| 2005 | -- | $25,320 |
Find assessor info on the county website
Monthly payment
Est. payment
Payment breakdown
Explore the cost of this home by adjusting the details. Changes won't be saved.Climate risks
Neighborhood: 30349
Nearby schools
Schools provided by the listing agent
- Elementary: Heritage
- Middle: Woodland
- High: Banneker
Source: GAMLS. This data may not be complete. We recommend contacting the local school district to confirm school assignments for this home.

Similar homes
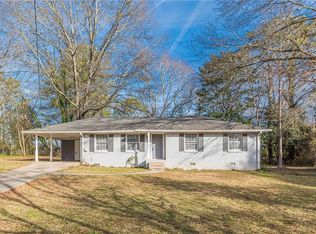
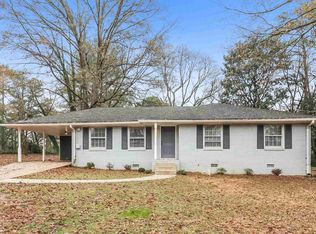
- $--3 bd2 ba1.5k sqft5420 Orly Ter, Atlanta, GA 30349Auction
 Auction.com 2
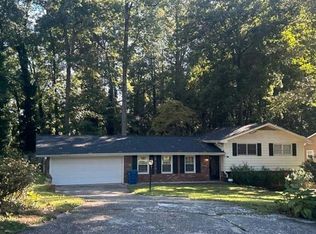
 - $--5 bd3 ba1.7k sqft5635 Buffington Rd, Atlanta, GA 30349Auction
 Auction.com 2
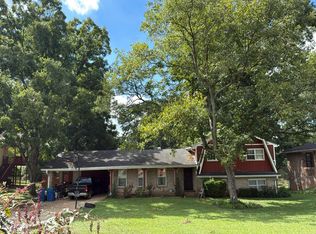
 - $--3 bd2 ba1.6k sqft2773 Live Oak Trl, Atlanta, GA 30349Auction
 Auction.com 2
 - $--3 bd2 ba1.4k sqft3745 Creekview Cir, Atlanta, GA 30349Auction
 ServiceLink Auction
 - $265,0003 bd2 ba1.7k sqft5605 Scofield Rd S, Atlanta, GA 30349Active
 MLS ID #10857117, Letrissa B Frieson, Keller Williams West Atlanta. GAMLS
 - $280,0003 bd2 ba1.4k sqft5880 Bluebonnet Cir, Atlanta, GA 30349ActiveMLS ID #10856638, Justin Landis, Bolst. GAMLS
- $199,9993 bd3 ba1.8k sqft435 Burdett Ridge Ct, Atlanta, GA 30349ActiveMLS ID #10866858, Macey Gore, Your Home Sold Guaranteed Realty HOR. GAMLS
- $275,0003 bd3 ba1.5k sqft5880 Seabright Ln, College Park, GA 30349ActiveMLS ID #10855374, Erin James, Keller Williams Realty PeachtreeRoad. GAMLS
- $214,9003 bd2 ba1.2k sqft5270 Longmeadow Ln, Atlanta, GA 30349ActiveMLS ID #10806152, Andrew O'Callaghan, Bolst. GAMLS
- $280,0004 bd3 ba2.1k sqft3255 Redona Dr, Atlanta, GA 30349ActiveMLS ID #10856106, Tifanny Johnson, Maximum One Realtor Partners. GAMLS
- $300,0004 bd3 ba2.2k sqft1942 Eshelman Ct, College Park, GA 30349ActiveMLS ID #10858282, Terrence Jenkins, Vylla Home. GAMLS
- $285,0003 bd2 ba1.3k sqft5530 Old Bill Cook Rd, Atlanta, GA 30349ActiveMLS ID #10827819, Paula Steen, SD - Sharon Dover & Associates. GAMLS
- $325,0004 bd3 ba1.9k sqft2200 Surrey Trl, Atlanta, GA 30349ActiveMLS ID #10828295, William Thomas, REMAX Gold. GAMLS
- $239,0003 bd3 ba1.5k sqft3466 Carriage Chase Rd, Atlanta, GA 30349ActiveMLS ID #10856237, Kevin Ard, Weichert Realtors Prestige. GAMLS
