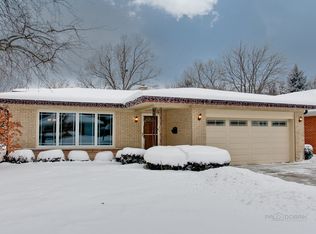
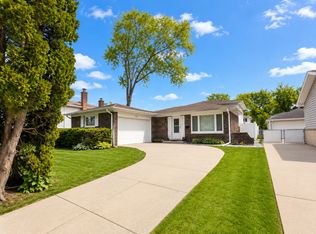
Location, location, location-this beautifully renovated 3 bedroom, 2.5 bath home offers the perfect blend of modern luxury, timeless finishes, and unmatched walkability. A full, high-quality renovation was completed in 2020, bringing all major systems and interior spaces up to today's standards. The home features a completely updated HVAC system with new furnace and air conditioning installed in 2020, all new electrical wiring and service completed the same year and fully replaced plumbing throughout. The kitchen was redesigned in 2020 with new cabinetry, stainless steel appliances, quartz countertops, and a full height quartz backsplash, creating a clean, contemporary space ideal for cooking and entertaining. The primary suite includes a beautifully updated bathroom with heated marble floors, while the half bath also features marble flooring for a cohesive, upscale feel. Hardwood floors run throughout the main living areas, adding warmth and character. The finished basement offers additional living and entertaining space with tile flooring, a full shower, and a striking MSI natural stone feature wall and bar. The gas fireplace on the main level provides a cozy focal point and can be converted back to woodburning if desired. Exterior improvements continued into 2022, including the installation of a 50year GAF designer slate style roof, along with new aluminum gutters, soffit, and fascia. A new garage door and opener were added in 2020, completing the home's mechanical and structural updates and offering true peace of mind for years to come. The location is exceptional-just a 12 minute walk to the Metra station and the vibrant downtown district filled with restaurants, shops, and local amenities. Both Caputo's and Mariano's are within walking distance, making daily errands effortless. The highly anticipated Lions Park redevelopment, including a new pool and community facilities, is coming soon and will further enhance the neighborhood's appeal. The home is located in the award-winning District 214, feeding into sought after Prospect High School. This is a rare opportunity to own a fully renovated home in one of the area's most desirable and walkable locations, with every major update already completed and thoughtfully designed. Come make this great home your own!!
Active
Price cut: $25K (5/12)
$625,000
502 S Louis St, Mount Prospect, IL 60056
3beds
1,340sqft
Est.:
Single Family Residence
Built in 1958
7,235.32 Square Feet Lot
$617,100 Zestimate®
$466/sqft
$-- HOA
What's special
Full height quartz backsplashQuartz countertopsStainless steel appliancesFully replaced plumbing
- 19 days |
- 1,051 |
- 70 |
Zillow last checked:
Listing updated:
Listing courtesy of:
Bradley Fox 847-363-9273,
HomeSmart Connect LLC
Source: MRED as distributed by MLS GRID,MLS#: 12639656
Tour with a local agent
Facts & features
Interior
Bedrooms & bathrooms
- Bedrooms: 3
- Bathrooms: 3
- Full bathrooms: 2
- 1/2 bathrooms: 1
Rooms
- Room types: Utility Room-Lower Level
Primary bedroom
- Features: Flooring (Hardwood), Window Treatments (Blinds)
- Level: Main
- Area: 154 Square Feet
- Dimensions: 11X14
Bedroom 2
- Features: Flooring (Hardwood), Window Treatments (Blinds)
- Level: Main
- Area: 140 Square Feet
- Dimensions: 10X14
Bedroom 3
- Features: Flooring (Hardwood), Window Treatments (Blinds)
- Level: Main
- Area: 120 Square Feet
- Dimensions: 10X12
Family room
- Features: Flooring (Porcelain Tile)
- Level: Basement
- Area: 748 Square Feet
- Dimensions: 22X34
Kitchen
- Features: Kitchen (Eating Area-Table Space, Granite Counters), Flooring (Hardwood), Window Treatments (Blinds)
- Level: Main
- Area: 204 Square Feet
- Dimensions: 12X17
Laundry
- Level: Basement
- Area: 84 Square Feet
- Dimensions: 7X12
Living room
- Features: Flooring (Hardwood), Window Treatments (Blinds)
- Level: Main
- Area: 280 Square Feet
- Dimensions: 14X20
Other
- Level: Basement
- Area: 242 Square Feet
- Dimensions: 11X22
Heating
- Natural Gas, Forced Air
Cooling
- Central Air
Appliances
- Included: Range, Dishwasher, Refrigerator, Washer, Dryer
- Laundry: Gas Dryer Hookup
Features
- Wet Bar, 1st Floor Bedroom, 1st Floor Full Bath
- Flooring: Hardwood
- Basement: Finished,Stone/Rock,Full
- Number of fireplaces: 1
- Fireplace features: Wood Burning, Living Room
Interior area
- Total structure area: 2,680
- Total interior livable area: 1,340 sqft
Property
Parking
- Total spaces: 1
- Parking features: Concrete, Garage Door Opener, Yes, Garage Owned, Attached, Garage
- Attached garage spaces: 1
- Has uncovered spaces: Yes
Accessibility
- Accessibility features: No Disability Access
Features
- Stories: 1
- Patio & porch: Patio
- Fencing: Fenced
Lot
- Size: 7,235.32 Square Feet
- Dimensions: 54X134
Details
- Parcel number: 08124060130000
- Special conditions: None
Construction
Type & style
- Home type: SingleFamily
- Architectural style: Ranch
- Property subtype: Single Family Residence
Materials
- Brick
- Foundation: Concrete Perimeter
- Roof: Asphalt
Condition
- New construction: No
- Year built: 1958
- Major remodel year: 2020
Details
- Builder model: RANCH
Utilities & green energy
- Electric: Circuit Breakers
- Sewer: Public Sewer
- Water: Lake Michigan
Community & HOA
Community
- Features: Clubhouse, Park, Pool, Sidewalks, Street Paved
HOA
- Services included: None
Location
- Region: Mount Prospect
Financial & listing details
- Price per square foot: $466/sqft
- Tax assessed value: $340,000
- Annual tax amount: $10,383
- Date on market: 5/6/2026
- Ownership: Fee Simple
Estimated market value
$617,100
$586,000 - $648,000
$2,678/mo
Price history
| Date | Event | Price |
|---|---|---|
| 5/12/2026 | Price change | $625,000-3.8%$466/sqft |
Source:  MRED as distributed by MLS GRID #12639656 Report a problem MRED as distributed by MLS GRID #12639656 Report a problem | ||
| 5/6/2026 | Listed for sale | $650,000+135.5%$485/sqft |
Source: MRED as distributed by MLS GRID #12639656 Report a problem | ||
| 10/23/2019 | Sold | $276,000-4.8%$206/sqft |
Source: MRED as distributed by MLS GRID #10519901 Report a problem | ||
| 10/7/2019 | Pending sale | $289,900$216/sqft |
Source: Coldwell Banker Residential Brokerage - McMullen #10519901 Report a problem | ||
| 9/16/2019 | Listed for sale | $289,900+148.5%$216/sqft |
Source: Coldwell Banker Residential #10519901 Report a problem | ||
| 9/22/1997 | Sold | $116,666$87/sqft |
Source: Public Record Report a problem | ||
Public tax history
| Year | Property taxes | Tax assessment |
|---|---|---|
| 2023 | $8,547 +27.6% | $34,000 +23.2% |
| 2022 | $6,696 -0.1% | $27,600 +11.1% |
| 2021 | $6,702 +1% | $24,840 |
| 2020 | $6,633 +12.9% | $24,840 -10% |
| 2019 | $5,876 +24.3% | $27,600 +27.5% |
| 2018 | $4,729 -29.9% | $21,640 -22.9% |
| 2017 | $6,749 +6.8% | $28,075 |
| 2016 | $6,321 +18.5% | $28,075 +22.9% |
| 2015 | $5,333 -3.8% | $22,845 -4.1% |
| 2014 | $5,546 +0.6% | $23,812 |
| 2013 | $5,511 -0.4% | $23,812 -7.6% |
| 2012 | $5,534 +1% | $25,761 |
| 2011 | $5,481 -1.1% | $25,761 |
| 2010 | $5,543 +17.4% | $25,761 -19.4% |
| 2009 | $4,723 +8.2% | $31,979 -7% |
| 2008 | $4,366 +3.4% | $34,386 |
| 2007 | $4,224 -5% | $34,386 +25.2% |
| 2006 | $4,449 +5.4% | $27,471 -4.9% |
| 2005 | $4,221 +5.8% | $28,884 |
| 2004 | $3,991 -1.7% | $28,884 +29.5% |
| 2003 | $4,058 +3.9% | $22,310 |
| 2002 | $3,907 +18.7% | $22,310 |
| 2001 | $3,292 +1.4% | $22,310 +20.8% |
| 2000 | $3,246 | $18,470 |
| 1999 | $3,246 | $18,470 |
Find assessor info on the county website
Monthly payment
Est. payment$--/mo
Payment breakdown
Explore the cost of this home by adjusting the details. Changes won't be saved.
All calculations are estimates and provided by Zillow, Inc. for informational purposes only. Actual amounts may vary.
HOA fees may include property taxes on listings classified as Co-Ops. Contact the listing agent and/or owner for fee details.
Mortgage interest rates are dependent on a number of factors, including credit score, down payment, and repayment length. Interest rate data provided by Zillow Group Marketplace, Inc. as of 1/1/1970 from various mortgage lenders with which we have lead or other similar arrangements; the Estimated Payment is an average of those rates.
See how much you could borrow to make a competitive offer.
Climate risks
Neighborhood: 60056
Nearby schools
GreatSchools rating
- 9/10Lions Park Elementary SchoolGrades: 2-5Distance: 0.2 mi
- 7/10Lincoln Middle SchoolGrades: 6-8Distance: 1 mi
- 10/10Prospect High SchoolGrades: 9-12Distance: 1.9 mi
Schools provided by the listing agent
- Elementary: Lions Park Elementary School
- Middle: Lincoln Junior High School
- High: Prospect High School
- District: 57
Source: MRED as distributed by MLS GRID. This data may not be complete. We recommend contacting the local school district to confirm school assignments for this home.
A local agent can set up tours, give advice and negotiate with sellers.
- Illinois
- Cook County
- Mount Prospect
- 60056
- 502 S Louis St
Nearby cities
Nearby zip codes
Other Mount Prospect Topics
