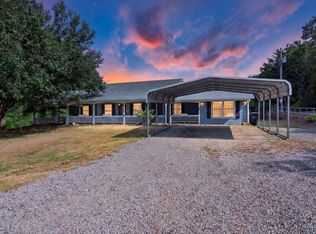
Tucked away on 8+ partially wooded acres, this home offers the perfect blend of privacy, charm, and convenience. Located just outside Poteau city limits, this well-designed home features 3 spacious bedrooms and 2.5 bathrooms with the master having his/her walk-in closets. The inviting living room boasts soaring ceilings and a beautiful built-in for your entertainment needs, while the large eat-in kitchen includes a unique range perfect for cooking and entertaining family and guests. Enjoy peaceful mornings and relaxing evenings on the lovely wraparound porch, ideal for taking the natural surroundings. A breezeway connects the home to a two-car garage, adding both function and charm. Just beyond, a man cave or hobby space offers the perfect spot for relaxation, creative projects, or entertaining. Whether you are seeking space to grow, room to host, or a peaceful retreat, this property offers comfort, character, and countless possibilities. All in a beautiful setting just outside of town.
Pending
Price cut: $15K (7/30)
$375,000
34509 Ridge Rd, Poteau, OK 74953
3beds
3,432sqft
Single Family Residence
Built in 2004
8.44 Acres Lot
$-- Zestimate®
$109/sqft
$-- HOA
What's special
Lovely wraparound porchTwo-car garageNatural surroundingsLarge eat-in kitchenSoaring ceilings
- 113 days
- 117
- 3
Zillow last checked:
Listing updated:
Listed by:
Kim Sullivan 417-848-7976,
Kay Sullivan Real Estate
Source: MLS Technology, Inc.,MLS#: 2618766 Originating MLS: MLS Technology
Originating MLS: MLS TechnologyFacts & features
Interior
Bedrooms & bathrooms
- Bedrooms: 3
- Bathrooms: 3
- Full bathrooms: 2
- 1/2 bathrooms: 1
Heating
- Central, Electric, Multiple Heating Units
Cooling
- Central Air, 2 Units
Appliances
- Included: Dishwasher, Gas Water Heater, Oven, Range, Refrigerator, Stove, Plumbed For Ice Maker
- Laundry: Washer Hookup, Electric Dryer Hookup
Features
- Attic, High Speed Internet, Laminate Counters, Vaulted Ceiling(s), Wired for Data, Ceiling Fan(s), Gas Range Connection, Gas Oven Connection
- Flooring: Concrete, Laminate
- Windows: Vinyl
- Number of fireplaces: 1
- Fireplace features: Decorative
Interior area
- Total structure area: 3,432
- Total interior livable area: 3,432 sqft
Property
Parking
- Total spaces: 2
- Parking features: Detached, Garage, Garage Faces Side, Storage, Workshop in Garage
- Garage spaces: 2
Accessibility
- Accessibility features: Other
Features
- Levels: One
- Stories: 1
- Patio & porch: Covered, Porch
- Exterior features: Rain Gutters
- Pool features: None
- Fencing: None
Lot
- Size: 8.44 Acres
- Features: Mature Trees, Wooded
Details
- Additional structures: Shed(s), Garage Apartment
- Parcel number: 00000206N25E003000
Construction
Type & style
- Home type: SingleFamily
- Property subtype: Single Family Residence
Materials
- Log, Concrete
- Foundation: Slab
- Roof: Asphalt,Fiberglass
Condition
- Year built: 2004
Utilities & green energy
- Sewer: Septic Tank
- Water: Public
- Utilities for property: Cable Available, Electricity Available, Natural Gas Available, Phone Available, Water Available
Green energy
- Energy efficient items: Insulation
Community & HOA
Community
- Features: Gutter(s)
- Security: Safe Room Interior, Smoke Detector(s)
- Subdivision: Leflore Co Unplatted
HOA
- Has HOA: No
Location
- Region: Poteau
Financial & listing details
- Price per square foot: $109/sqft
- Tax assessed value: $299,440
- Annual tax amount: $2,769
- Date on market: 5/20/2026
- Cumulative days on market: 102 days
- Listing terms: Conventional
Estimated market value
Not available
Estimated sales range
Not available
Not available
Price history
| Date | Event | Price |
|---|---|---|
| 8/8/2026 | Pending sale | $375,000$109/sqft |
Source: Western River Valley BOR #1084354 Report a problem | ||
| 7/30/2026 | Price change | $375,000-3.8%$109/sqft |
Source: Western River Valley BOR #1084354 Report a problem | ||
| 7/11/2026 | Price change | $390,000-2.5%$114/sqft |
Source: Western River Valley BOR #1084354 Report a problem | ||
| 6/16/2026 | Pending sale | $399,900$117/sqft |
Source: Western River Valley BOR #1084354 Report a problem | ||
| 5/19/2026 | Price change | $399,900-3.6%$117/sqft |
Source: Western River Valley BOR #1084354 Report a problem | ||
| 5/9/2026 | Price change | $415,000-5%$121/sqft |
Source: Western River Valley BOR #1084354 Report a problem | ||
| 3/24/2026 | Price change | $437,000-6%$127/sqft |
Source: Western River Valley BOR #1084354 Report a problem | ||
| 3/10/2026 | Price change | $465,000-4.1%$135/sqft |
Source: Western River Valley BOR #1084354 Report a problem | ||
| 2/20/2026 | Price change | $485,000-4.9%$141/sqft |
Source: Western River Valley BOR #1084354 Report a problem | ||
| 1/9/2026 | Price change | $510,000-12.1%$149/sqft |
Source: Western River Valley BOR #1084354 Report a problem | ||
| 11/13/2025 | Price change | $580,000-3.3%$169/sqft |
Source: Western River Valley BOR #1084354 Report a problem | ||
| 10/3/2025 | Listed for sale | $600,000$175/sqft |
Source: Western River Valley BOR #1084354 Report a problem | ||
Public tax history
| Year | Property taxes | Tax assessment |
|---|---|---|
| 2025 | $2,850 +2.9% | $32,938 +3% |
| 2024 | $2,769 +2.3% | $31,979 +3% |
| 2023 | $2,708 +3.8% | $31,047 +3% |
| 2022 | $2,608 +3.4% | $30,143 +3% |
| 2021 | $2,524 +2.7% | $29,265 +3% |
| 2020 | $2,457 +2.8% | $28,413 +3% |
| 2019 | $2,390 +12.5% | $27,587 +6.1% |
| 2017 | $2,123 +3.1% | $26,002 +3% |
| 2016 | $2,059 | $25,245 +3% |
| 2015 | $2,059 +3.4% | $24,509 +3% |
| 2014 | $1,991 +3.3% | $23,797 +3% |
| 2013 | $1,927 -1.3% | $23,103 -1% |
| 2012 | $1,952 +1.1% | $23,337 |
| 2011 | $1,931 -0.7% | $23,337 |
| 2010 | $1,946 | $23,337 |
| 2009 | $1,946 | $23,337 |
Find assessor info on the county website
Monthly payment
Est. payment
Payment breakdown
Explore the cost of this home by adjusting the details. Changes won't be saved.Climate risks
Neighborhood: 74953
Nearby schools
Schools provided by the listing agent
- Elementary: Poteau
- Middle: Poteau
- High: Poteau
- District: Poteau (V5)
Source: MLS Technology, Inc.. This data may not be complete. We recommend contacting the local school district to confirm school assignments for this home.
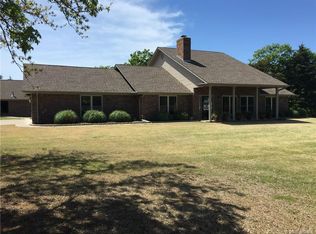
Similar homes
- $369,9004 bd3 ba2.3k sqft36602 Ridge Rd, Poteau, OK 74953For Sale
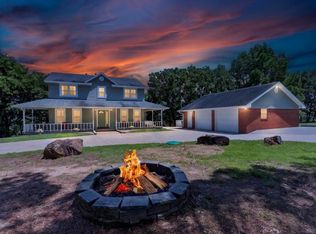 MLS ID #2620100, Trina R. Ward, RE/MAX Champion Land. MLS Technology, Inc.
 - $365,0003 bd3 ba3.1k sqft102 Kidd Ln, Poteau, OK 74953For Sale
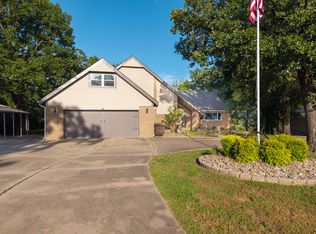 MLS ID #2622348, Hollie Byers, McGraw, REALTORS. MLS Technology, Inc.
 - $399,9004 bd3 ba2.2k sqft34676 Cooper Rd, Poteau, OK 74953For Sale
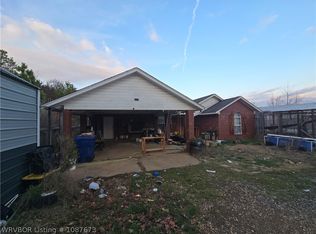 MLS ID #1087673, Cody Capell, Keller Williams Realty Preferred. Western River Valley BOR
 - $385,0004 bd2 ba3k sqft49050 Highway 112, Poteau, OK 74953For Sale
 MLS ID #2622575, Whitney Chavez Smittle, RE/MAX Champion Land Brokers. MLS Technology, Inc.
