Golf cart to dinner, live music, and year-round events - this is the Woodforest lifestyle buyers are chasing! Beautifully maintained Westin Home in the desirable Preston plan offers 4 bedrooms and 3.5 baths, with a serene primary suite downstairs featuring a spacious walk-in closet and direct access to the laundry room for added convenience. The open-concept living space is anchored by a large island kitchen that flows seamlessly into the family room, while a formal dining room and private study add both function and sophistication. Upstairs, a game room and media room create the perfect setting for entertaining or relaxing. Enjoy the privacy of no back neighbors and a covered patio ideal for quiet evenings. Located just minutes from Pine Market with shopping, dining, and community events, plus access to the community’s premier amenities, trails, and golf. In Woodforest, it’s not just where you live - it’s how you live!
For sale
Price cut: $25.9K (10/16)
$599,000
524 Stella Beth Way, Montgomery, TX 77316
4beds
3,277sqft
Single Family Residence
Built in 2024
7,810 Square Feet Lot
$589,800 Zestimate®
$183/sqft
$116/mo HOA
What's special
Formal dining roomOpen-concept living spaceSerene primary suite downstairsSpacious walk-in closetPrivate studyGame roomMedia room
- 218 days
- 166
- 15
Zillow last checked:
Listing updated:
Listed by:
Ashlee Johnston TREC #0733687 832-585-9705,
All City Real Estate
Source: HAR,MLS#: 70594862
Facts & features
Interior
Bedrooms & bathrooms
- Bedrooms: 4
- Bathrooms: 4
- Full bathrooms: 3
- 1/2 bathrooms: 1
Primary bedroom
- Level: First
- Area: 238
- Dimensions: 17x14
Bedroom
- Level: Second
- Area: 110
- Dimensions: 10x11
Bedroom
- Level: Second
- Area: 121
- Dimensions: 11x11
Bedroom
- Level: Second
- Area: 132
- Dimensions: 11x12
Other
- Level: First
Other
- Level: First
- Area: 132
- Dimensions: 11x12
Other
- Level: Second
Other
- Level: Second
Breakfast
- Level: First
Dining room
- Level: First
- Area: 140
- Dimensions: 14x10
Game room
- Level: Second
- Area: 180
- Dimensions: 15x12
Kitchen
- Level: First
Living room
- Level: First
- Area: 288
- Dimensions: 16x18
Media room
- Level: Second
- Area: 154
- Dimensions: 11x14
Primary bath
- Level: First
Utility room
- Level: First
Heating
- Natural Gas
Cooling
- Attic Fan, Ceiling Fan(s), Electric
Appliances
- Included: Disposal, Dryer, Refrigerator, Washer, Electric Oven, Microwave, Gas Cooktop, Dishwasher
- Laundry: Electric Dryer Hookup, Gas Dryer Hookup, Washer Hookup
Features
- Balcony, High Ceilings, En-Suite Bath, Primary Bed - 1st Floor, Walk-In Closet(s)
- Flooring: Carpet, Tile
- Windows: Insulated/Low-E windows
- Number of fireplaces: 1
- Fireplace features: Electric, Decorative
Interior area
- Total structure area: 3,277
- Total interior livable area: 3,277 sqft
Property
Parking
- Total spaces: 2
- Parking features: Attached
- Attached garage spaces: 2
Features
- Stories: 2
- Fencing: Back Yard
Lot
- Size: 7,810 Square Feet
- Features: Subdivided, 0 Up To 1/4 Acre
Details
- Parcel number: 542073
Construction
Type & style
- Home type: SingleFamily
- Architectural style: Traditional
- Property subtype: Single Family Residence
Materials
- Batts Insulation, Blown-In Insulation, Brick, Cement Siding, Stone
- Foundation: Slab
- Roof: Composition,Energy Star/Reflective Roof
Condition
- New construction: No
- Year built: 2024
Details
- Builder name: Westin Homes
Utilities & green energy
- Water: Water District
Green energy
- Green verification: Environments for Living
- Energy efficient items: Thermostat, Lighting, HVAC
Community & HOA
Community
- Subdivision: Woodforest
HOA
- Has HOA: Yes
- HOA fee: $1,392 annually
Location
- Region: Montgomery
Financial & listing details
- Price per square foot: $183/sqft
- Tax assessed value: $578,454
- Annual tax amount: $13,564
- Date on market: 3/20/2026
- Listing terms: Cash,Conventional,FHA,VA Loan
Estimated market value
$589,800
$560,000 - $619,000
$3,463/mo
Price history
| Date | Event | Price |
|---|---|---|
| 10/16/2026 | Price change | $599,000-4.1%$183/sqft |
Source:  HAR #70594862 Report a problem | ||
| 10/9/2026 | Listed for sale | $624,900-3.8%$191/sqft |
Source: HAR #70594862 Report a problem | ||
| 3/20/2026 | Listed for sale | $649,900+7.5%$198/sqft |
Source: HAR #70594862 Report a problem | ||
| 6/11/2024 | Listing removed | -- |
Source: HAR #36349878 Report a problem | ||
| 4/23/2024 | Pending sale | $604,500$184/sqft |
Source: HAR #36349878 Report a problem | ||
| 4/8/2024 | Price change | $604,500+0.8%$184/sqft |
Source: HAR #36349878 Report a problem | ||
| 3/20/2024 | Listed for sale | $599,500$183/sqft |
Source: HAR #36349878 Report a problem | ||
Public tax history
| Year | Property taxes | Tax assessment |
|---|---|---|
| 2025 | $9,139 +893.6% | $578,454 +897.3% |
| 2024 | $920 -0.2% | $58,000 |
| 2023 | $922 | $58,000 |
Find assessor info on the county website
Monthly payment
Est. payment
Payment breakdown
Explore the cost of this home by adjusting the details. Changes won't be saved.Climate risks
Neighborhood: 77316
Nearby schools
Schools provided by the listing agent
- Elementary: Stewart Elementary School (Conroe)
- Middle: Peet Junior High School
- High: Conroe High School
Source: HAR. This data may not be complete. We recommend contacting the local school district to confirm school assignments for this home.
Similar homes
- $635,0004 bd4 ba3.2k sqft132 Stephens Ridge Ln, Montgomery, TX 77316For Sale
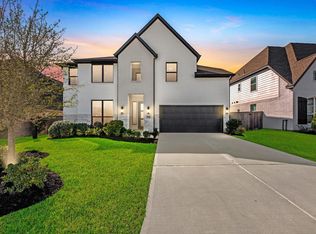 MLS ID #14105628, Caleb Mangum, eXp Realty LLC. HAR
- $659,0004 bd4 ba3.3k sqft130 Sugar Pine Ct, Montgomery, TX 77316For Sale
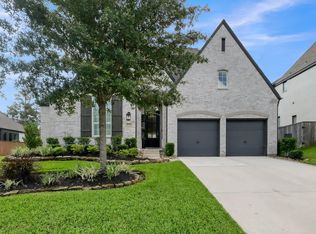 MLS ID #94620425, Rick Lamar, Rick Lamar Real Estate, LLC. HAR
- $395,0004 bd4 ba2.6k sqft127 Fox Trail Rd, Montgomery, TX 77316For Sale
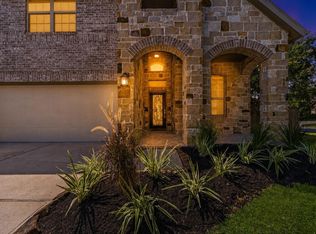 MLS ID #37017725, Jeff Wallace, Wallace Realty. HAR
- $368,9004 bd2 ba1.6k sqft505 Burnaby Ct, Montgomery, TX 77316For Sale
 MLS ID #48015876, Jeanil Garcia, Central Metro Realty. HAR
