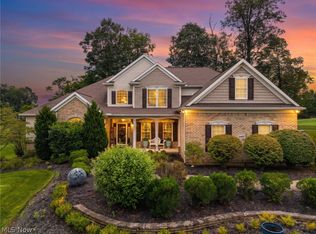
Welcome to this exceptional home nestled in a peaceful, park-like setting, offering nearly 6000 sq. ft. of beautifully finished living space designed for both everyday comfort and entertaining. With 5 bedrooms, 4 full and 2 half baths, this spacious home offers a thoughtful floor plan highlighted by a desirable first-floor primary suite with heated floors in the Master Bath. Three bedrooms have en-suite baths. The inviting interior features generous living spaces, abundant natural light with newer skylights and a beautifully finished lower level providing additional room for entertaining, recreation, guests or a home office.
Step outside and discover your own private retreat. The spectacular backyard features mature landscaping, a spacious deck, paver patio and screened porch--perfect for relaxing or entertaining while enjoying the serene, park-like surroundings. Professionally designed landscape lighting in front and back creates a beautiful setting after sunset.
Meticulously maintained and thoughtfully updated, major improvements include a newer roof, gutters, soffits and exterior paint in 2021 and HVAC system in 2024. Poured concrete foundation.
Offering exceptional space, privacy and versatility in a beautiful setting, this special home combines comfortable everyday living with wonderful indoor and outdoor entertaining spaces. A rare opportunity to enjoy a truly remarkable property!
Active
$895,000
3451 Hunting Run Rd, Medina, OH 44256
5beds
5,895sqft
Single Family Residence
Built in 1991
1.51 Acres Lot
$-- Zestimate®
$152/sqft
$8/mo HOA
What's special
Peaceful park-like settingDesirable first-floor primary suiteSerene park-like surroundingsSpacious deckPaver patioSpectacular backyardMature landscaping
- 2 days
- 933
- 54
Zillow last checked:
Listing updated:
Listed by:
Glen G Whitten 419-790-3106 support@ohiomlsflatfee.com,
Ohio Property Group, LLC
Source: MLS Now,MLS#: 5243844 Originating MLS: Other/Unspecificed
Originating MLS: Other/UnspecificedFacts & features
Interior
Bedrooms & bathrooms
- Bedrooms: 5
- Bathrooms: 6
- Full bathrooms: 4
- 1/2 bathrooms: 2
- Main level bathrooms: 2
- Main level bedrooms: 1
Heating
- Forced Air, Fireplace(s), Gas
Cooling
- Central Air, Ceiling Fan(s), Gas
Appliances
- Included: Built-In Oven, Cooktop, Dryer, Dishwasher, Disposal, Humidifier, Microwave, Refrigerator, Washer
- Laundry: Laundry Chute, Washer Hookup, Gas Dryer Hookup, Main Level, Laundry Tub, Sink
Features
- Wet Bar, Breakfast Bar, Bookcases, Built-in Features, Tray Ceiling(s), Ceiling Fan(s), Chandelier, Crown Molding, Cathedral Ceiling(s), Double Vanity, Entrance Foyer, Eat-in Kitchen, Granite Counters, High Ceilings, His and Hers Closets, High Speed Internet, Kitchen Island, Primary Downstairs, Multiple Closets, Open Floorplan, Recessed Lighting
- Windows: Blinds, Bay Window(s), Double Pane Windows, Drapes, Insulated Windows, Screens, Skylight(s), Wood Frames
- Basement: Exterior Entry,Full,Finished,Interior Entry,Concrete,Storage Space,Walk-Out Access,Sump Pump
- Number of fireplaces: 3
- Fireplace features: Blower Fan, Bedroom, Glass Doors, Gas Log, Gas Starter, Great Room, Masonry, Raised Hearth, Stone, Recreation Room, Gas
Interior area
- Total structure area: 5,895
- Total interior livable area: 5,895 sqft
- Finished area above ground: 3,886
- Finished area below ground: 2,009
Video & virtual tour
Property
Parking
- Total spaces: 3
- Parking features: Attached, Concrete, Driveway, Garage, Garage Door Opener, Garage Faces Side
- Attached garage spaces: 3
Features
- Levels: Three Or More
- Patio & porch: Deck, Enclosed, Patio, Porch, Screened, Side Porch, Balcony
- Exterior features: Balcony, Lighting, Private Yard
- Has spa: Yes
- Spa features: Hot Tub
- Fencing: None
- Has view: Yes
- View description: Trees/Woods
Lot
- Size: 1.51 Acres
- Features: Back Yard, Front Yard, Landscaped, Many Trees, Wooded
Details
- Parcel number: 02606D28123
- Special conditions: Standard
- Other equipment: Air Purifier
Construction
Type & style
- Home type: SingleFamily
- Architectural style: Colonial
- Property subtype: Single Family Residence
Materials
- Blown-In Insulation, Brick Veneer, Cedar
- Foundation: See Remarks
- Roof: Shingle
Condition
- Updated/Remodeled
- Year built: 1991
Utilities & green energy
- Sewer: Public Sewer
- Water: Public
Community & HOA
Community
- Features: Common Grounds/Area
- Security: Security System, Smoke Detector(s)
- Subdivision: Reserve
HOA
- Has HOA: Yes
- Services included: Insurance
- HOA fee: $100 annually
- HOA name: The Reserve
Location
- Region: Medina
Financial & listing details
- Price per square foot: $152/sqft
- Tax assessed value: $696,130
- Annual tax amount: $11,213
- Date on market: 9/12/2026
Estimated market value
Not available
Estimated sales range
Not available
Not available
Price history
| Date | Event | Price |
|---|---|---|
| 9/12/2026 | Listed for sale | $895,000$152/sqft |
Source:  MLS Now #5243844 Report a problem MLS Now #5243844 Report a problem | ||
Public tax history
| Year | Property taxes | Tax assessment |
|---|---|---|
| 2025 | $11,245 +6.3% | $243,650 +17.8% |
| 2024 | $10,574 +16.9% | $206,880 |
| 2023 | $9,043 -0.8% | $206,880 |
| 2022 | $9,115 +3.3% | $206,880 +24% |
| 2021 | $8,820 | $166,830 |
| 2020 | $8,820 -0.2% | $166,830 |
| 2019 | $8,837 +14.1% | $166,830 +22.9% |
| 2018 | $7,746 -1.3% | $135,690 |
| 2017 | $7,851 -2.2% | $135,690 |
| 2016 | $8,030 +1% | $135,690 +6% |
| 2015 | $7,954 +0.2% | $128,020 |
| 2014 | $7,935 -0.1% | $128,020 |
| 2013 | $7,945 +0.9% | $128,020 -10% |
| 2012 | $7,878 +2.1% | $142,230 |
| 2011 | $7,717 +3.2% | $142,230 |
| 2010 | $7,480 -2.5% | $142,230 -8% |
| 2009 | $7,672 -0.5% | $154,680 |
| 2008 | $7,714 -1% | $154,680 |
| 2007 | $7,793 -0.5% | $154,680 +2.3% |
| 2006 | $7,833 +0% | $151,130 |
| 2005 | $7,833 +11.5% | $151,130 -2% |
| 2004 | $7,025 +0.3% | $154,180 +4.8% |
| 2003 | $7,005 +4.1% | $147,070 |
| 2002 | $6,727 +99.7% | $147,070 |
| 2001 | $3,368 | $147,070 -0.4% |
| 2000 | -- | $147,720 |
Find assessor info on the county website
Monthly payment
Est. payment
Payment breakdown
Explore the cost of this home by adjusting the details. Changes won't be saved.Climate risks
Neighborhood: 44256
Nearby schools
Schools provided by the listing agent
- District: Medina CSD - 5206
Source: MLS Now. This data may not be complete. We recommend contacting the local school district to confirm school assignments for this home.
Similar homes
- $749,9004 bd5 ba5.8k sqft5432 Brook Run Dr, Medina, OH 44256For Sale
 MLS ID #5243192, Danielle K Kilbane, EXP Realty, LLC.. MLS Now
 - $999,9995 bd6 ba6.3k sqft4075 Fairway Dr, Medina, OH 44256For Sale
 MLS ID #5241577, Theresa Brannen, Berkshire Hathaway HomeServices Professional Realty. MLS Now
 - $874,9005 bd4 ba5.6k sqft6427 Torington Dr, Medina, OH 44256For Sale
 MLS ID #5237057, Amy L Hoes, EXP Realty, LLC.. MLS Now
 - $885,8004 bd4 ba4.4k sqft6336 Highland Green Dr, Medina, OH 44256For Sale
 MLS ID #5240054, Barbara Wilson, Howard Hanna. MLS Now
